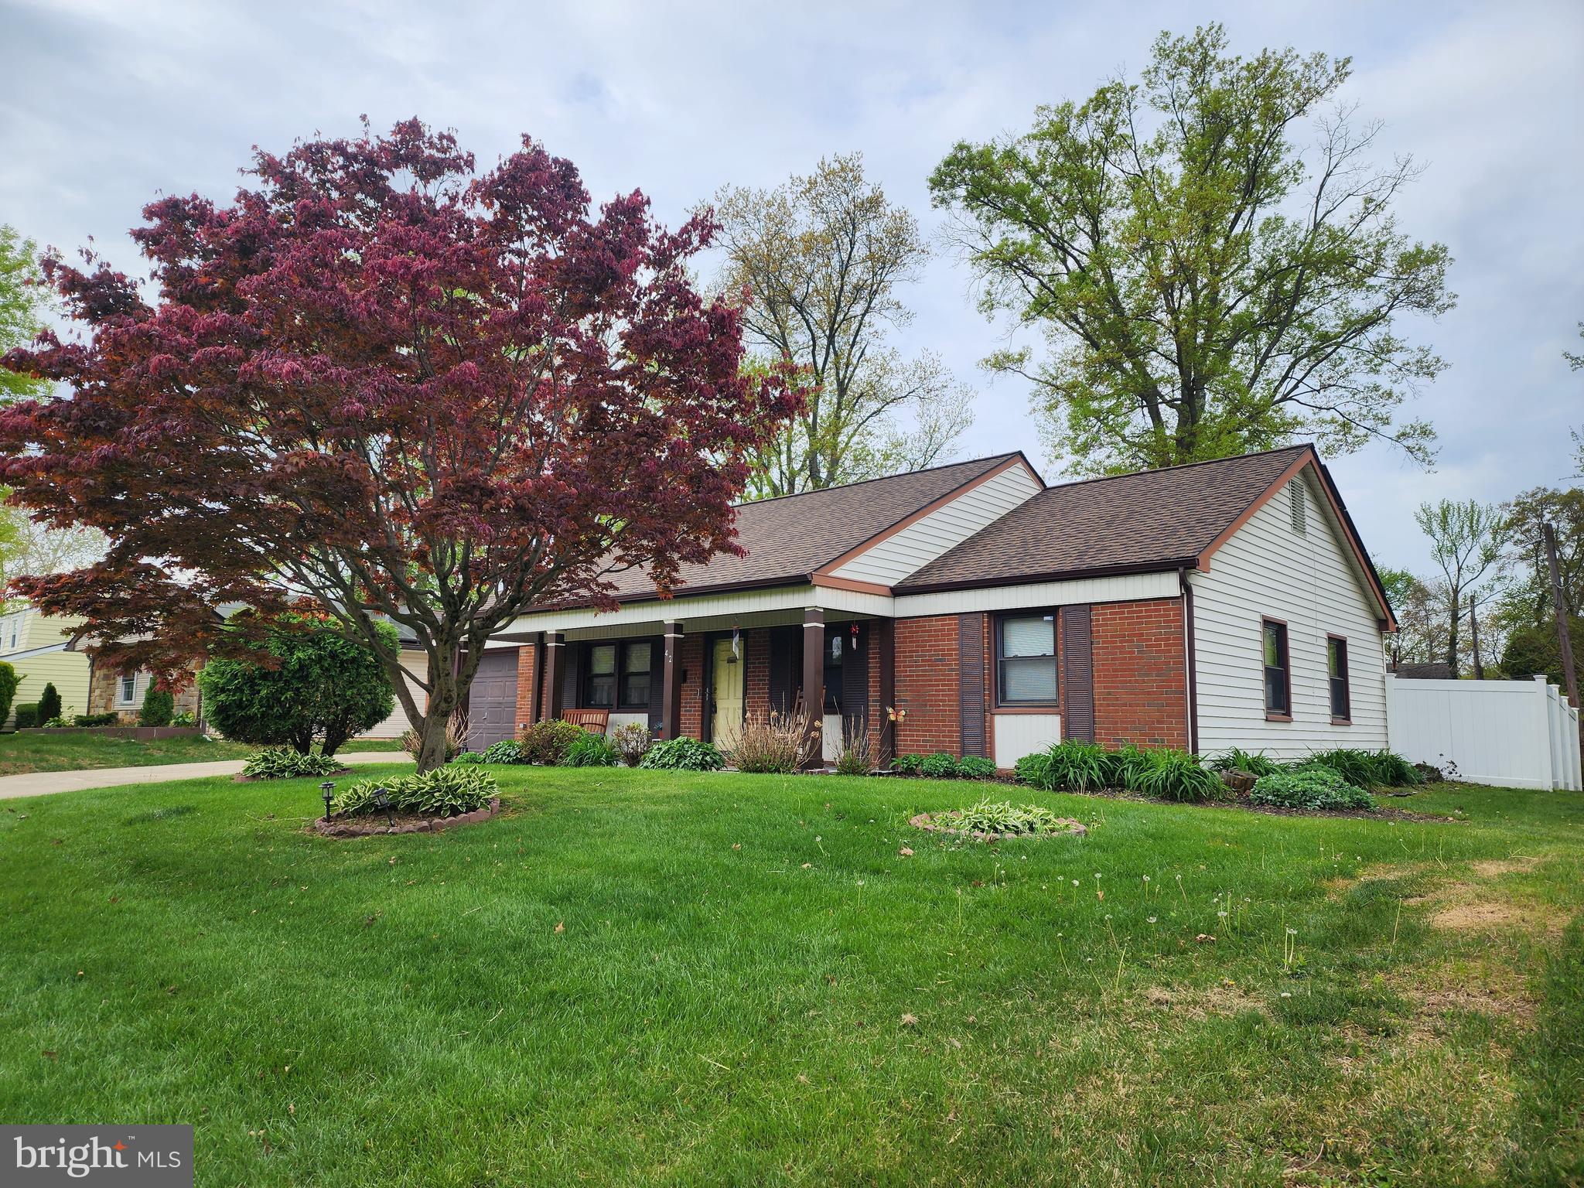
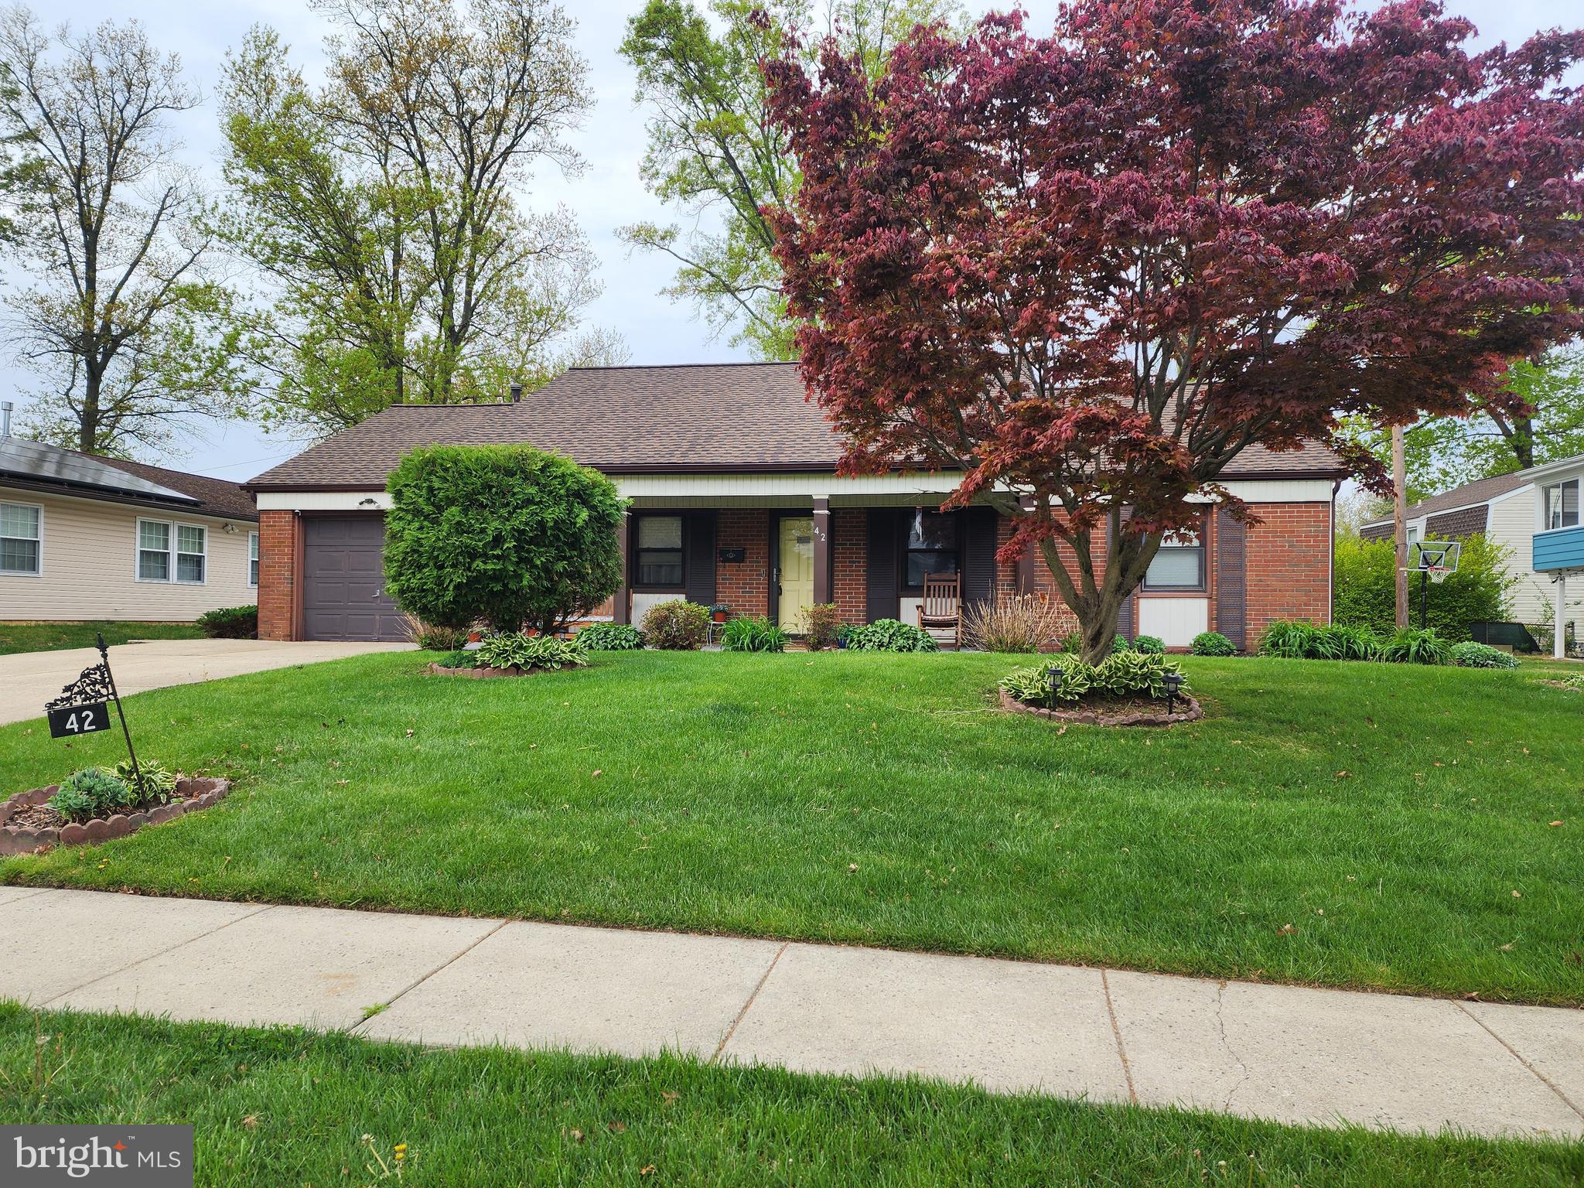
Come see this well maintained, completely turn-key Kensington rancher in much desired Garfield North. The curb appeal greets you nicely as you approach the front patio and door. The one floor living offers an eat-in kitchen with matching stainless steel appliance package and updated cabinetry, spacious living room, dining room, and laundry room with interior access to the attached one car garage. The three bedrooms offer ample space, with the primary bedroom having its own full bath, with an additional updated hallway bathroom. Don't forget about the large fenced in backyard that is perfect for any and all get togethers, with a patio off the sliding glass doors that lead from the dining room, and a detached storage shed. HVAC replaced two years ago, with a newer roof as well. This home has been lovingly maintained and is move-in ready!
Save
Ask
Tour
Hide
Share
Listing Snapshot
Price
$349,000
Days On Site
161 Days
Bedrooms
3
Inside Area (SqFt)
1,208 sqft
Total Baths
2
Full Baths
2
Partial Baths
N/A
Lot Size
0.2 Acres
Year Built
1968
MLS® Number
NJBL2110586
Status
Pending
Property Tax
$5,752
HOA/Condo/Coop Fees
N/A
Sq Ft Source
Estimated
Friends & Family
React
Comment
Invite
No Comments Yet
Did you know? You can invite friends and family to your search. They can join your search, rate and discuss listings with you.
Recent Activity
3 weeks ago
Listing updated with changes from the MLS®
4 months ago
Status changed to Pending
5 months ago
Listing first seen on site
General Features
Acres
0.2
Attached Garage
Yes
Cross Street
NORTHAMPTON
Foundation
Slab
Garage
Yes
Garage Spaces
1
Levels
One
Parking
GarageDrivewayInside EntranceAttached
Parking Spaces
1
Property Sub Type
Single Family Residence
Sewer
Public Sewer
Special Circumstances
Standard
SqFt Above
1208
SqFt Total
1208
Style
Ranch/Rambler
Utilities
Cable Available
Water Source
Public
Zoning
RES
Interior Features
Appliances
OvenGas Water HeaterCooktopDishwasher
Cooling
Central AirElectricAttic Fan
Flooring
CarpetVinyl
Heating
Natural GasHot Water
Interior
Eat-in Kitchen
Laundry Features
Main Level
Main Level Bedrooms
3
Attic
Bedroom 1
Dimensions - 10 X 14Level - Main
Bedroom 2
Dimensions - 9 X 11Level - Main
Dining Room
Dimensions - 10 X 13Level - Main
Kitchen
Dimensions - 9 X 13Level - Main
Living Room
Dimensions - 14 X 19Level - Main
Other
Dimensions - 7 X 9Level - MainDescription - LAUNDRY



Did you know? You can invite friends and family to your search. They can join your search, rate and discuss listings with you.