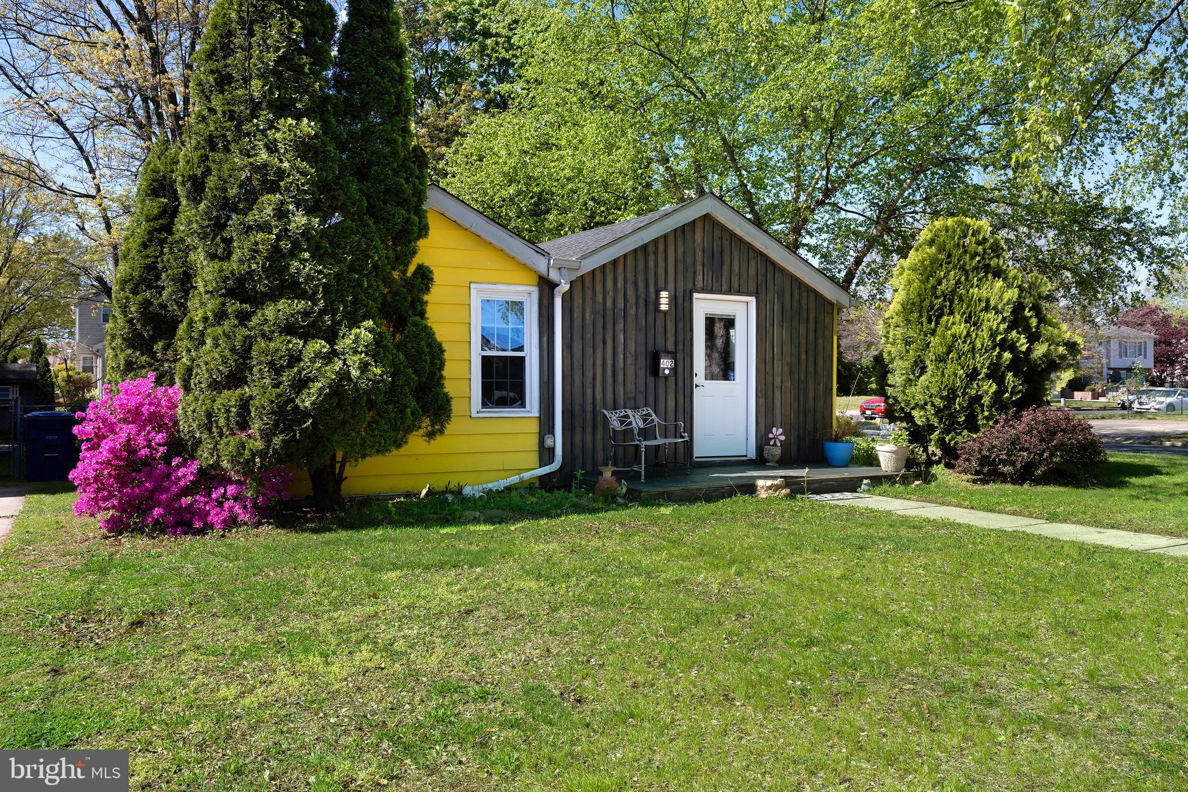
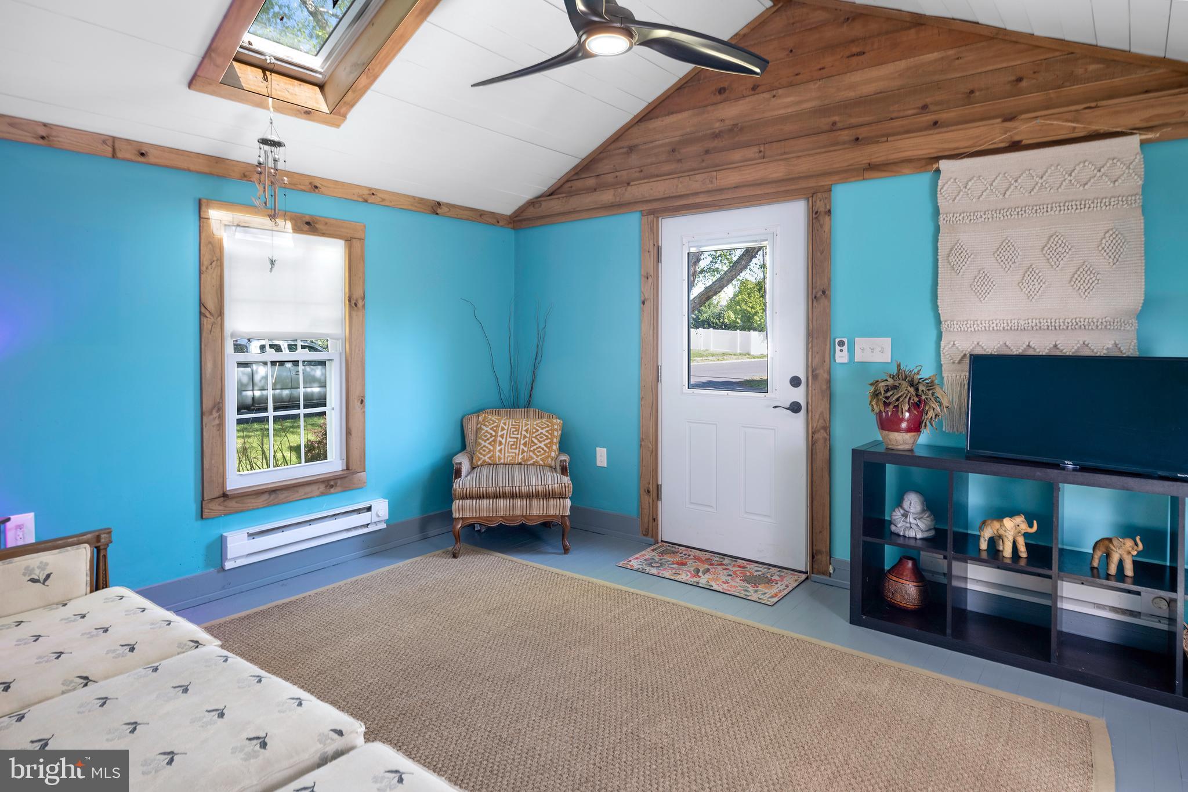
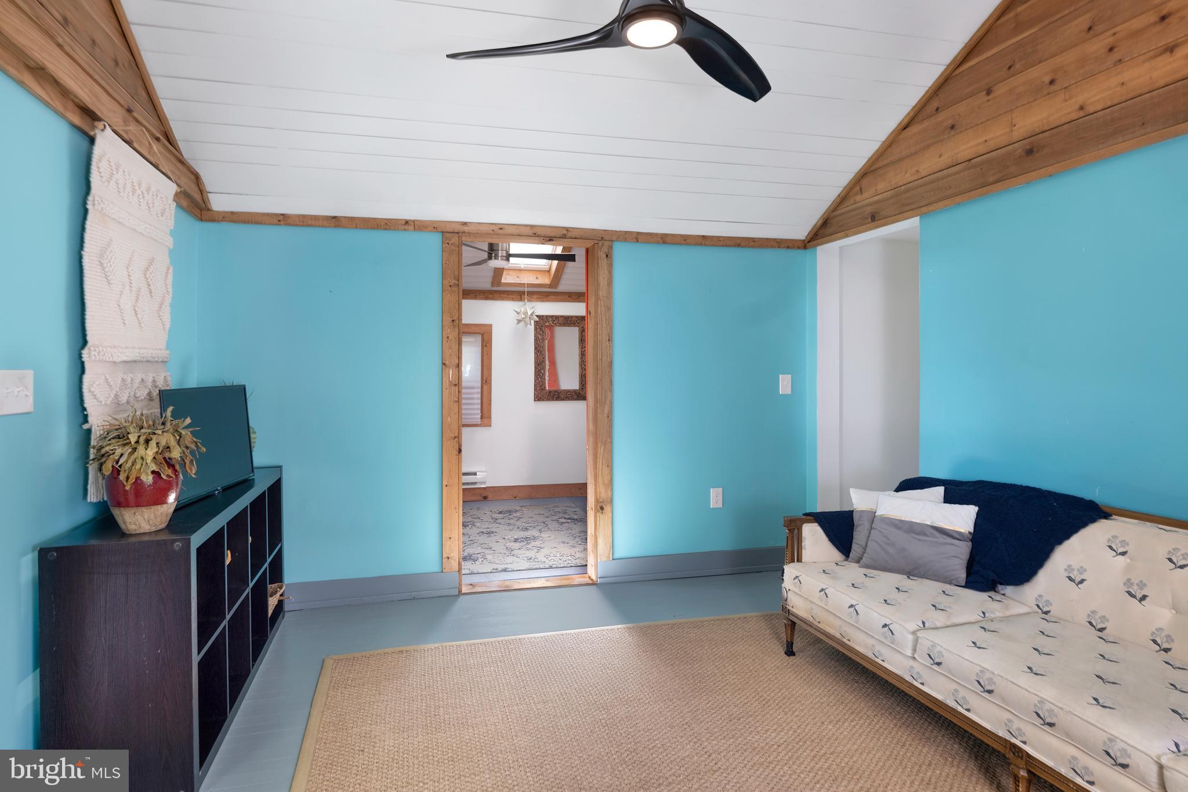
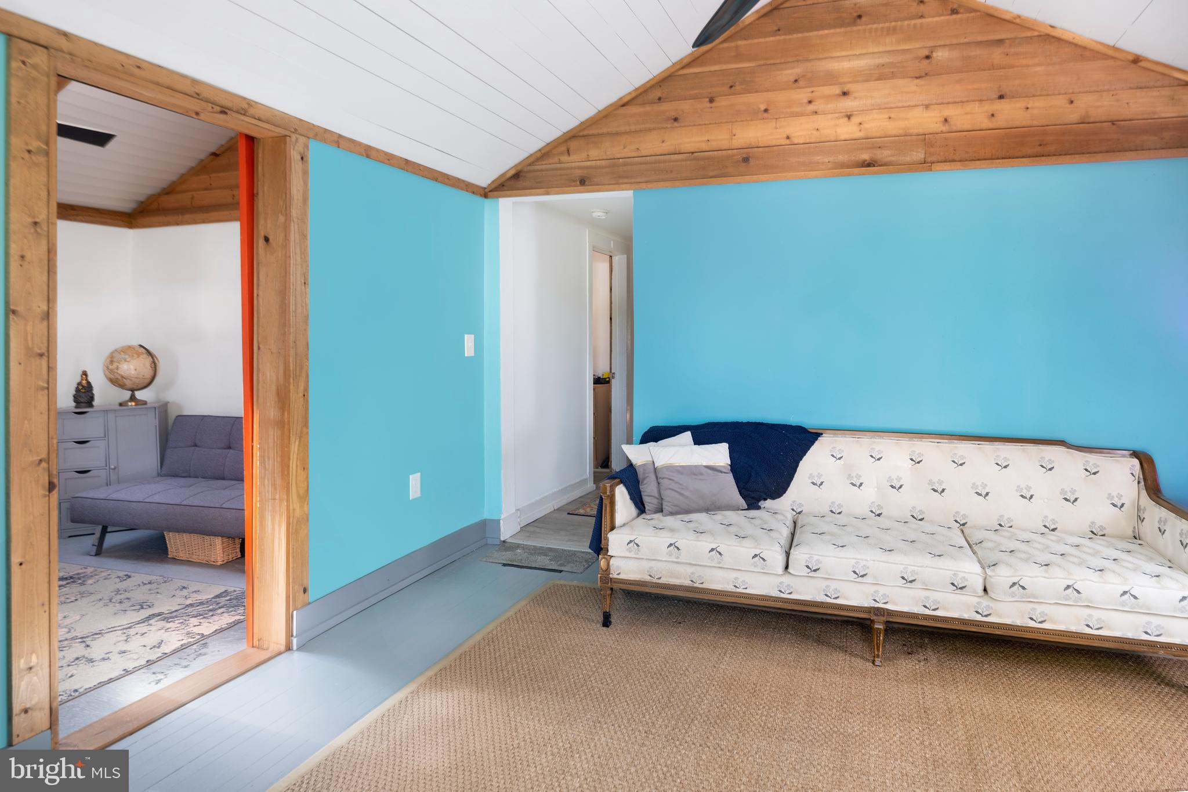
Lovingly called the Bird’s Nest, this sweet-as-can-be cottage is the kind of home that instantly makes you smile. From the moment you arrive, its cheerful personality shines through with a vibrant color palette and an undeniable sense of charm that feels both welcoming and unique. Every inch of this home has been thoughtfully used, creating a space that feels cozy without ever feeling cramped. Inside, you’ll find three perfectly sized bedrooms for guests, a home office, or simply a peaceful place to lay your head. The living room is the kind of room where you can picture quiet evenings curled up with a good book. The dine-in kitchen truly stands out, featuring beautiful butcher block countertops, a skylight, and an updated feel. The bathroom has also been tastefully refreshed, adding to the home’s move-in-ready appeal. Downstairs, the basement provides a dedicated laundry area and extra storage space, keeping everything neatly tucked away yet easily accessible. The wraparound deck creates the perfect setting for weekends spent outside. Off-street parking is handy, and there’s a shed for storage. This home benefits from a truly lovely setting. The neighborhood has a friendly, close-knit feel, with well-cared-for homes that create a sense of pride. There’s easy access to parks, local shops, and dining, and the location makes commuting simple while still preserving that peaceful, small-town atmosphere.
Save
Ask
Tour
Hide
Share
Listing Snapshot
Price
$275,000
Days On Site
157 Days
Bedrooms
3
Inside Area (SqFt)
N/A
Total Baths
1
Full Baths
1
Partial Baths
N/A
Lot Size
0.11 Acres
Year Built
1920
MLS® Number
NJBL2110860
Status
Active
Property Tax
$3,431
HOA/Condo/Coop Fees
N/A
Sq Ft Source
Estimated
Friends & Family
React
Comment
Invite
No Comments Yet
Did you know? You can invite friends and family to your search. They can join your search, rate and discuss listings with you.
Recent Activity
6 days ago
Listing updated with changes from the MLS®
2 weeks ago
Price changed to $275,000
3 weeks ago
Status changed to Active
5 months ago
Listing first seen on site
General Features
Acres
0.11
Foundation
Block
Levels
One
Parking
Driveway
Parking Spaces
2
Pets
Cats OKDogs OKYes
Property Sub Type
Single Family Residence
Sewer
Public Sewer
Special Circumstances
Standard
Style
Cottage
Water Source
Public
Zoning
RES
Interior Features
Appliances
Electric Water Heater
Basement
Unfinished
Cooling
Window Unit(s)Electric
Heating
ElectricBaseboard
Laundry Features
In Basement
Main Level Bedrooms
3
Bedroom 1
Level - Main
Bedroom 2
Level - Main
Full Bath
Level - Main
Kitchen
Level - Main
Living Room
Level - Main
Primary Bedroom
Level - Main
Save
Ask
Tour
Hide
Share
Exterior Features
Construction Details
Frame
Patio And Porch
Deck
Pool Features
None
Community Features
MLS Area
Florence Twp (20315)
School District
FLORENCE TOWNSHIP PUBLIC SCHOOLS
Schools
School District
FLORENCE TOWNSHIP PUBLIC SCHOOLS
Elementary School
Unknown
Middle School
Unknown
High School
Unknown
Listing courtesy of Callaway Henderson Sotheby's Int'l-Princeton



Did you know? You can invite friends and family to your search. They can join your search, rate and discuss listings with you.