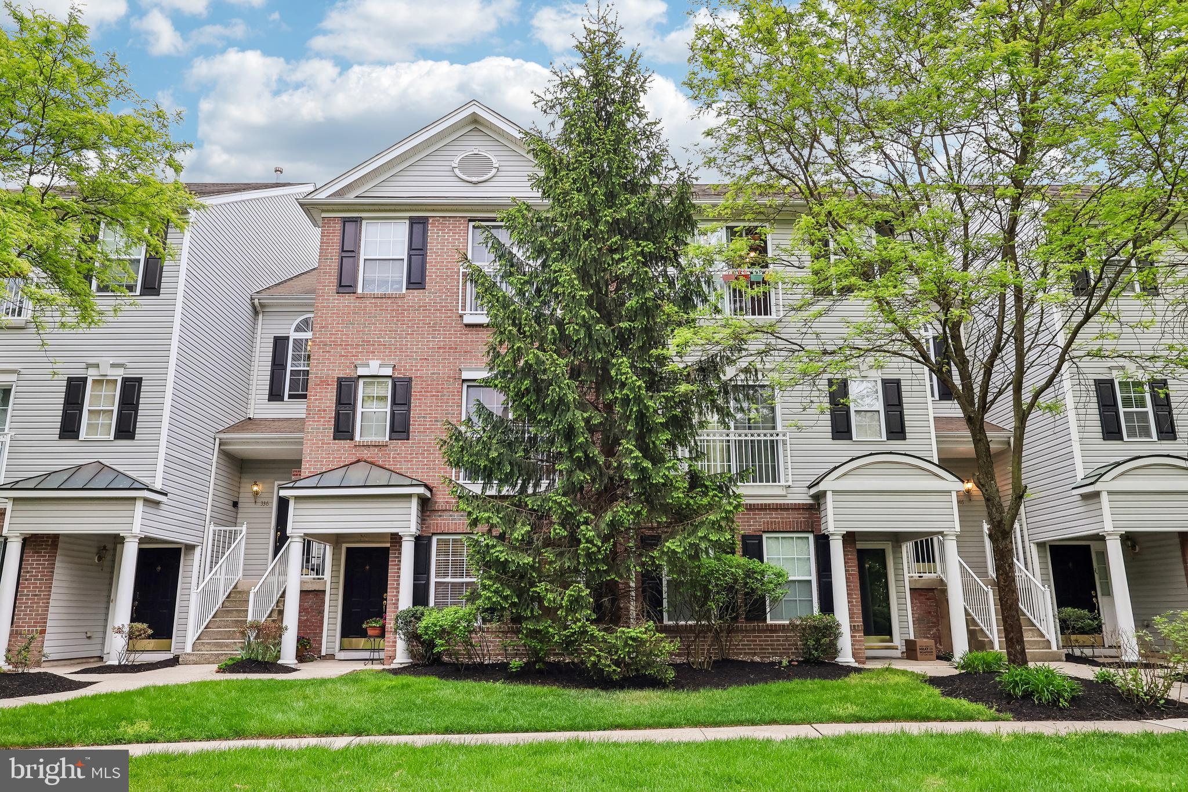
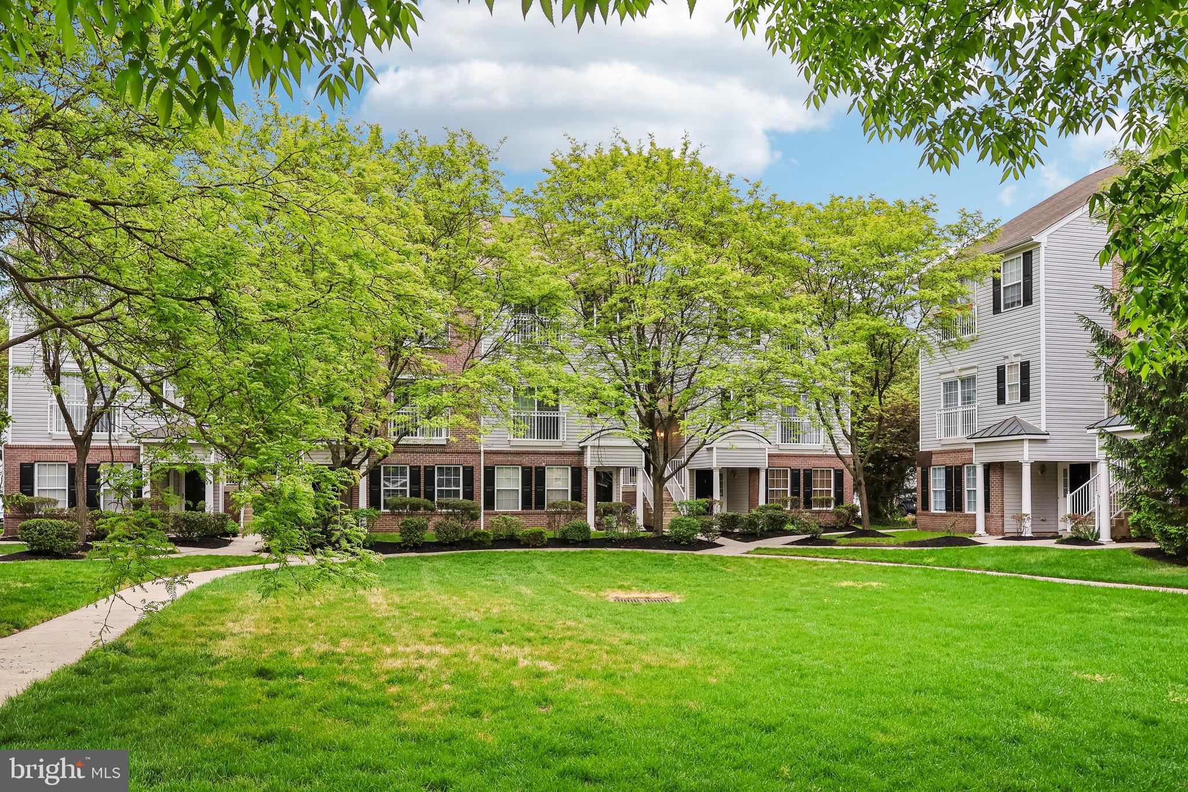
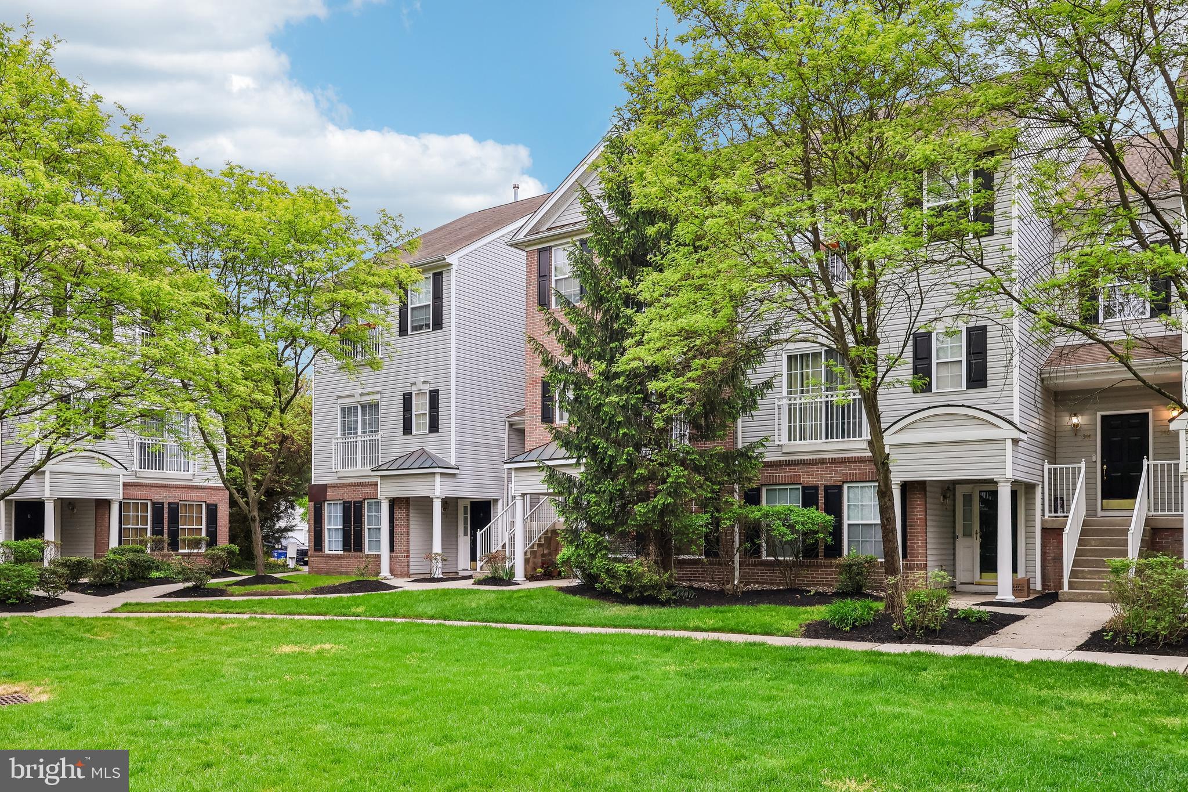
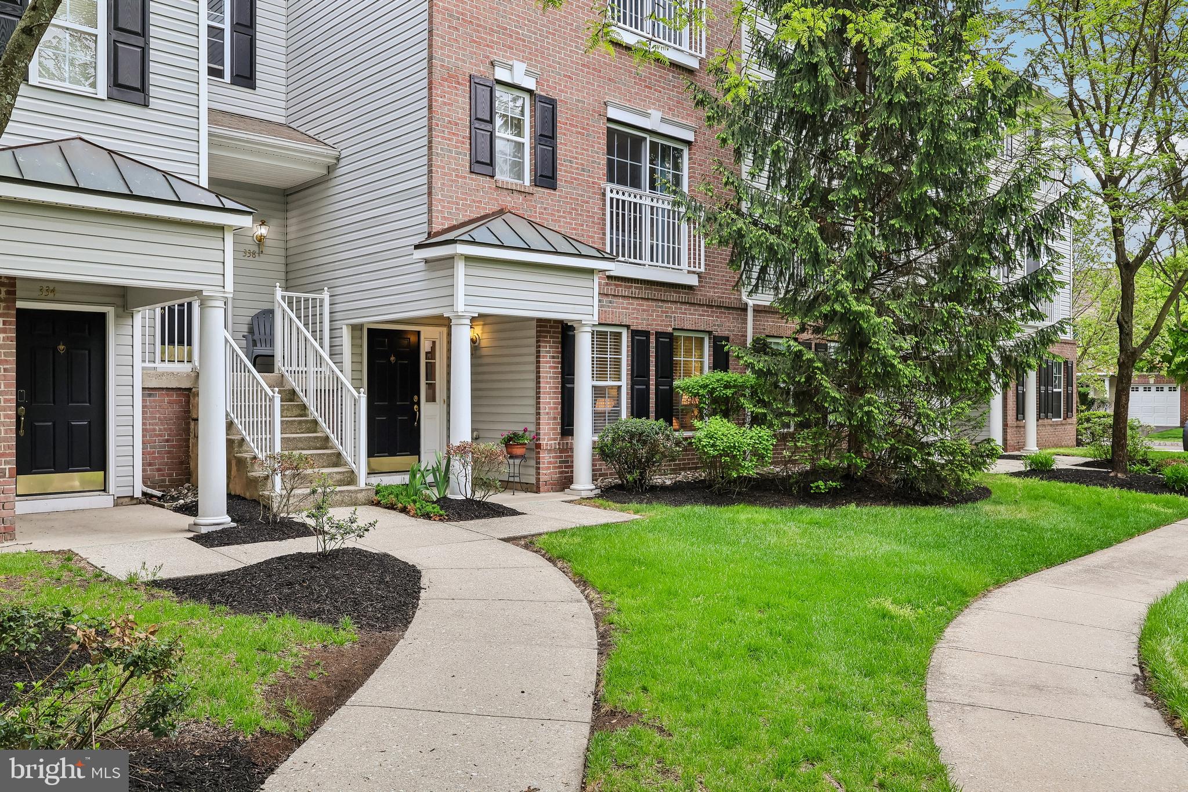
Welcome to modern, low-maintenance living at its finest! This well-maintained 2-bedroom, 2.5-bathroom townhome in desirable Cinnaminson Harbour offers the perfect blend of style, comfort, and convenience. Designed with an open-concept floor plan, large windows & beautiful hardwood floors, the spacious living room and kitchen are bathed in natural light, creating an airy and inviting atmosphere. The kitchen features plenty of counter space and ample storage and a large pantry. The dining area flows to the balcony, a perfect spot for morning coffee, or to just enjoy the breeze! Also, on this level you will find the large primary suite with a full bath with 2 spacious closets, (one a walk-in), an additional ½ bath and a large linen closet. The lower level offers another generous sized bedroom, a full bathroom, laundry and access to the 1-car attached garage plus an additional dedicated parking spot, ensuring plenty of room for vehicles and storage. Residents enjoy access to a community pool, tennis & basketball courts, walking paths and common grounds as well as a clubhouse & fitness center. This home is conveniently located for Philadelphia commuters, situated just minutes from NJ Transit Light Rail (Cinnaminson Station), Major Bus Routes with quick access to I-295 and Route 130. Don’t miss your chance to own in one of Burlington County’s most sought-after waterfront communities. Schedule your tour today!
Save
Ask
Tour
Hide
Share
Listing Snapshot
Price
$289,000
Days On Site
156 Days
Bedrooms
2
Inside Area (SqFt)
1,369 sqft
Total Baths
3
Full Baths
2
Partial Baths
1
Lot Size
N/A
Year Built
2005
MLS® Number
NJBL2110862
Status
Active
Property Tax
$6,907
HOA/Condo/Coop Fees
$391 monthly
Sq Ft Source
Assessor
Friends & Family
React
Comment
Invite
No Comments Yet
Did you know? You can invite friends and family to your search. They can join your search, rate and discuss listings with you.
Recent Activity
3 weeks ago
Price changed to $289,000
3 weeks ago
Listing updated with changes from the MLS®
5 months ago
Status changed to Active
5 months ago
Listing first seen on site
General Features
Attached Garage
Yes
Cross Street
Jason Drive & Nathan Drive
Foundation
Concrete Perimeter
Garage
Yes
Garage Spaces
1
Levels
Two
Parking
GarageDrivewayAttached
Parking Spaces
2
Pets
Cats OKDogs OKNumber LimitYes
Property Sub Type
Townhouse
Sewer
Public Sewer
Special Circumstances
Standard
SqFt Above
1369
SqFt Total
1369
Style
Carriage House
Water Source
Public
Zoning
RESIDENTIAL
Interior Features
Appliances
RangeGas Water HeaterBuilt-In RangeDishwasherDisposalDryerWasherRefrigerator



Did you know? You can invite friends and family to your search. They can join your search, rate and discuss listings with you.