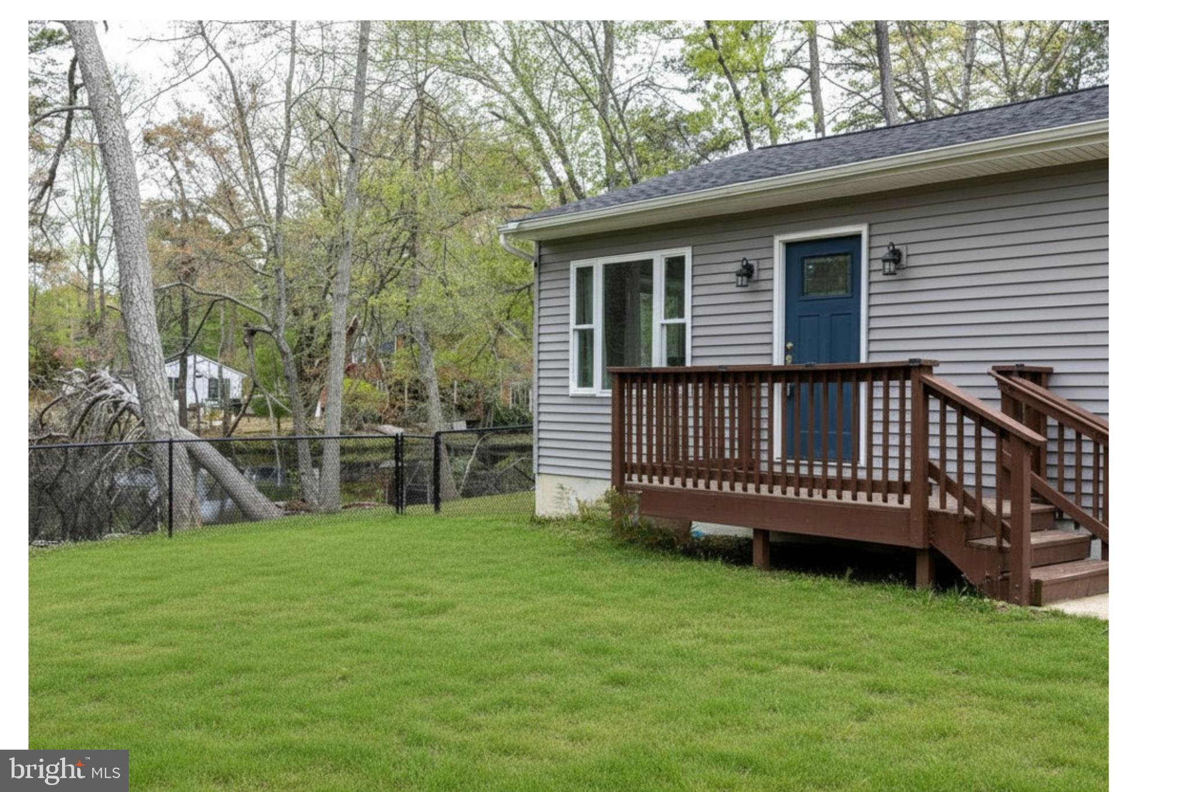
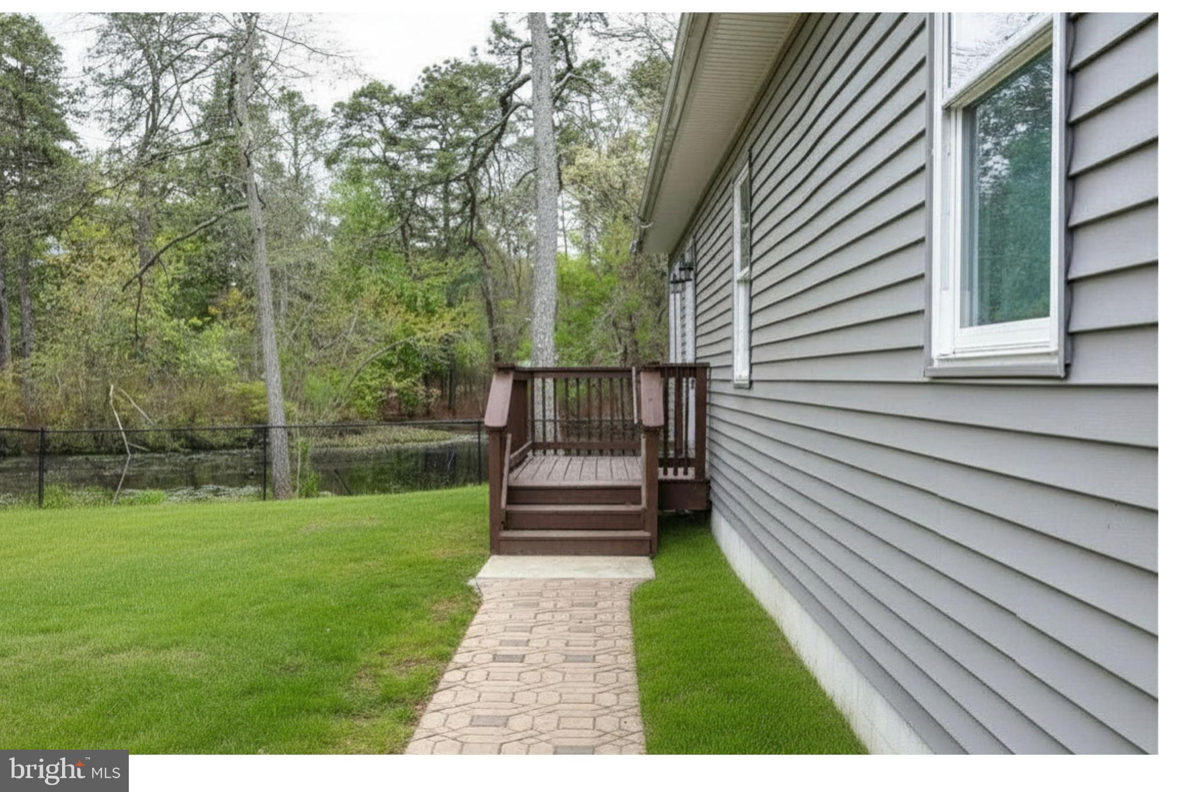
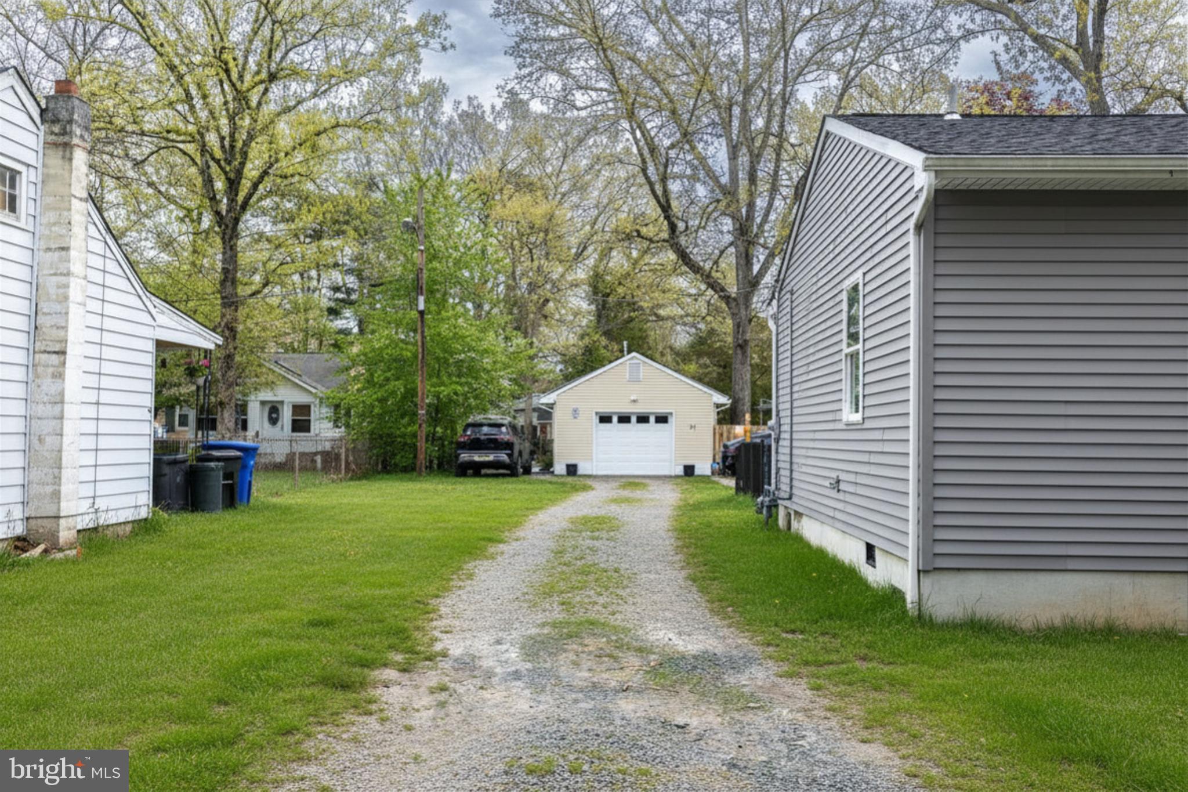
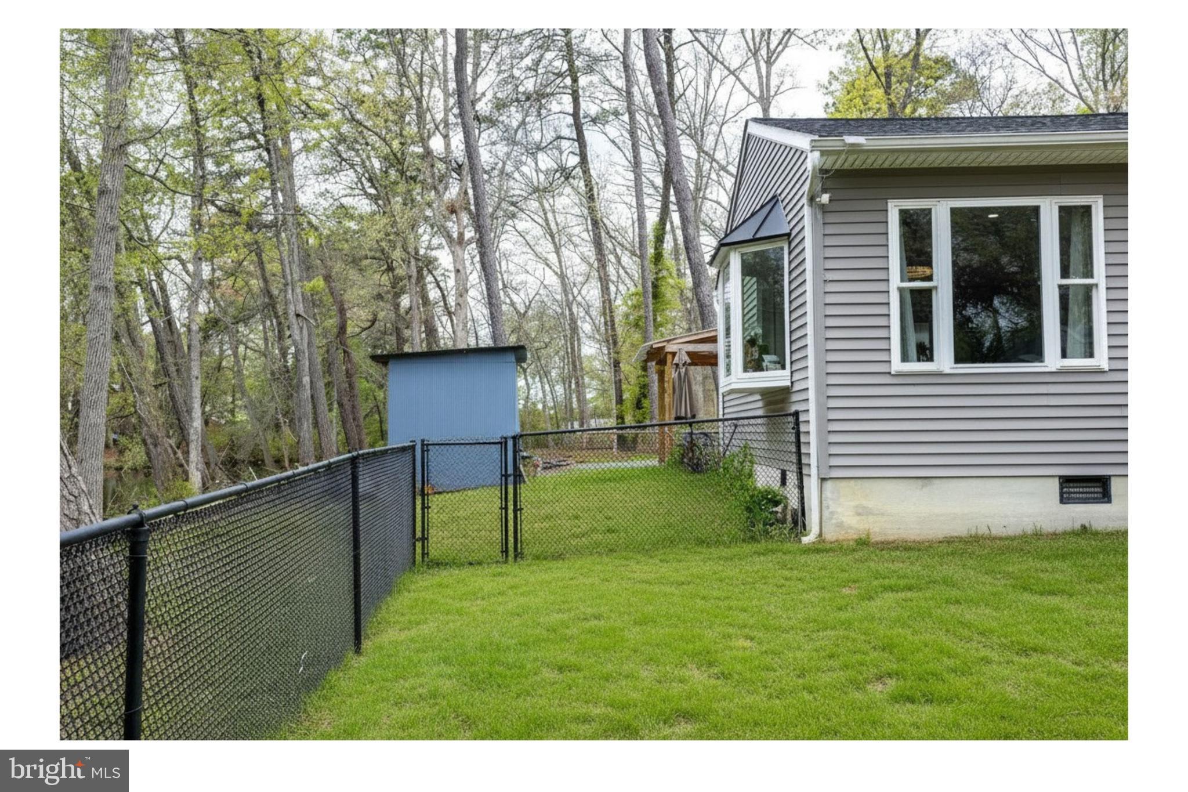
Situated directly on Mirror Lake, offering peaceful water views! It offers over 205 feet of lake frontage, located on a dead-end road near Mirror Lake Beach. 20 Columbine Ave in Browns Mills, NJ, is a 3-bedroom, 2-bath lakefront rancher on Mirror Lake, renovated in 2024. Updated around 2024 with modern amenities, including recessed lighting . This approx. 1,500 sq ft home features a modern kitchen, custom baths, and vaulted ceilings. The home features an open-concept living area, durable flooring, new appliances, and custom tile work in the bathrooms. Washer and dryer are from 2024. Single-story ranch-style home (rambler) designed for comfort. Situated on a 0.24-acre lot in a quiet, residential, ''dead-end'' area, providing privacy and direct access to the lake. Seller is paying $750 a year in flood insurance
This magnificent lakefront view can make your days feel like you are in a vacation or spa.
This home is approximatly 10 minutes from stores, restaurants and 7 minutes from Deborah Hospital.
Save
Ask
Tour
Hide
Share
Listing Snapshot
Price
$410,000
Days On Site
150 Days
Bedrooms
3
Inside Area (SqFt)
1,484 sqft
Total Baths
2
Full Baths
2
Partial Baths
N/A
Lot Size
N/A
Year Built
1958
MLS® Number
NJBL2111160
Status
Active
Property Tax
$6,385
HOA/Condo/Coop Fees
N/A
Sq Ft Source
Assessor
Friends & Family
React
Comment
Invite
No Comments Yet
Did you know? You can invite friends and family to your search. They can join your search, rate and discuss listings with you.
Recent Activity
2 weeks ago
Price changed to $410,000
2 weeks ago
Listing updated with changes from the MLS®
5 months ago
Listing first seen on site
General Features
Levels
One
Parking
Driveway
Parking Spaces
6
Property Sub Type
Single Family Residence
Sewer
Public Sewer
Special Circumstances
Standard
SqFt Above
1484
SqFt Total
1484
Style
Ranch/Rambler
Water Source
Public
Zoning
RESIDENTIAL
Interior Features
Appliances
Electric Water HeaterDishwasherCooktopDryerMicrowaveRange HoodRefrigeratorWasher
Basement
Crawl Space
Cooling
Central Air
Flooring
Laminate
Heating
Forced Air
Interior
Kitchen IslandOpen Floorplan
Main Level Bedrooms
3
Bedroom 1
Level - Main
Save
Ask
Tour
Hide
Share
Exterior Features
Construction Details
Stucco
Frontage
Waterfront
Lot Features
Waterfront
Pool Features
None
Roof
Shingle
Waterfront
Yes
Waterfront Features
River Front
Community Features
MLS Area
Pemberton Twp (20329)
School District
PEMBERTON TOWNSHIP SCHOOLS
Schools
School District
PEMBERTON TOWNSHIP SCHOOLS
Elementary School
Unknown
Middle School
Unknown
High School
Unknown
Listing courtesy of Century 21 Action Plus Realty - Howell



Did you know? You can invite friends and family to your search. They can join your search, rate and discuss listings with you.