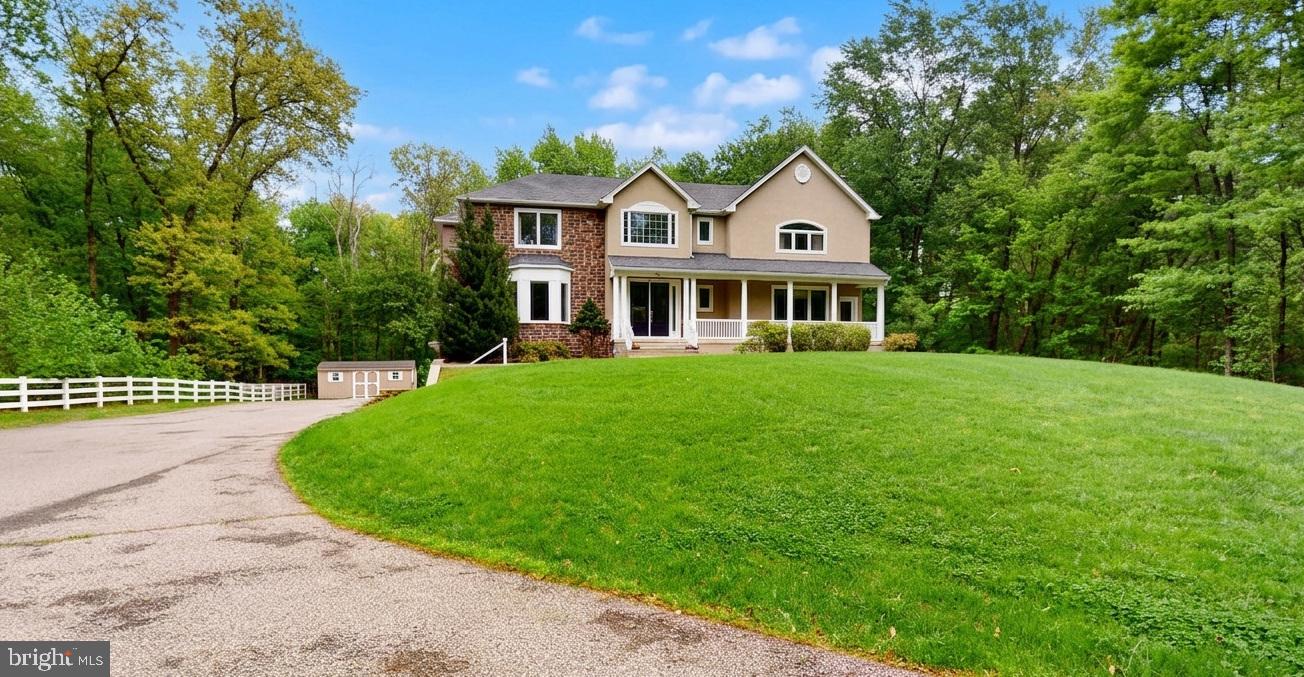
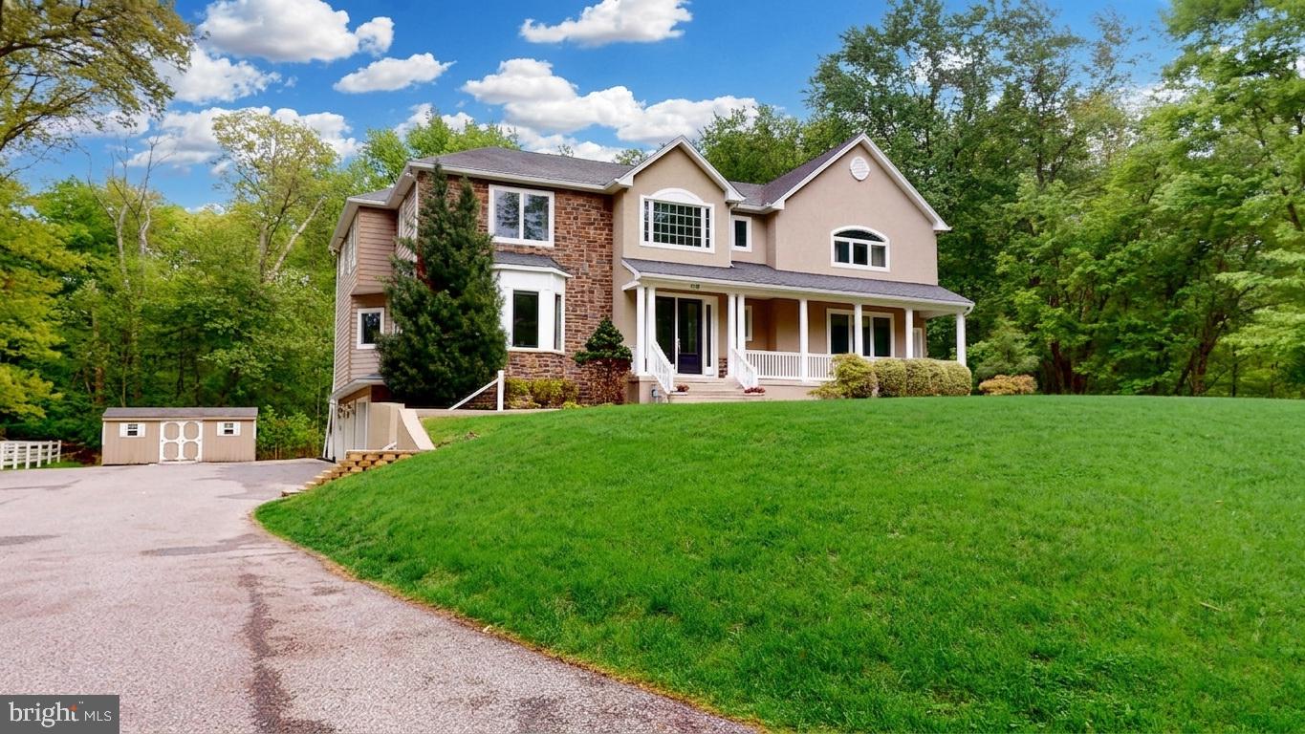
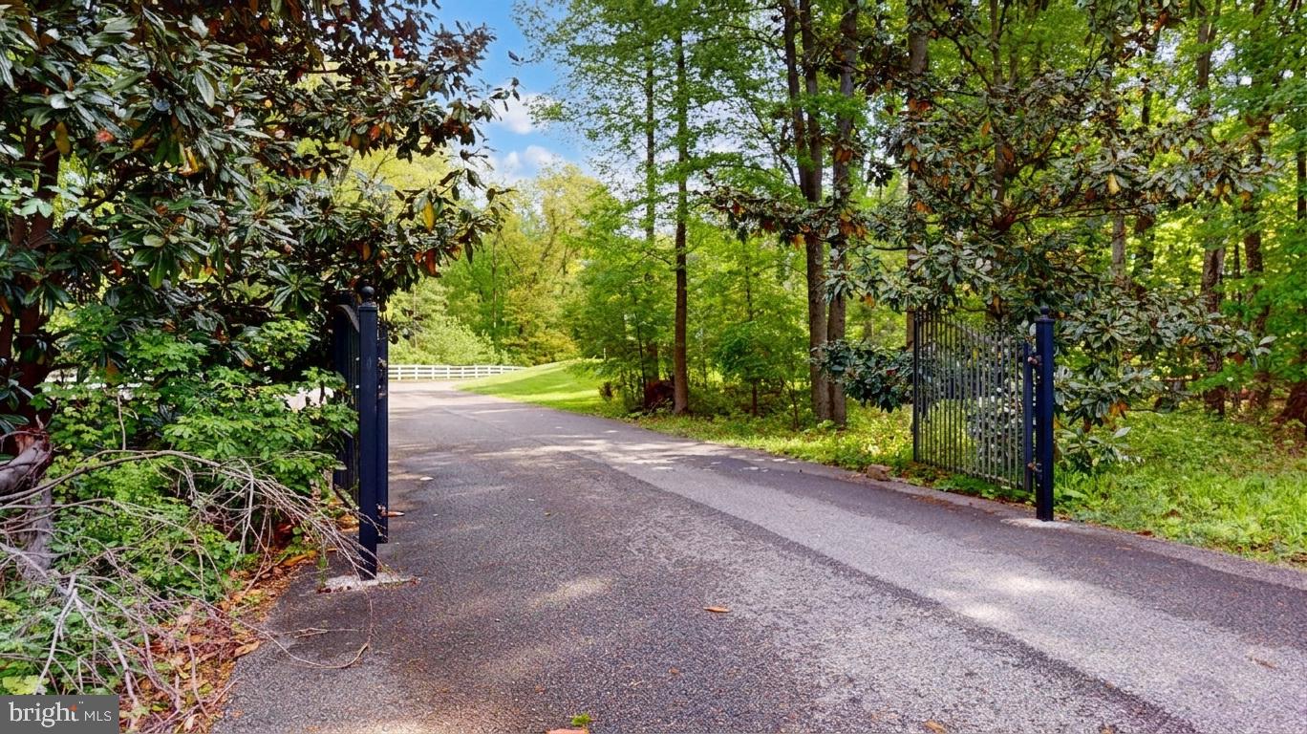
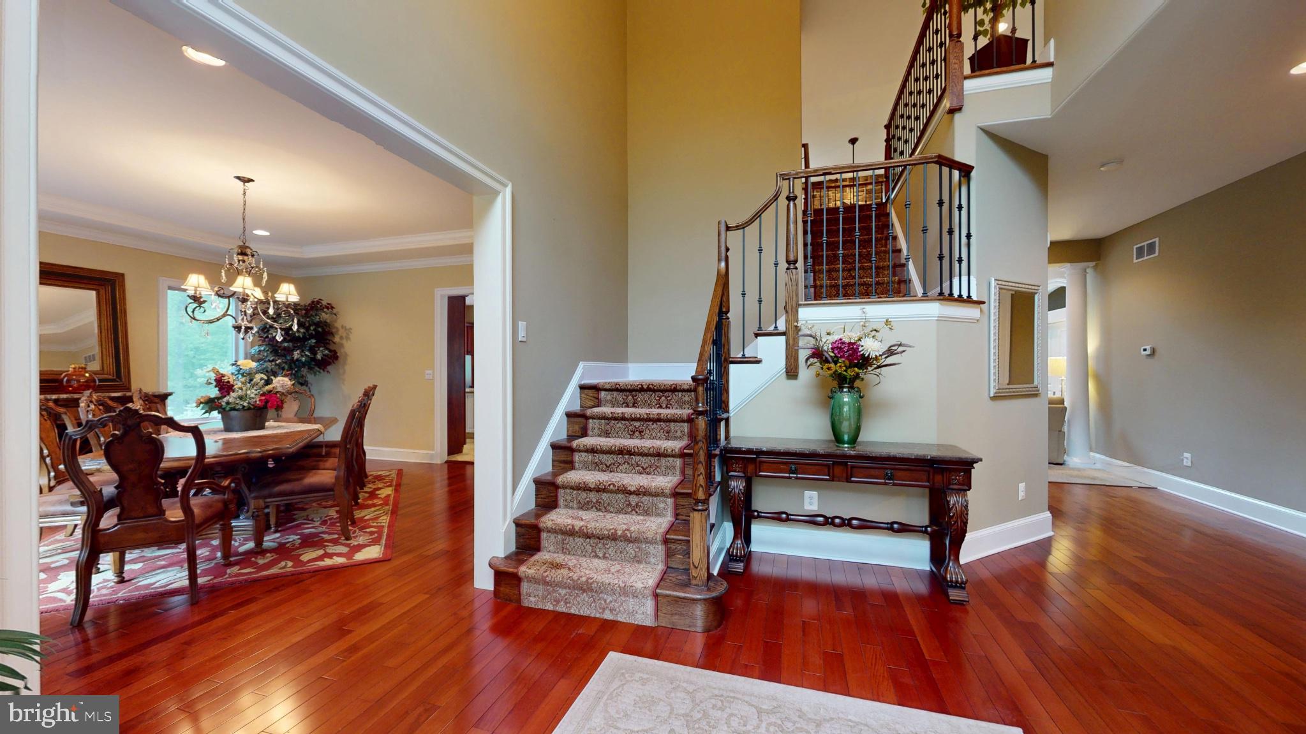
Set behind a gated entrance on 4 private wooded acres, this custom home offers over 5,700 square feet of flexible living space designed for entertaining, working from home, and everyday comfort. (DO YOURSELF A FAVOR, CHECK OUT THE MATTERPORT VIDEO AT https://bit.ly/4dErW8D). A long private drive leads to a striking residence featuring a dramatic two-story foyer, two-story family room, expansive great room, formal dining room, and a spacious gourmet kitchen that opens seamlessly to the family room and to the rear deck and outdoor living spaces.
The oversized great room offers exceptional versatility with its own powder room, kitchenette area, and private office space, ideal for a home workspace, lounge, media room, or extended guest accommodations. Upstairs, the primary suite serves as a true retreat with a sitting area, spa-style bath, and generous walk-in closets, while additional bedrooms include en suite and Jack-and-Jill bath access.
The fully-finished walk-out lower level expands the home’s entertaining potential with a full bar, open recreation areas, gym space, and direct access to the backyard. Additional highlights include an elevator servicing all levels, 3-car garage, upper-level laundry, and multiple indoor and outdoor gathering spaces throughout.
The home’s thoughtfully designed living spaces also offer the potential of exceptional comfort and flexibility for multigenerational living, entertaining, and today’s evolving lifestyle needs.
Offering a rare combination of privacy, scale, and convenience, this phenomenal property is just minutes from Route 38, I-295, the NJ Turnpike, shopping, dining, and commuter routes.
Save
Ask
Tour
Hide
Share
Listing Snapshot
Price
$990,000
Days On Site
144 Days
Bedrooms
4
Inside Area (SqFt)
5,715 sqft
Total Baths
6
Full Baths
3
Partial Baths
3
Lot Size
4.18 Acres
Year Built
2010
MLS® Number
NJBL2111434
Status
Active
Property Tax
$17,506
HOA/Condo/Coop Fees
N/A
Sq Ft Source
Estimated
Friends & Family
React
Invite
Recent Activity
a week ago
Price changed to $990,000
a week ago
Listing updated with changes from the MLS®
5 months ago
Listing first seen on site
General Features
Acres
4.18
Attached Garage
Yes
Cross Street
Hainesport Mount Laurel Rd
Direction Faces
North
Foundation
Concrete Perimeter
Garage
Yes
Garage Spaces
3
Levels
Three Or More
Number Of Stories
3
Parking
Garage Door OpenerAsphaltOff StreetGarageDrivewayInside EntranceAttached
Parking Spaces
15
Property Sub Type
Single Family Residence
Security
Security System
Sewer
Septic Tank
Special Circumstances
Standard
SqFt Above
4321
SqFt Below
1394
SqFt Total
5715
Style
Traditional
Utilities
Cable AvailablePropane
Water Source
Well
Zoning
RES
Interior Features
Appliances
RangeOvenWasherGas Water HeaterBuilt-In RangeDishwasherRefrigeratorHumidifierInstant Hot WaterStainless Steel Appliance(s)MicrowaveTankless Water Heater