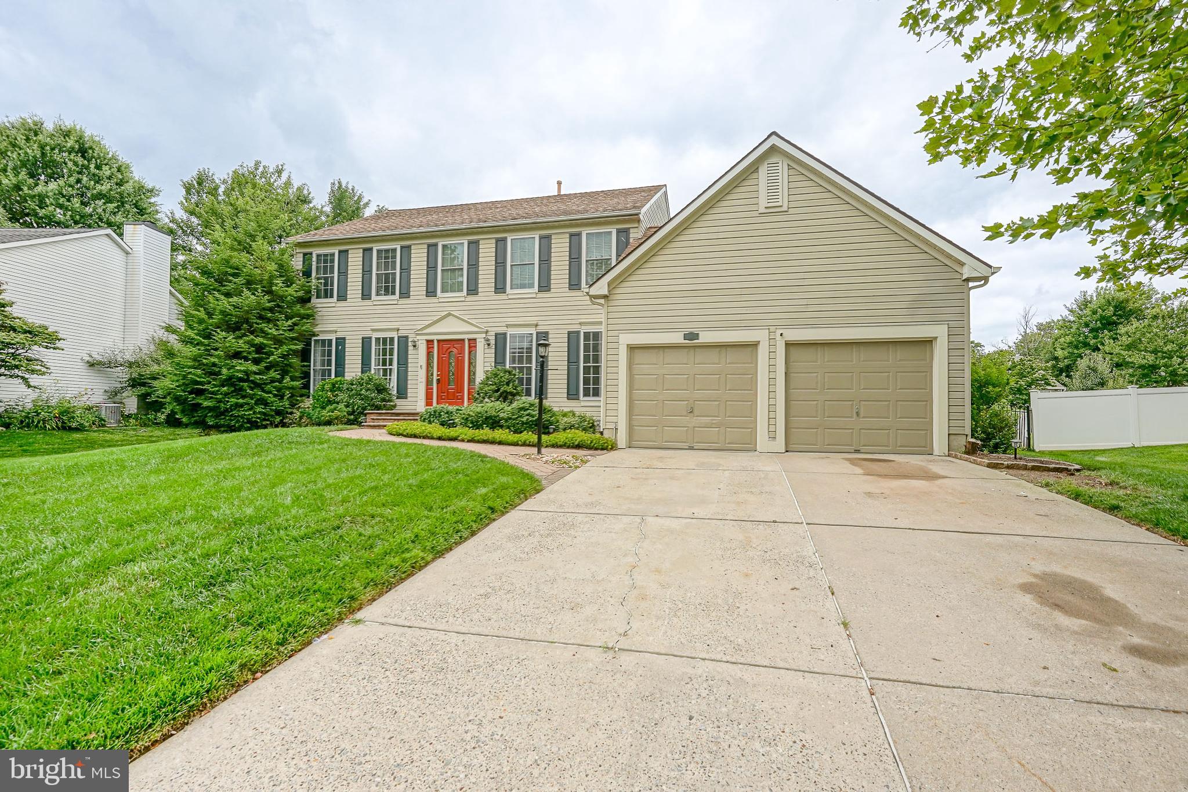
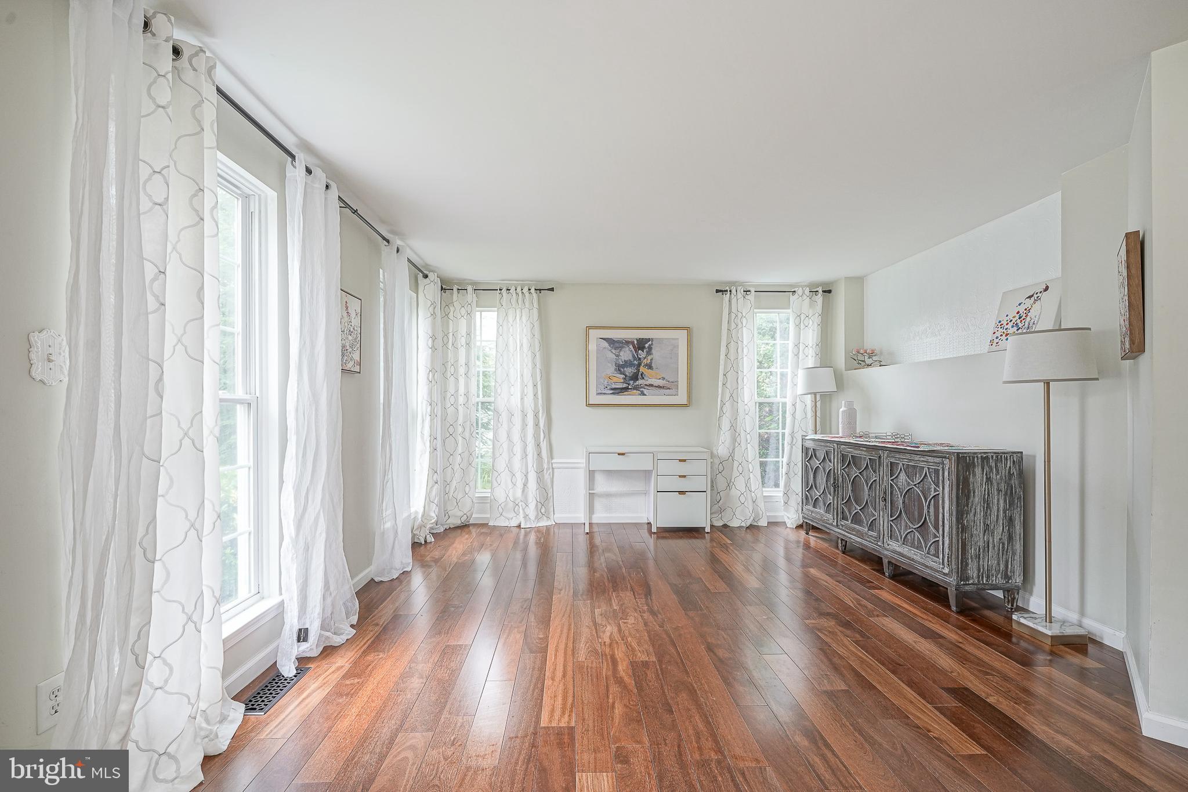
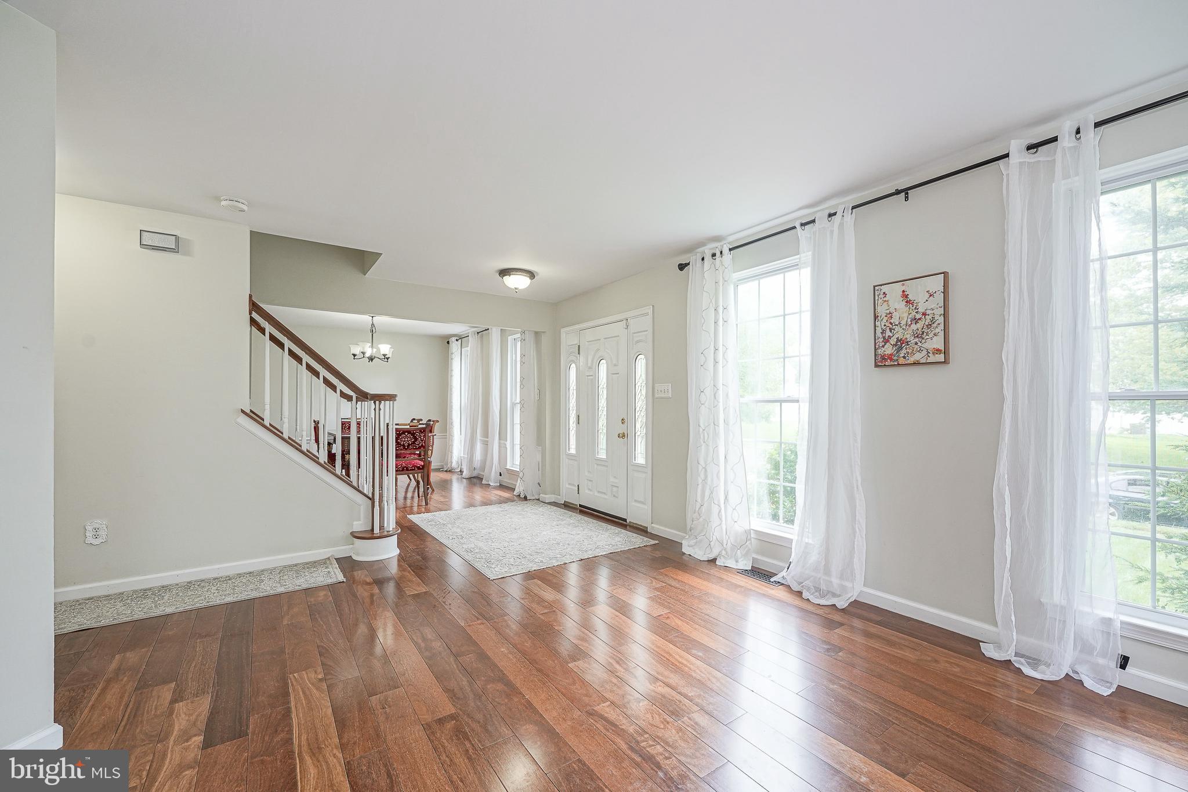
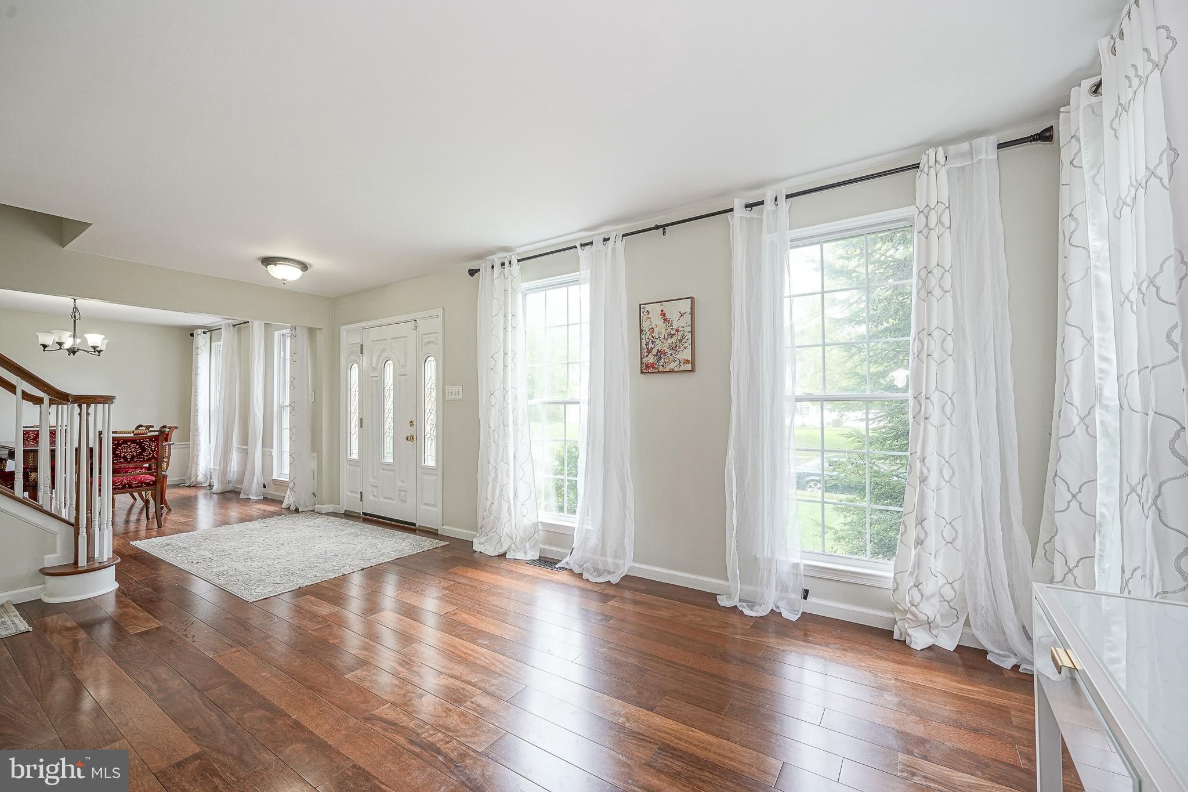
Lovingly Maintained, This 4 Bed, 2.5 Bath Brighton Model In Bobby's Run Is Full Of Charm And Ready For Its Next Owner! Brand New 2026 Hardwood Floors And Fresh Paint Throughout Are Just The Beginning. Beautiful Front Landscaping Creates A Warm Welcome As You Arrive.Step Inside To Find An Inviting Living Room To The Left Of The Foyer, While A Generously Sized Dining Room Sits To The Right And Connects Seamlessly To The Kitchen—Perfect For Everyday Living And Family Gatherings. The Well-Appointed Kitchen Features Brand New Stainless Steel Appliances, A Large Center Island, Gleaming Granite Countertops, A Stylish Tile Backsplash, And A Sliding Glass Door Leading To The Backyard. Outside, The Spacious Deck Overlooks The Beautifully Landscaped, Fully Fenced Yard, Creating The Perfect Space For Relaxing Or Entertaining. Back Inside, The Family Room Is Conveniently Located Just Off The Kitchen And Features A Cozy Fireplace. An Updated Half Bath And Laundry Room Complete The First Floor. Upstairs, The Tranquil Primary Suite Offers Vaulted Ceilings, A Large Walk-In Closet, And A Spacious Ensuite Bath With Dual Sinks, A Sunken Tub, And A Separate Shower. Three Additional Generously Sized Bedrooms Are Serviced By A Full Hall Bath With Dual Sinks. The Finished Basement Provides Plenty Of Flexible Living Space For A Playroom, Home Office, Media Room, Or Additional Family Room, While Two Unfinished Areas Offer Abundant Storage. Located Within Walking Distance Of Schools And Parks And Just Minutes From Major Roadways, Approximately 30 Minutes To Hamilton Train Station For Service To Nyc And 30 Minutes To Philadelphia, Making Commuting A Breeze. Don't Miss Your Opportunity To Make This Wonderful Home Your Own!
Save
Ask
Tour
Hide
Share
Listing Snapshot
Price
$585,000
Days On Site
141 Days
Bedrooms
4
Inside Area (SqFt)
3,021 sqft
Total Baths
3
Full Baths
2
Partial Baths
1
Lot Size
N/A
Year Built
1995
MLS® Number
NJBL2112080
Status
Pending
Property Tax
$9,724
HOA/Condo/Coop Fees
N/A
Sq Ft Source
Estimated
Friends & Family
React
Invite
Recent Activity
2 months ago
Status changed to Pending
2 months ago
Listing updated with changes from the MLS®
5 months ago
Listing first seen on site
General Features
Attached Garage
Yes
Foundation
Concrete Perimeter
Garage
Yes
Garage Spaces
2
Levels
Two
Parking
GarageInside EntranceAttached
Parking Spaces
2
Property Sub Type
Single Family Residence
Sewer
Public Sewer
Special Circumstances
Standard
SqFt Above
2184
SqFt Below
837
SqFt Total
3474
Style
Colonial
Water Source
Public
Zoning
RES
Interior Features
Appliances
Gas Water HeaterStainless Steel Appliance(s)
Basement
Cooling
Central AirCeiling Fan(s)Electric
Fireplace
Yes
Fireplace Features
Wood Burning
Fireplaces
1
Flooring
CarpetWoodHardwood
Heating
Natural GasForced Air
Interior
Eat-in KitchenCeiling Fan(s)Kitchen IslandPantryRecessed LightingWalk-In Closet(s)Vaulted Ceiling(s)Soaking Tub
Laundry Features
Laundry RoomMain Level
Bedroom 2
Bedroom 3
Bedroom 4
Dining Room
Level - Main
Family Room
Level - Main
Kitchen
Level - MainFeatures - Ceiling Fan(s), Pantry
Laundry
Level - Main
Living Room
Level - Main
Primary Bedroom
Features - Ceiling Fan(s), Walk-In Closet(s)
Save
Ask
Tour
Hide
Share
Exterior Features
Construction Details
Vinyl Siding
Fencing
Fenced
Patio And Porch
Deck
Pool Features
None
Community Features
MLS Area
Lumberton Twp (20317)
School District
LUMBERTON TOWNSHIP PUBLIC SCHOOLS
Schools
School District
LUMBERTON TOWNSHIP PUBLIC SCHOOLS
Elementary School
BOBBYS RUN E.S.
Middle School
LUMBERTON M.S.
High School
RANCOCAS VALLEY REG. H.S.
Listing courtesy of Keller Williams Realty - Moorestown