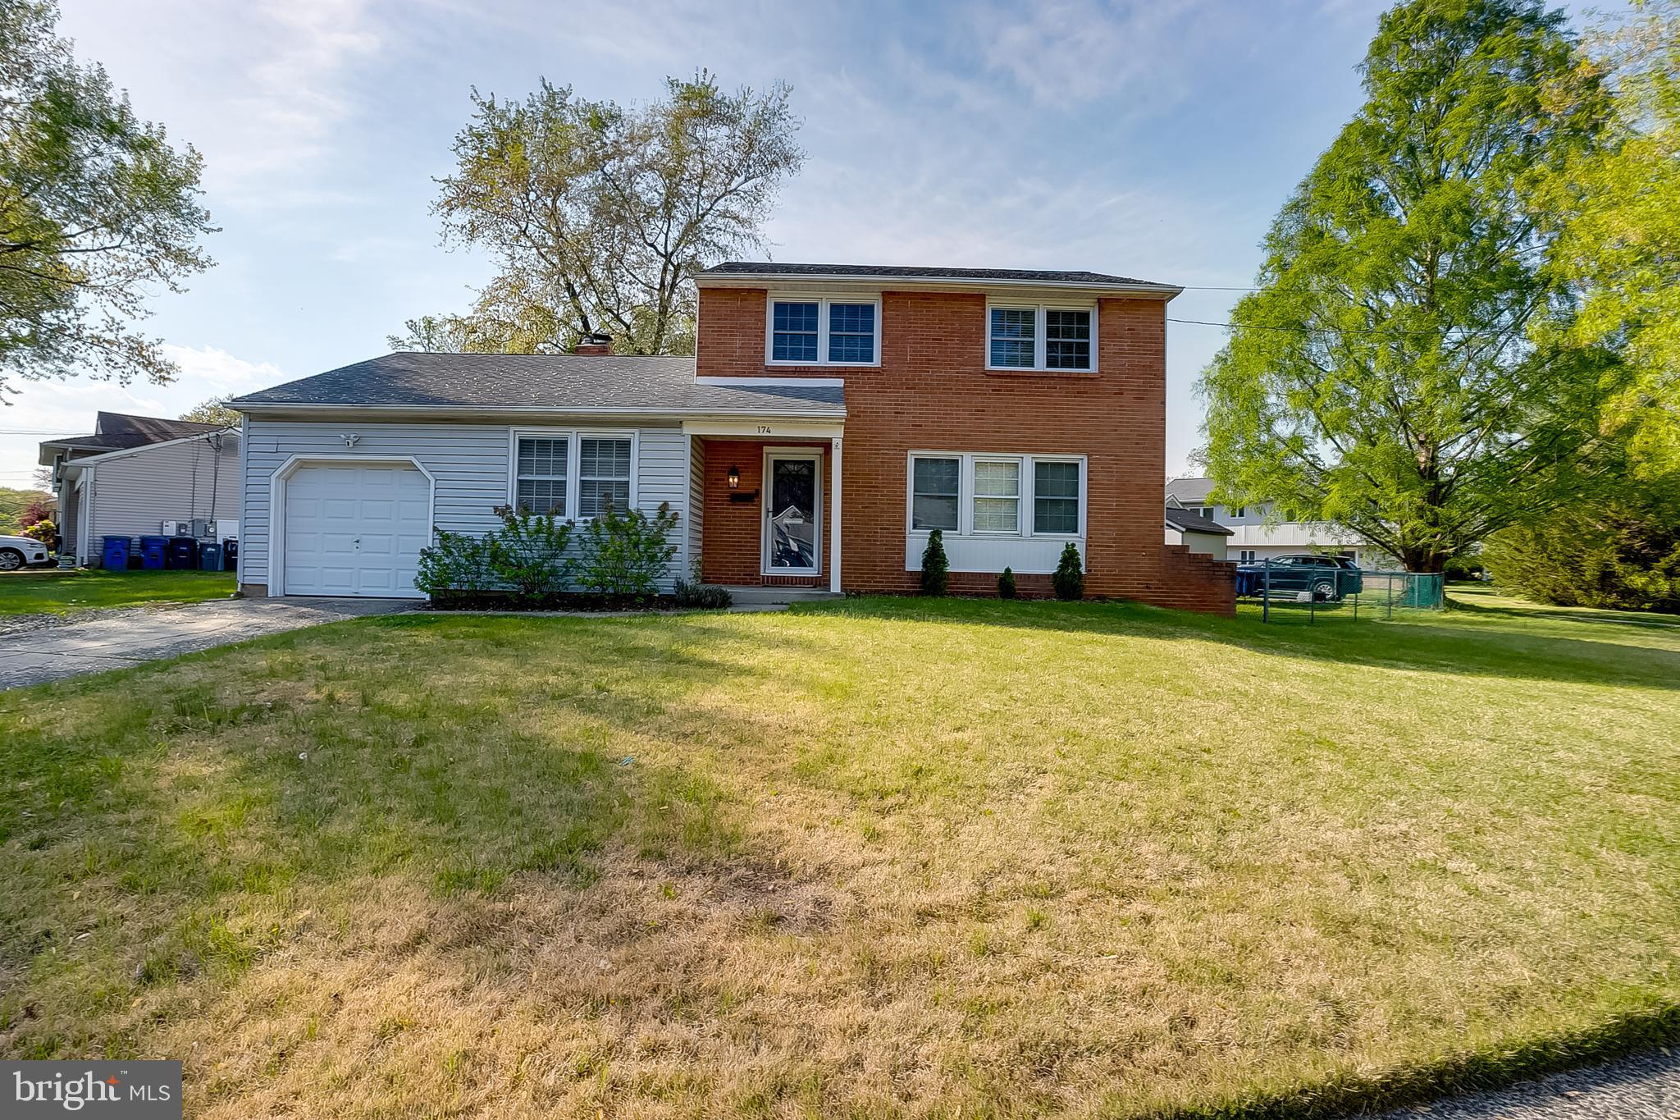
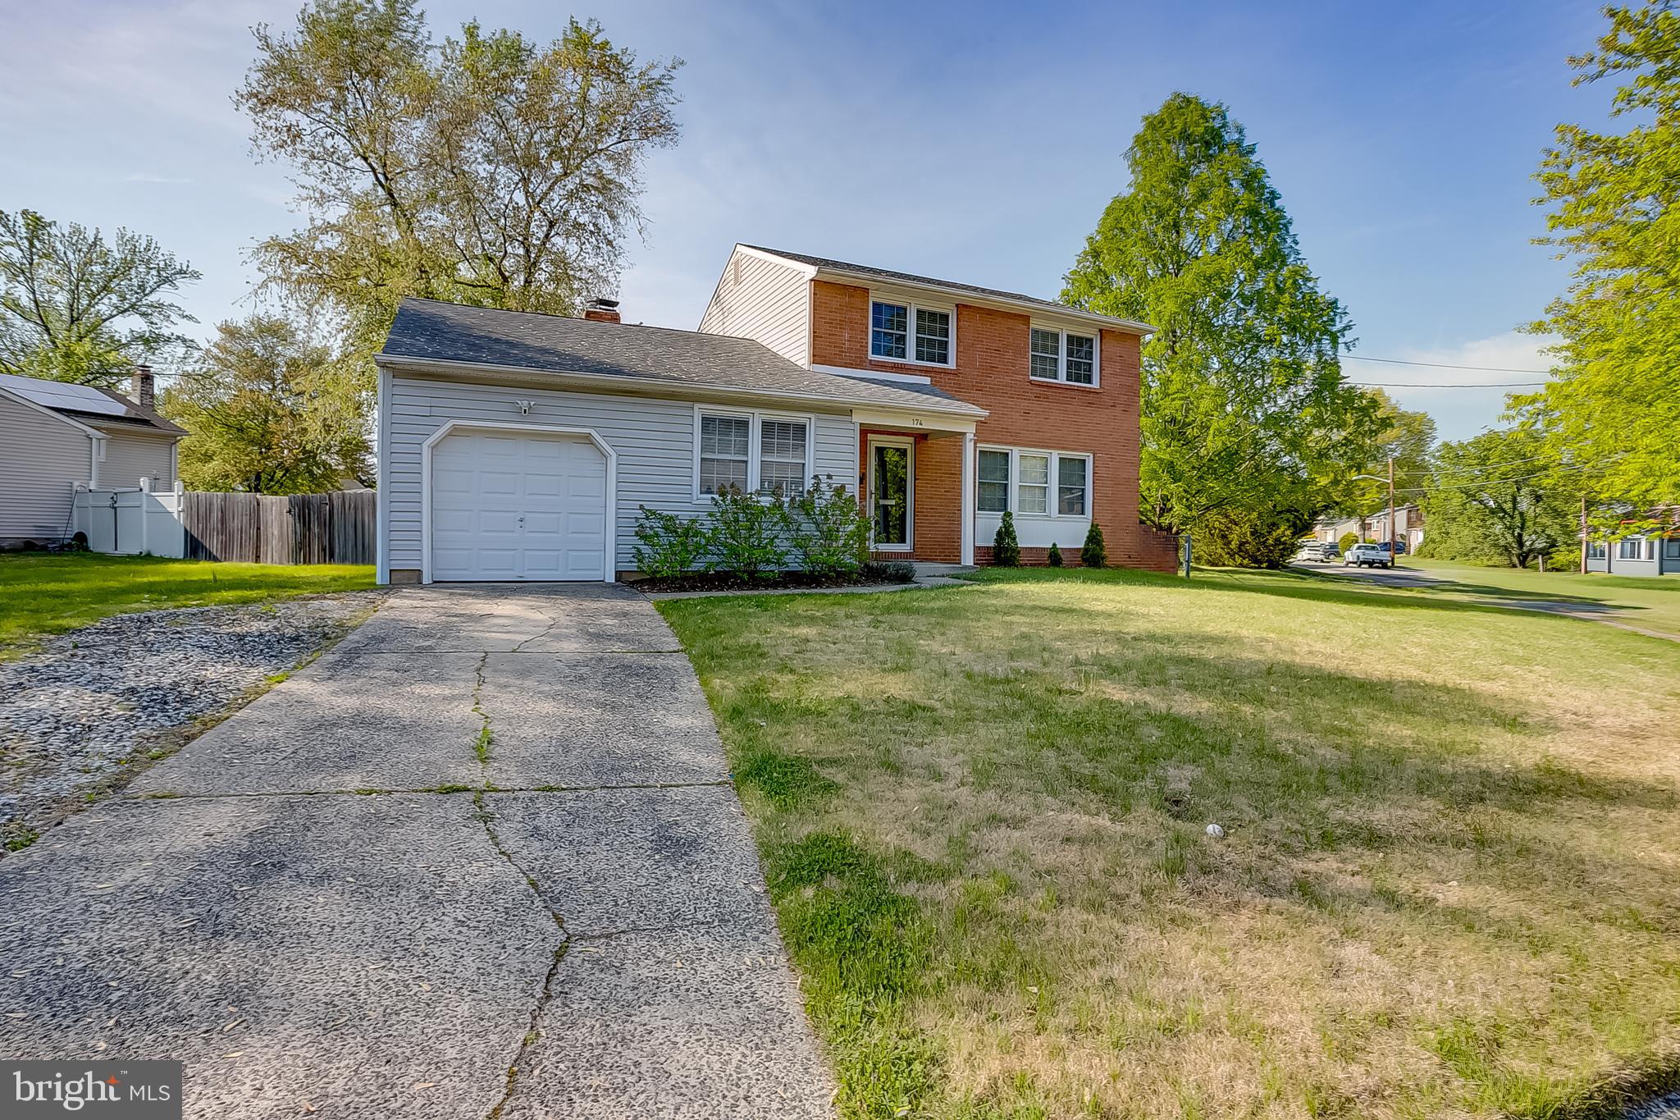
Welcome to 174 Schoolhouse Lane in the desirable Countryside Farms community of Mount Laurel. This beautifully updated home offers a perfect blend of modern finishes, functional living space, and an inviting outdoor setup.
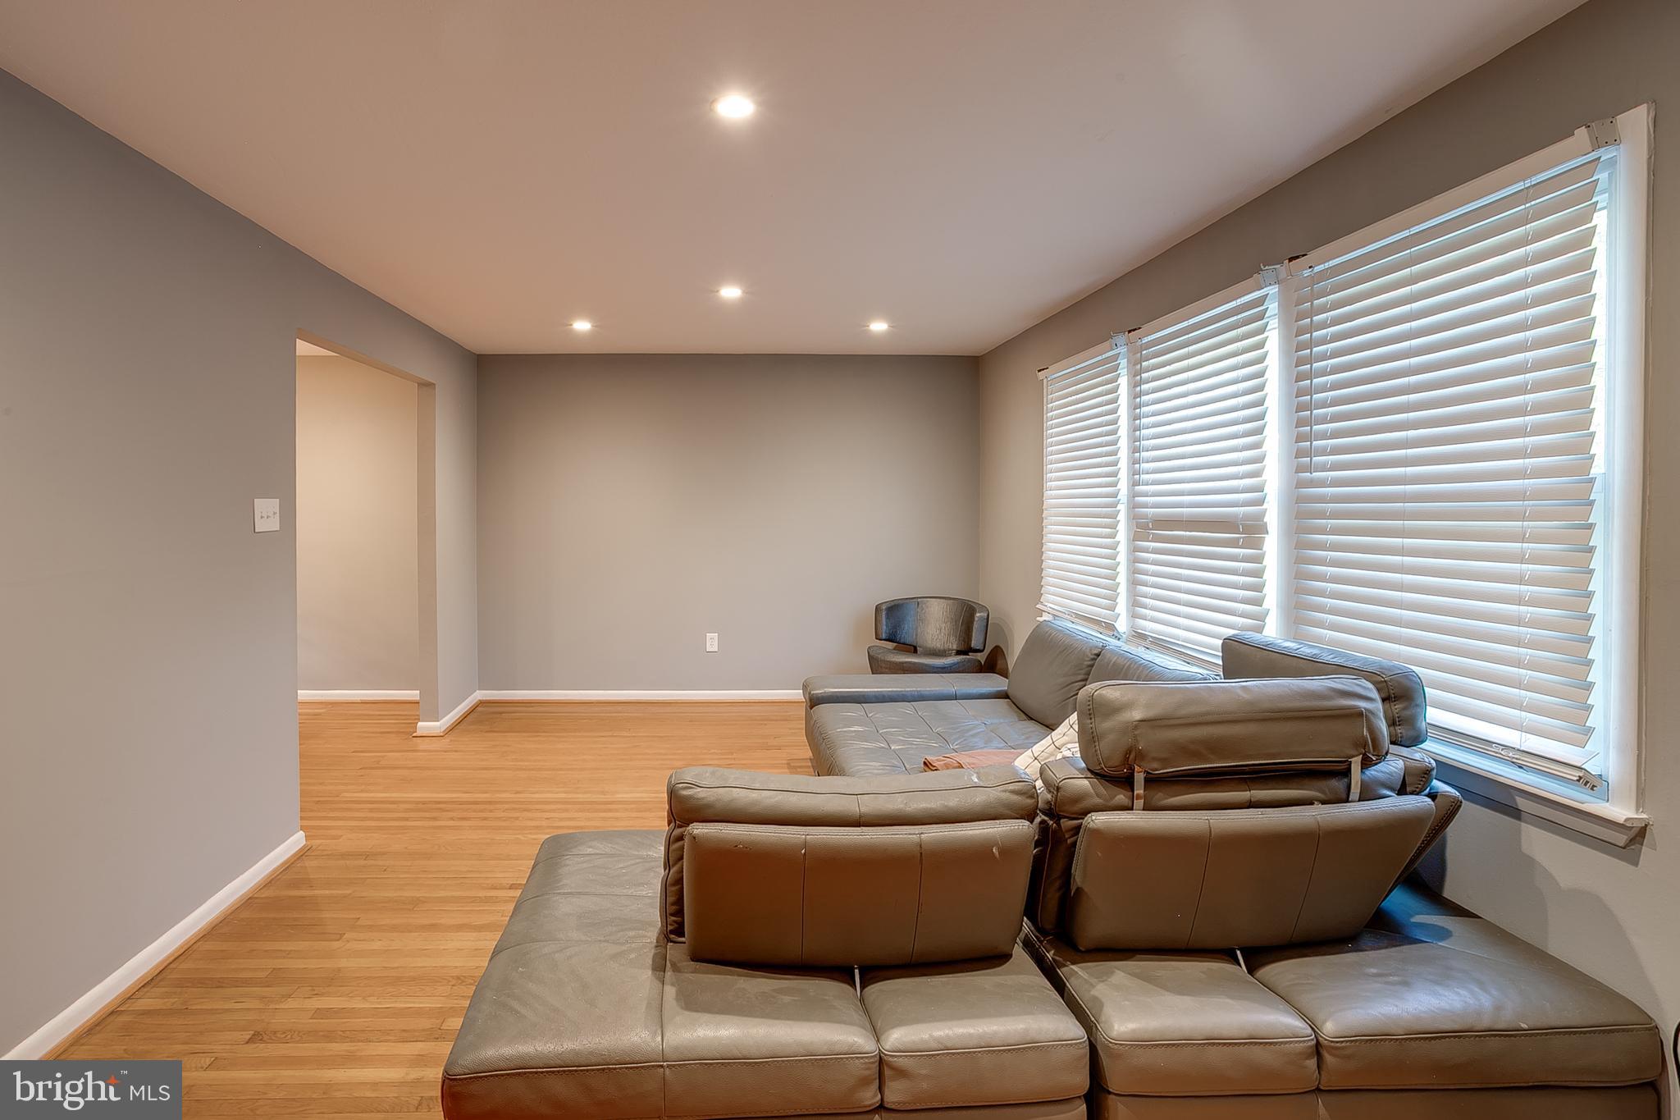
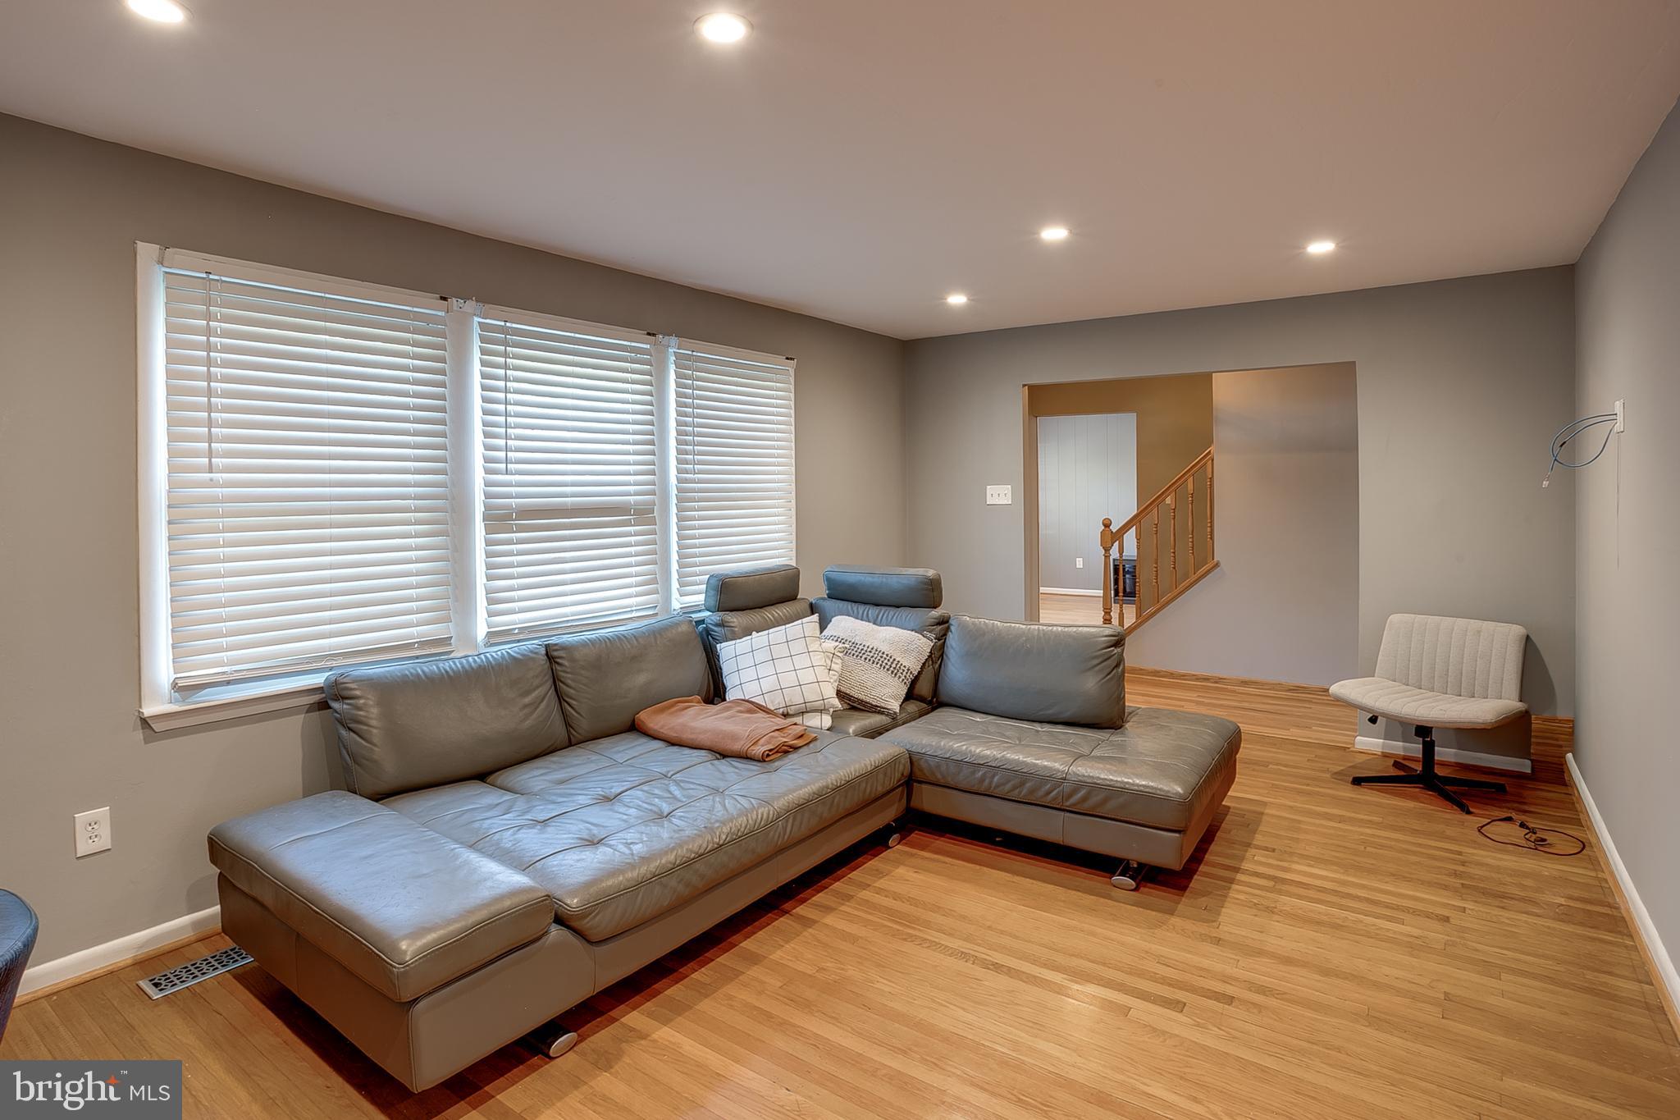
Step inside to find gleaming hardwood floors and a bright, open layout filled with natural light. The updated kitchen is a standout feature, complete with stainless steel appliances, granite countertops, custom cabinetry, and recessed lighting, making it ideal for both everyday living and entertaining.
The spacious family room provides a comfortable gathering space centered around a cozy fireplace, while a versatile bonus room offers the flexibility for a home office, playroom, or additional living area. A convenient half bath and a large laundry room with ample storage complete the first floor.
Upstairs, you’ll find generously sized bedrooms, including a primary suite with a walk-in closet, along with additional bedrooms offering plenty of closet space and a full hall bath.
Step outside to your private backyard retreat, perfect for entertaining or relaxing. Enjoy the heated above-ground pool, a spacious deck with pergola, and a newly added shed for extra storage — creating the ideal outdoor living space.
Additional features include fresh paint throughout, a converted garage for added storage, and a prime location close to shopping, dining, major highways, and top-rated Mount Laurel schools.
Don’t miss your opportunity to own this move-in ready home in one of Mount Laurel’s most convenient locations — schedule your showing today!
Save
Ask
Tour
Hide
Share
Listing Snapshot
Price
$499,999
Days On Site
140 Days
Bedrooms
3
Inside Area (SqFt)
1,857 sqft
Total Baths
2
Full Baths
1
Partial Baths
1
Lot Size
0.3 Acres
Year Built
1969
MLS® Number
NJBL2112154
Status
Active
Property Tax
$6,455
HOA/Condo/Coop Fees
N/A
Sq Ft Source
Estimated
Friends & Family
React
Invite
Recent Activity
4 months ago
Price changed to $499,999
4 months ago
Listing updated with changes from the MLS®
5 months ago
Listing first seen on site
General Features
Acres
0.3
Attached Garage
Yes
Cross Street
CHURCH RD
Garage
Yes
Garage Spaces
1
Levels
Two
Parking
Garage Door OpenerGarageDrivewayAttached
Parking Spaces
1
Pets
Yes
Property Sub Type
Single Family Residence
Sewer
Public Sewer
Special Circumstances
Standard
SqFt Above
1857
SqFt Total
1857
Style
Colonial
Utilities
Cable AvailableNatural Gas AvailablePhone AvailableSewer AvailableWater AvailableElectricity Available
Water Source
Public
Zoning
RES
Interior Features
Appliances
RangeGas Water HeaterStainless Steel Appliance(s)Built-In RangeDishwasherRefrigeratorWasherDryerMicrowave