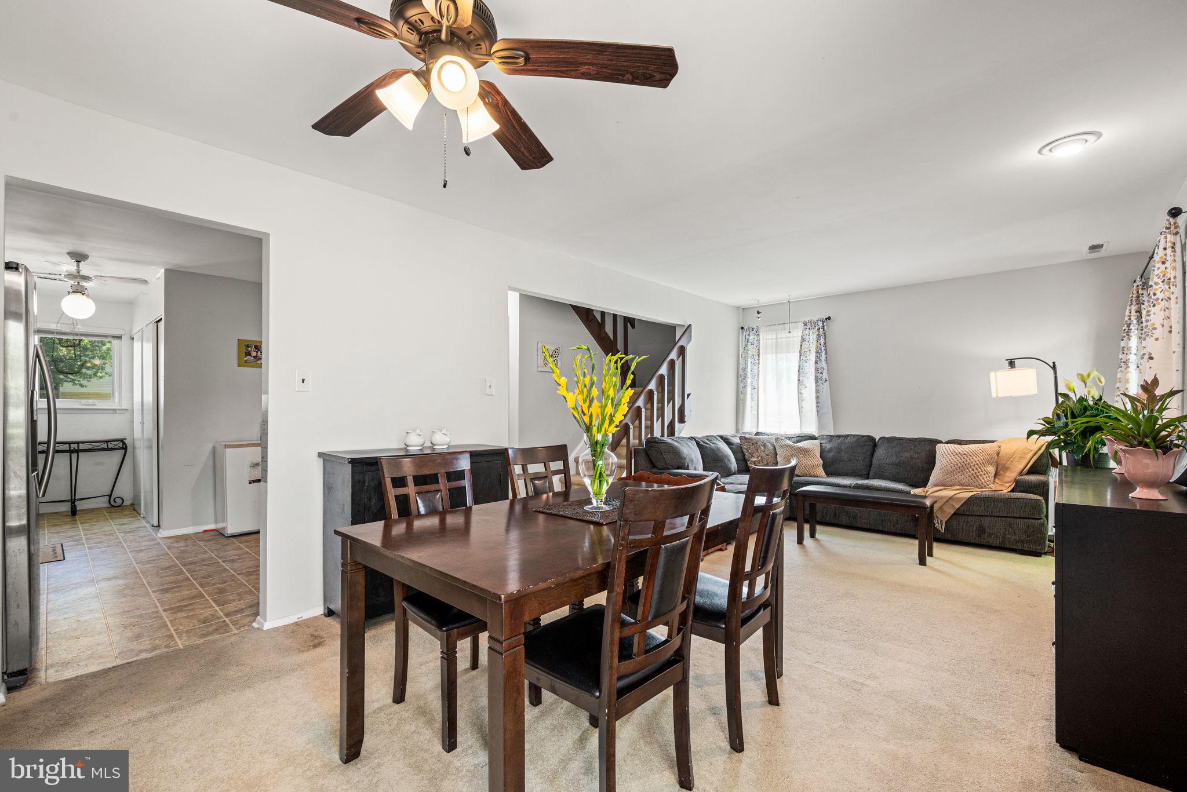
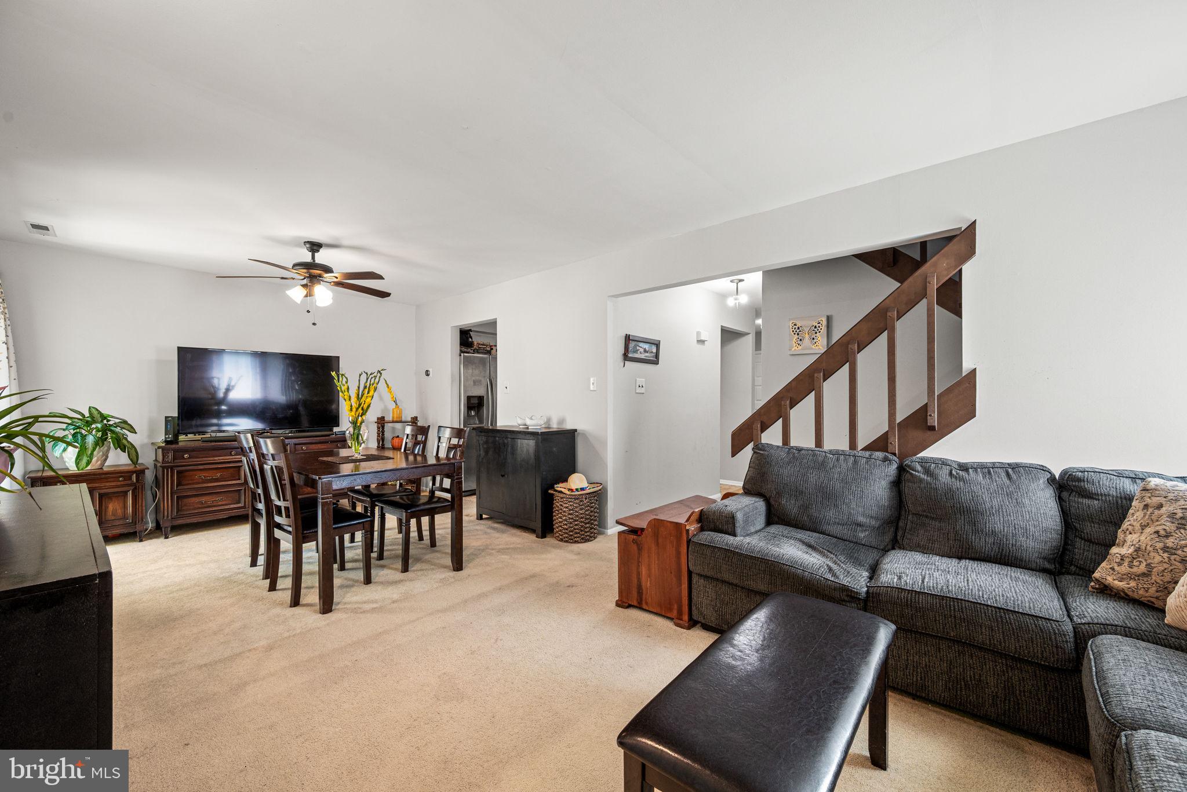
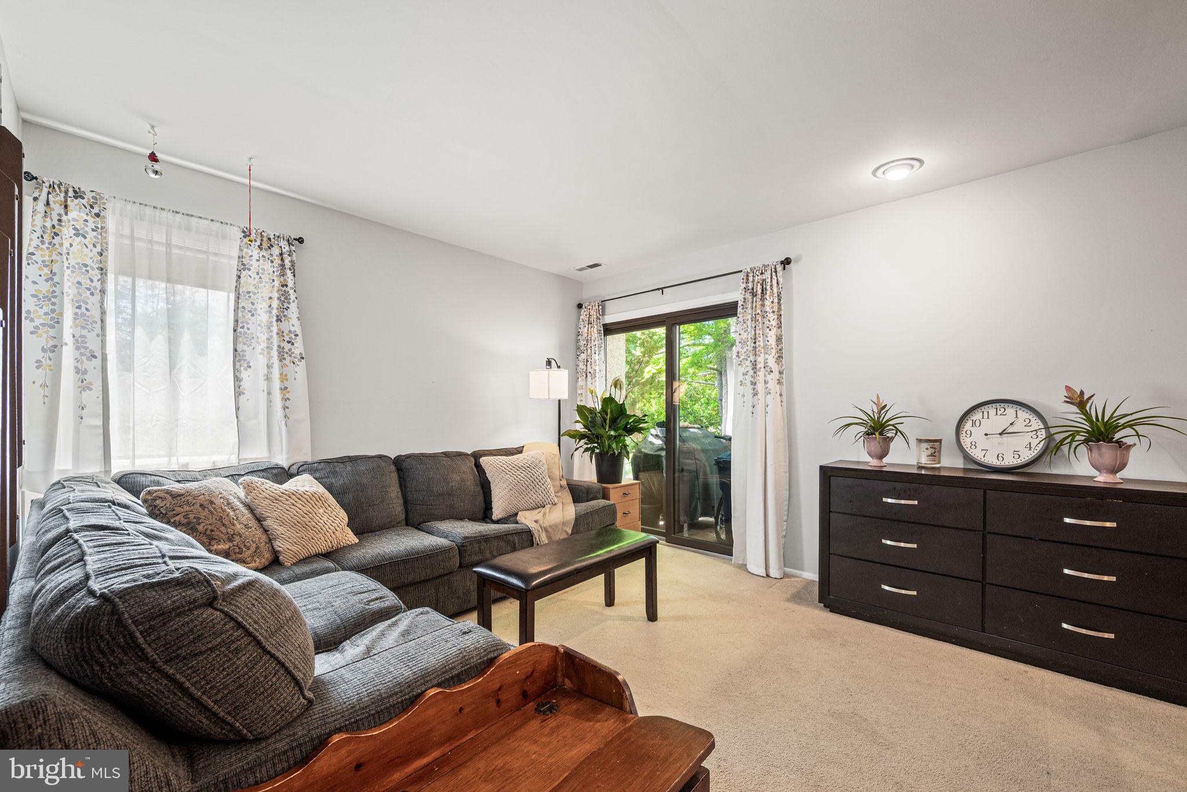
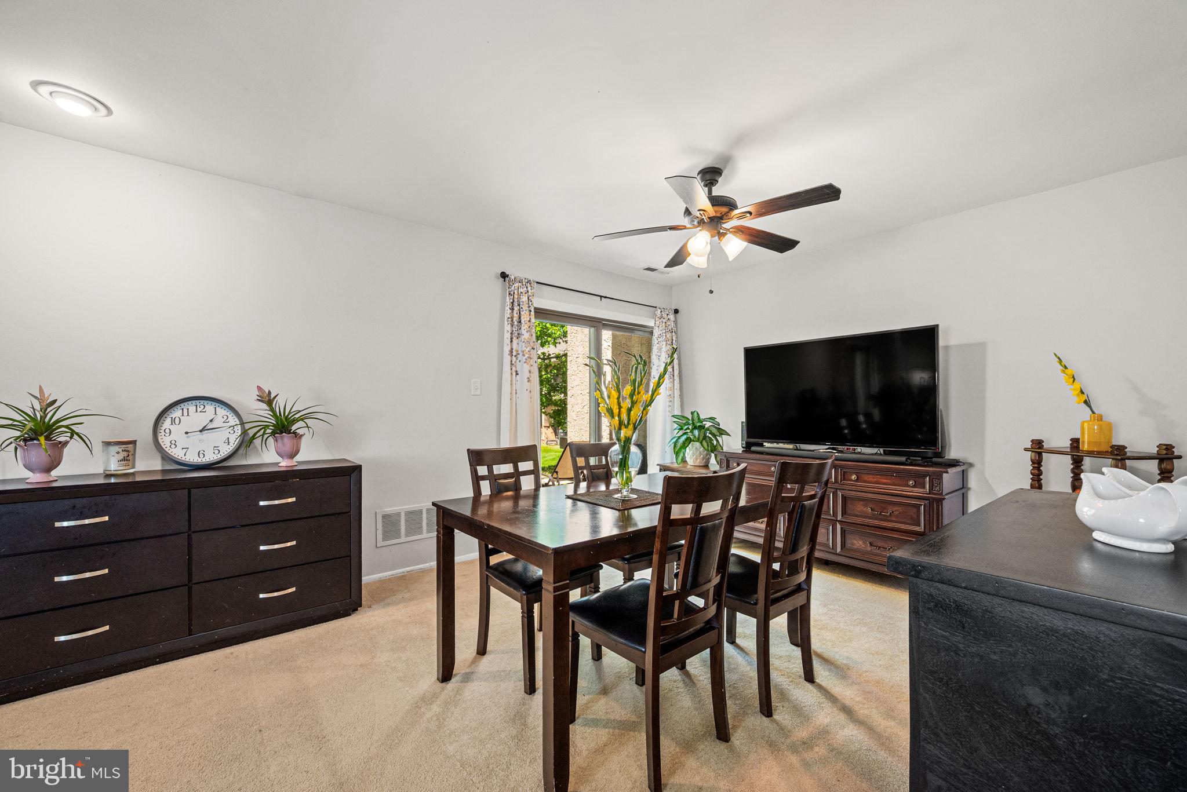
Nestled in the charming Birchfield community, this end-of-row townhouse offers a perfect blend of comfort and convenience. With 1,622 square feet of thoughtfully designed living space, this home features 3 spacious bedrooms and 2 full bathrooms, ensuring ample room for relaxation and entertaining. Well maintained interior, where modern convenience meets classic colonial layout. First floor bedroom with a full bath and you never have to use the steps! Laundry conveniently located on the upper floor, ensuring that chores are easily managed. The central vacuum system adds an extra layer of convenience, making upkeep a breeze. This home offers a ton of storage: double kitchen pantry, walk in closets in each bedroom and a few extra. The inviting living spaces flow seamlessly, with two sliding doors opening back to a tree covered patio. The community amenities elevate your lifestyle further, featuring a pool, fitness center, and tennis courts, all designed to promote wellness and leisure. For those who appreciate the tranquility of nature, the property is beautifully situated near a serene pond, offering picturesque views and a peaceful retreat right at your doorstep. The property is in very good condition with some cosmetic required work as per new owners preference. With an association that covers essential services such as snow removal, trash collection, and common area maintenance, you can spend more time enjoying the finer things in life. Birchfield is not just a place to live; it's a lifestyle choice that embraces community, comfort, and convenience.
Save
Ask
Tour
Hide
Share
Listing Snapshot
Price
$329,900
Days On Site
136 Days
Bedrooms
3
Inside Area (SqFt)
1,622 sqft
Total Baths
2
Full Baths
2
Partial Baths
N/A
Lot Size
N/A
Year Built
1979
MLS® Number
NJBL2112548
Status
Active
Property Tax
$4,805
HOA/Condo/Coop Fees
$281 monthly
Sq Ft Source
Assessor
Friends & Family
React
Invite
Recent Activity
2 weeks ago
Price changed to $329,900
2 weeks ago
Listing updated with changes from the MLS®
4 months ago
Status changed to Active
4 months ago
Listing first seen on site
General Features
Cross Street
S Lake Dr
Foundation
Slab
Levels
Two
Number Of Stories
2
Parking
AssignedParking Lot
Parking Spaces
2
Property Sub Type
Condominium
Sewer
Public Sewer
Special Circumstances
Standard
SqFt Above
1622
SqFt Total
1622
Style
Colonial
Utilities
Cable AvailableNatural Gas AvailableWater AvailableOtherElectricity Available
Water Source
Public
Zoning
RES
Interior Features
Appliances
Gas RangeGas OvenElectric Water HeaterDisposalDishwasherDryerRefrigeratorStainless Steel Appliance(s)WasherMicrowave
Cooling
Central AirCeiling Fan(s)Electric
Flooring
Carpet
Furnished
Unfurnished
Heating
ElectricForced Air
Interior
Central VacuumCeiling Fan(s)PantryWalk-In Closet(s)
Laundry Features
Upper Level
Main Level Bedrooms
3
Save
Ask
Tour
Hide
Share
Exterior Features
Construction Details
Stucco
Patio And Porch
Patio
Pool Features
Community
Waterfront Features
Pond
Community Features
Association Amenities
ClubhouseFitness CenterTennis Court(s)Playground
Association Fee
$281.0
Association Fee Frequency
Monthly
Community Features
Pool
MLS Area
Mount Laurel Twp (20324)
School District
MOUNT LAUREL TOWNSHIP PUBLIC SCHOOLS
Schools
School District
MOUNT LAUREL TOWNSHIP PUBLIC SCHOOLS
Elementary School
MT. LAUREL
Middle School
MT. LAUREL
High School
LENAPE H.S.
Listing courtesy of Century 21 Advantage Gold-Cherry Hill