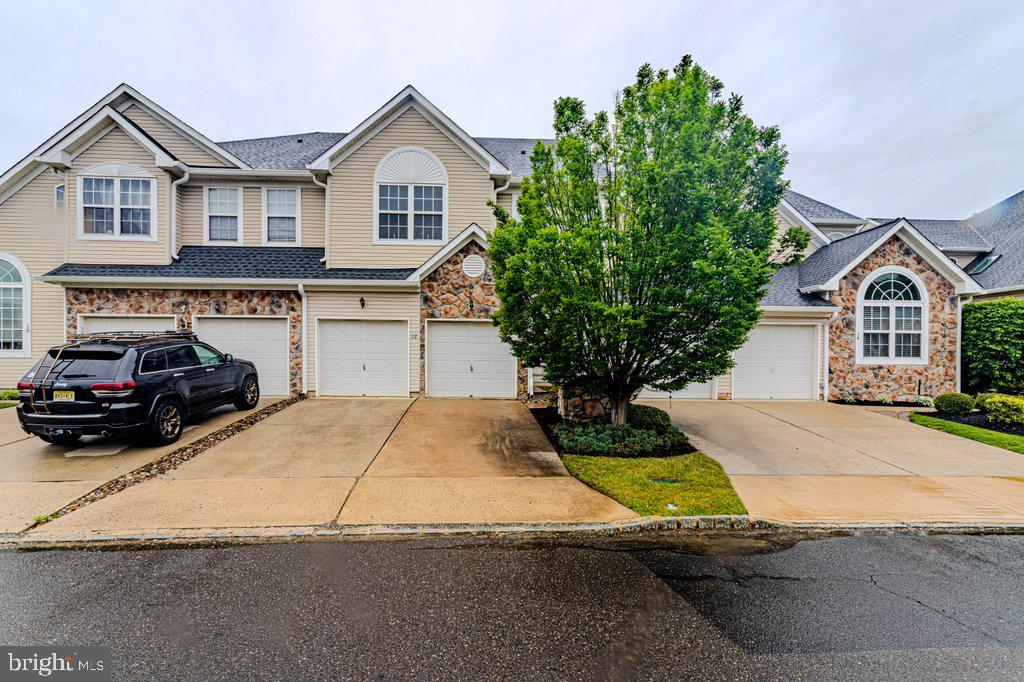
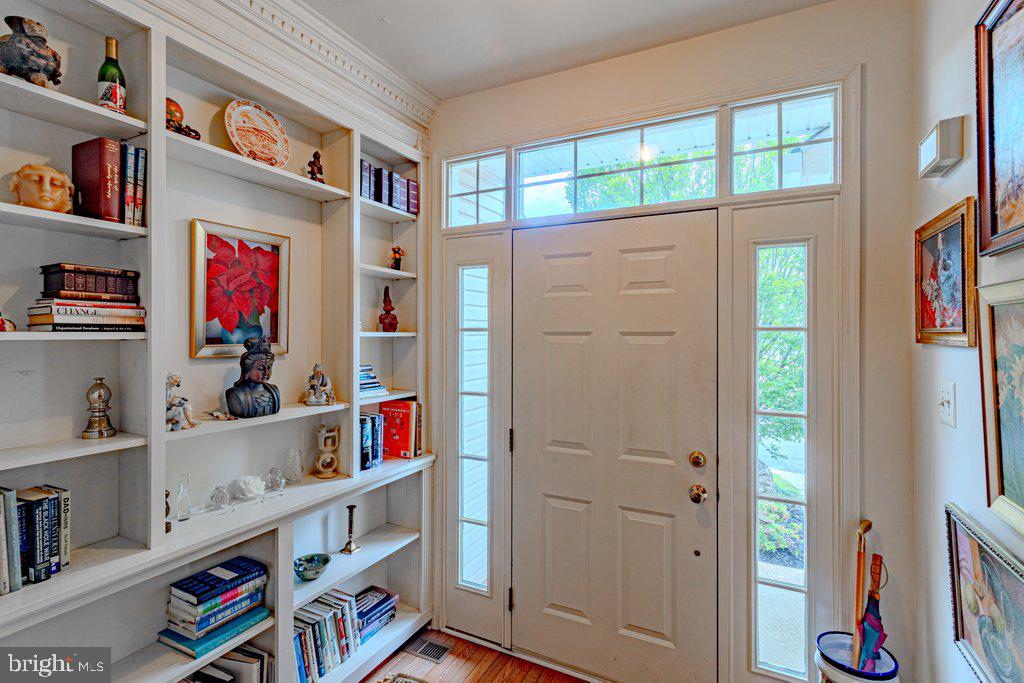
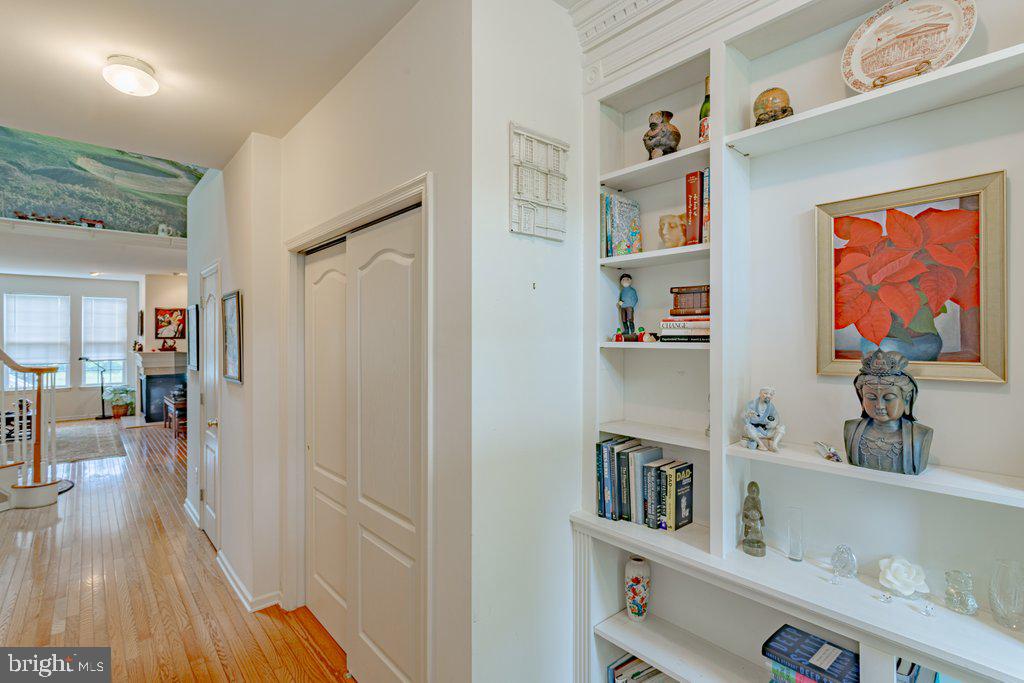
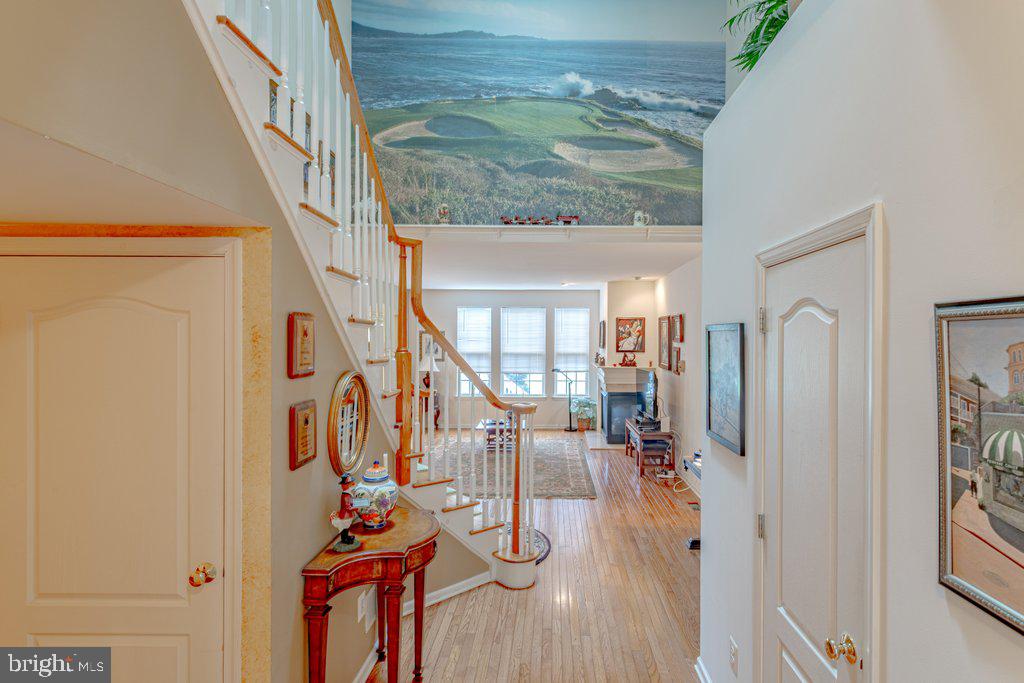
JUST REDUCED - This amazing BRANDYWINE carriage home is ready for its new owner! Tucked away nicely in the tranquil setting of Deerwood Country Club Estates, it boasts an impressive layout w/numerous amenities throughout. It's lovingly maintained, functional and ideally situated in a prestigious GOLF COURSE community. Step inside and take in the beauty of gorgeous, HARDWOOD flooring, 9' ceilings, a spacious family/living room that beckons you to come and relax in front of the 36" gas FIREPLACE as you gaze your space with pride and welcome guests into your beautiful new home. The kitchen is bright and open and features beautiful 42" oak cabinetry, tons of counter space and a full appliance package. A slider just off the kitchen opens nicely to a private deck - perfect for your morning coffee and quiet enjoyment. The DINING room just off the kitchen is ideal for formal entertaining or casual family dinners. A lovely wood-trimmed staircase leads you to the upper level where you will find a spacious PRIMARY SUITE w/private bath, WICs and a ROOF DECK to serenely take in all the spectacular views along the 18th fairway of the beautiful Deerwood Country Club golf course. Rounding out the upper level are two additional bedrooms, a full bath and conveniently located laundry room. ADDITIONAL FEATURES INCLUDE: A full BASEMENT, 2-car GARAGE, CENTRAL AIR, a brand-new ROOF (2026), skylight, low maintenance stone and vinyl-sided exterior, off-street parking, professionally maintained grounds, tree-lined streets, community POOL, tennis courts and so much more! ***SELLER TO PAY ROOF ASSESSMENT OR CLOSING COSTS UP TO $8,000 AT SETTLEMENT W/QUALIFIED OFFER.
Save
Ask
Tour
Hide
Share
Listing Snapshot
Price
$450,000
Days On Site
155 Days
Bedrooms
3
Inside Area (SqFt)
2,230 sqft
Total Baths
3
Full Baths
2
Partial Baths
1
Lot Size
0.06 Acres
Year Built
2001
MLS Number
NJBL2112660
Status
Pending
Property Tax
$8,562
HOA/Condo/Coop Fees
$327 monthly
Sq Ft Source
Assessor
Friends & Family
React
Invite
Recent Activity
5 days ago
Listing updated with changes from the MLS
a month ago
Status changed to Pending
2 months ago
Price changed to $450,000
5 months ago
Listing first seen on site
General Features
Acres
0.06
Attached Garage
Yes
Cross Street
Country Club Drive
Foundation
Concrete Perimeter
Garage
Yes
Garage Spaces
2
Levels
Two
Parking
Garage Door OpenerConcretePrivateGarageDrivewayInside EntranceAttached
Parking Spaces
4
Property Sub Type
Townhouse
Sewer
Public Sewer
Special Circumstances
Standard
SqFt Above
2230
SqFt Total
2230
Style
Carriage House
Water Source
Private
Zoning
RESID
Interior Features
Appliances
Gas RangeGas OvenGas Water HeaterDishwasherDisposalDryerMicrowaveRefrigeratorWasherWater Heater
Basement
FullSump PumpInterior Entry
Cooling
Central AirElectric
Fireplace
Yes
Fireplace Features
Gas
Fireplaces
1
Flooring
CarpetHardwood
Heating
Natural GasForced Air
Interior
Eat-in KitchenWalk-In Closet(s)Built-in FeaturesOpen FloorplanSoaking Tub