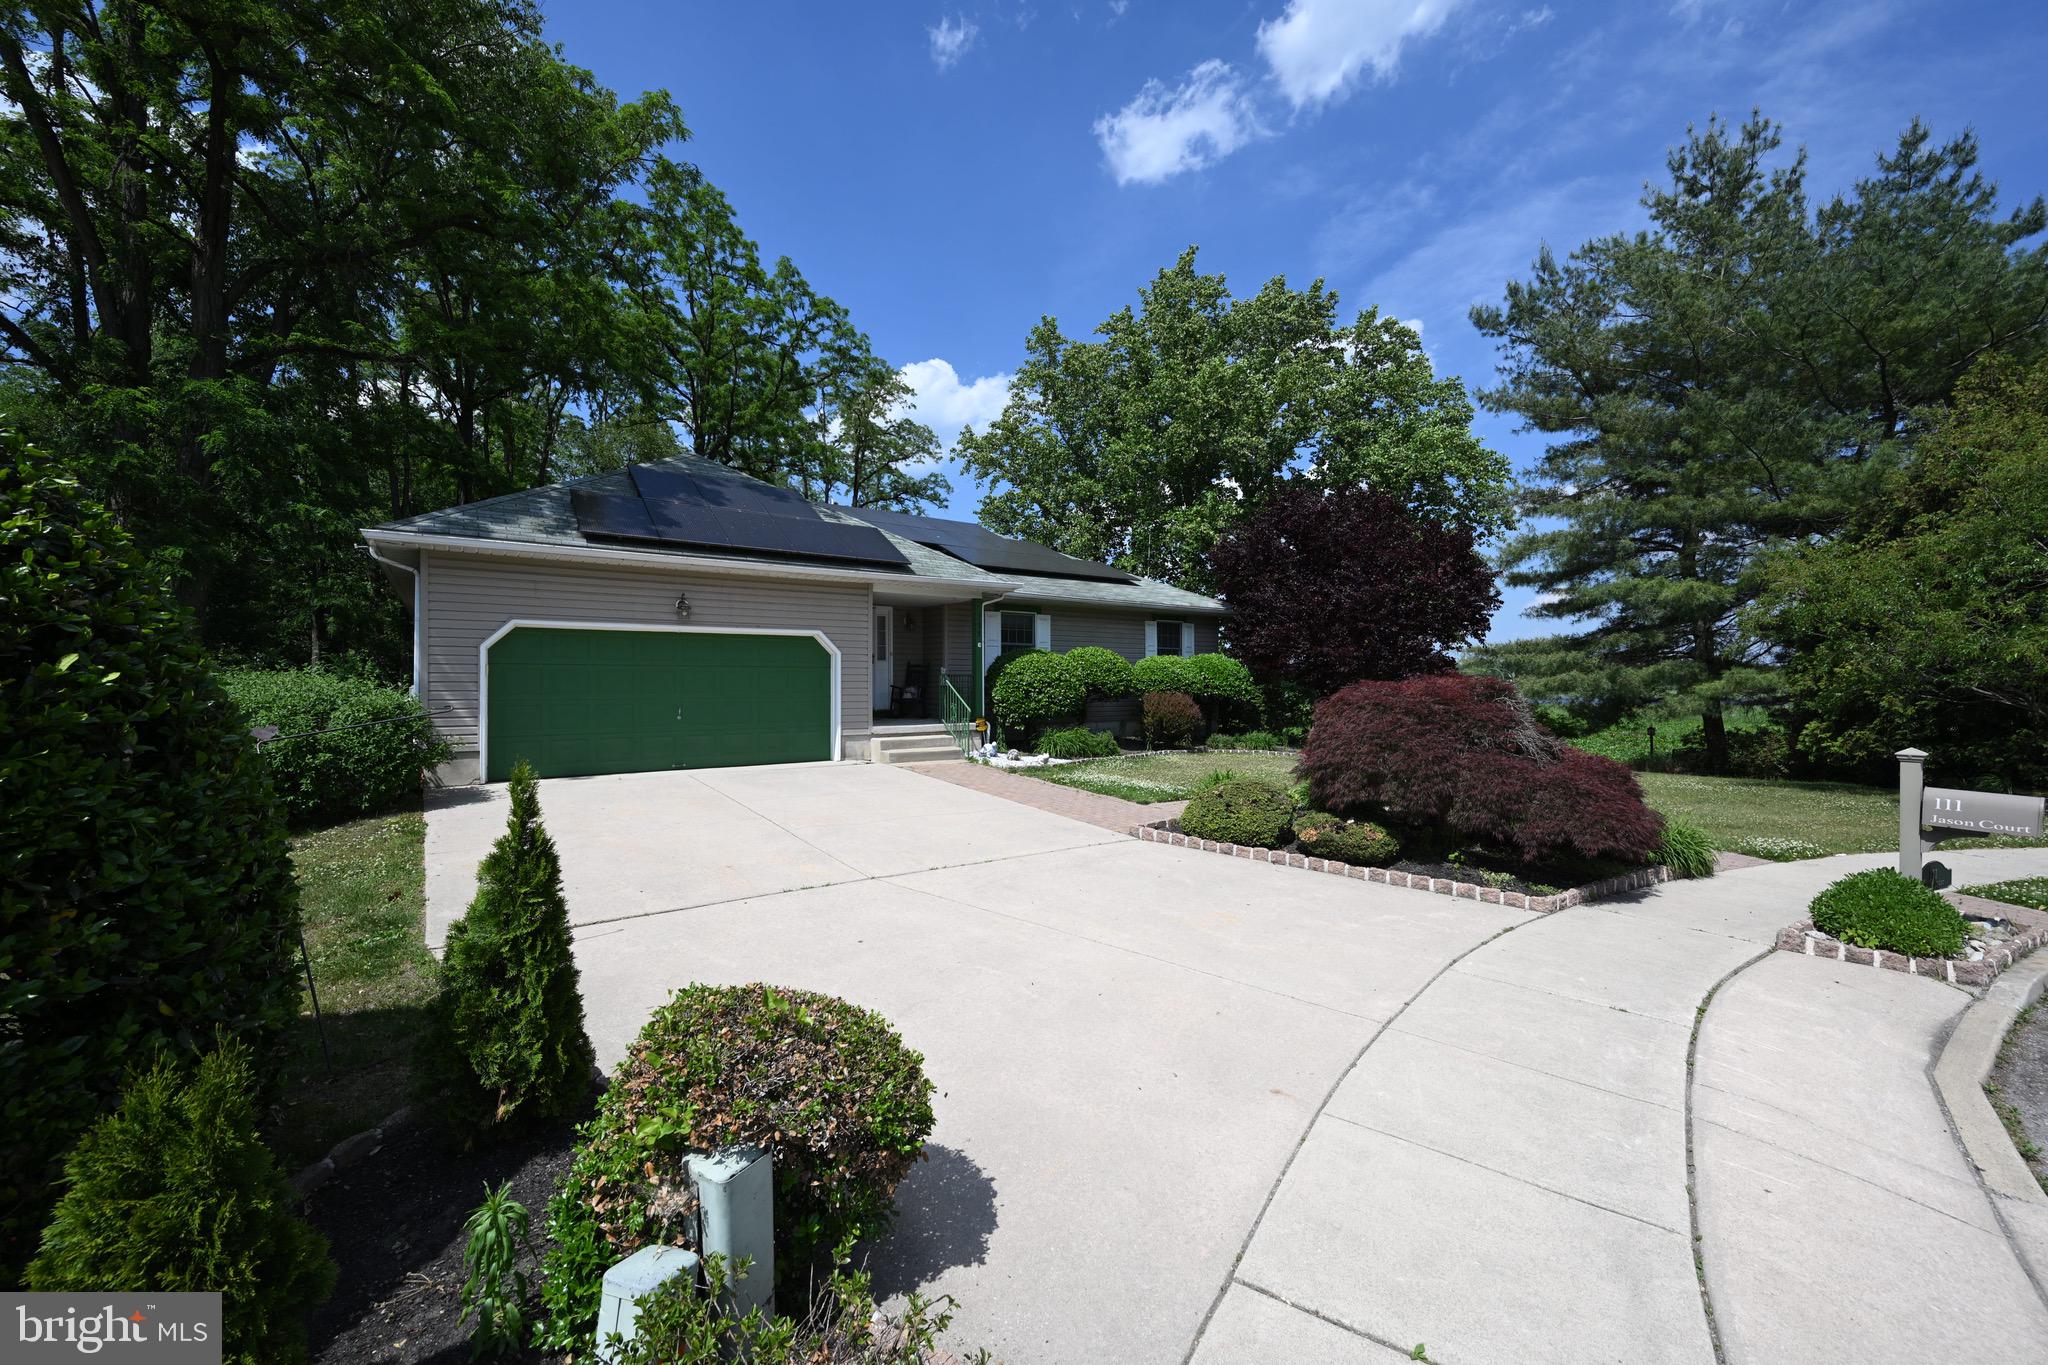
Welcome to 111 Jason Ct — a rare opportunity to own a spacious, well-maintained home on nearly a full acre in one of Delran’s most desirable residential settings. Offered at $475,000 (and priced to sell FAST), this property combines space, privacy, and outdoor living in a way that is increasingly hard to find.
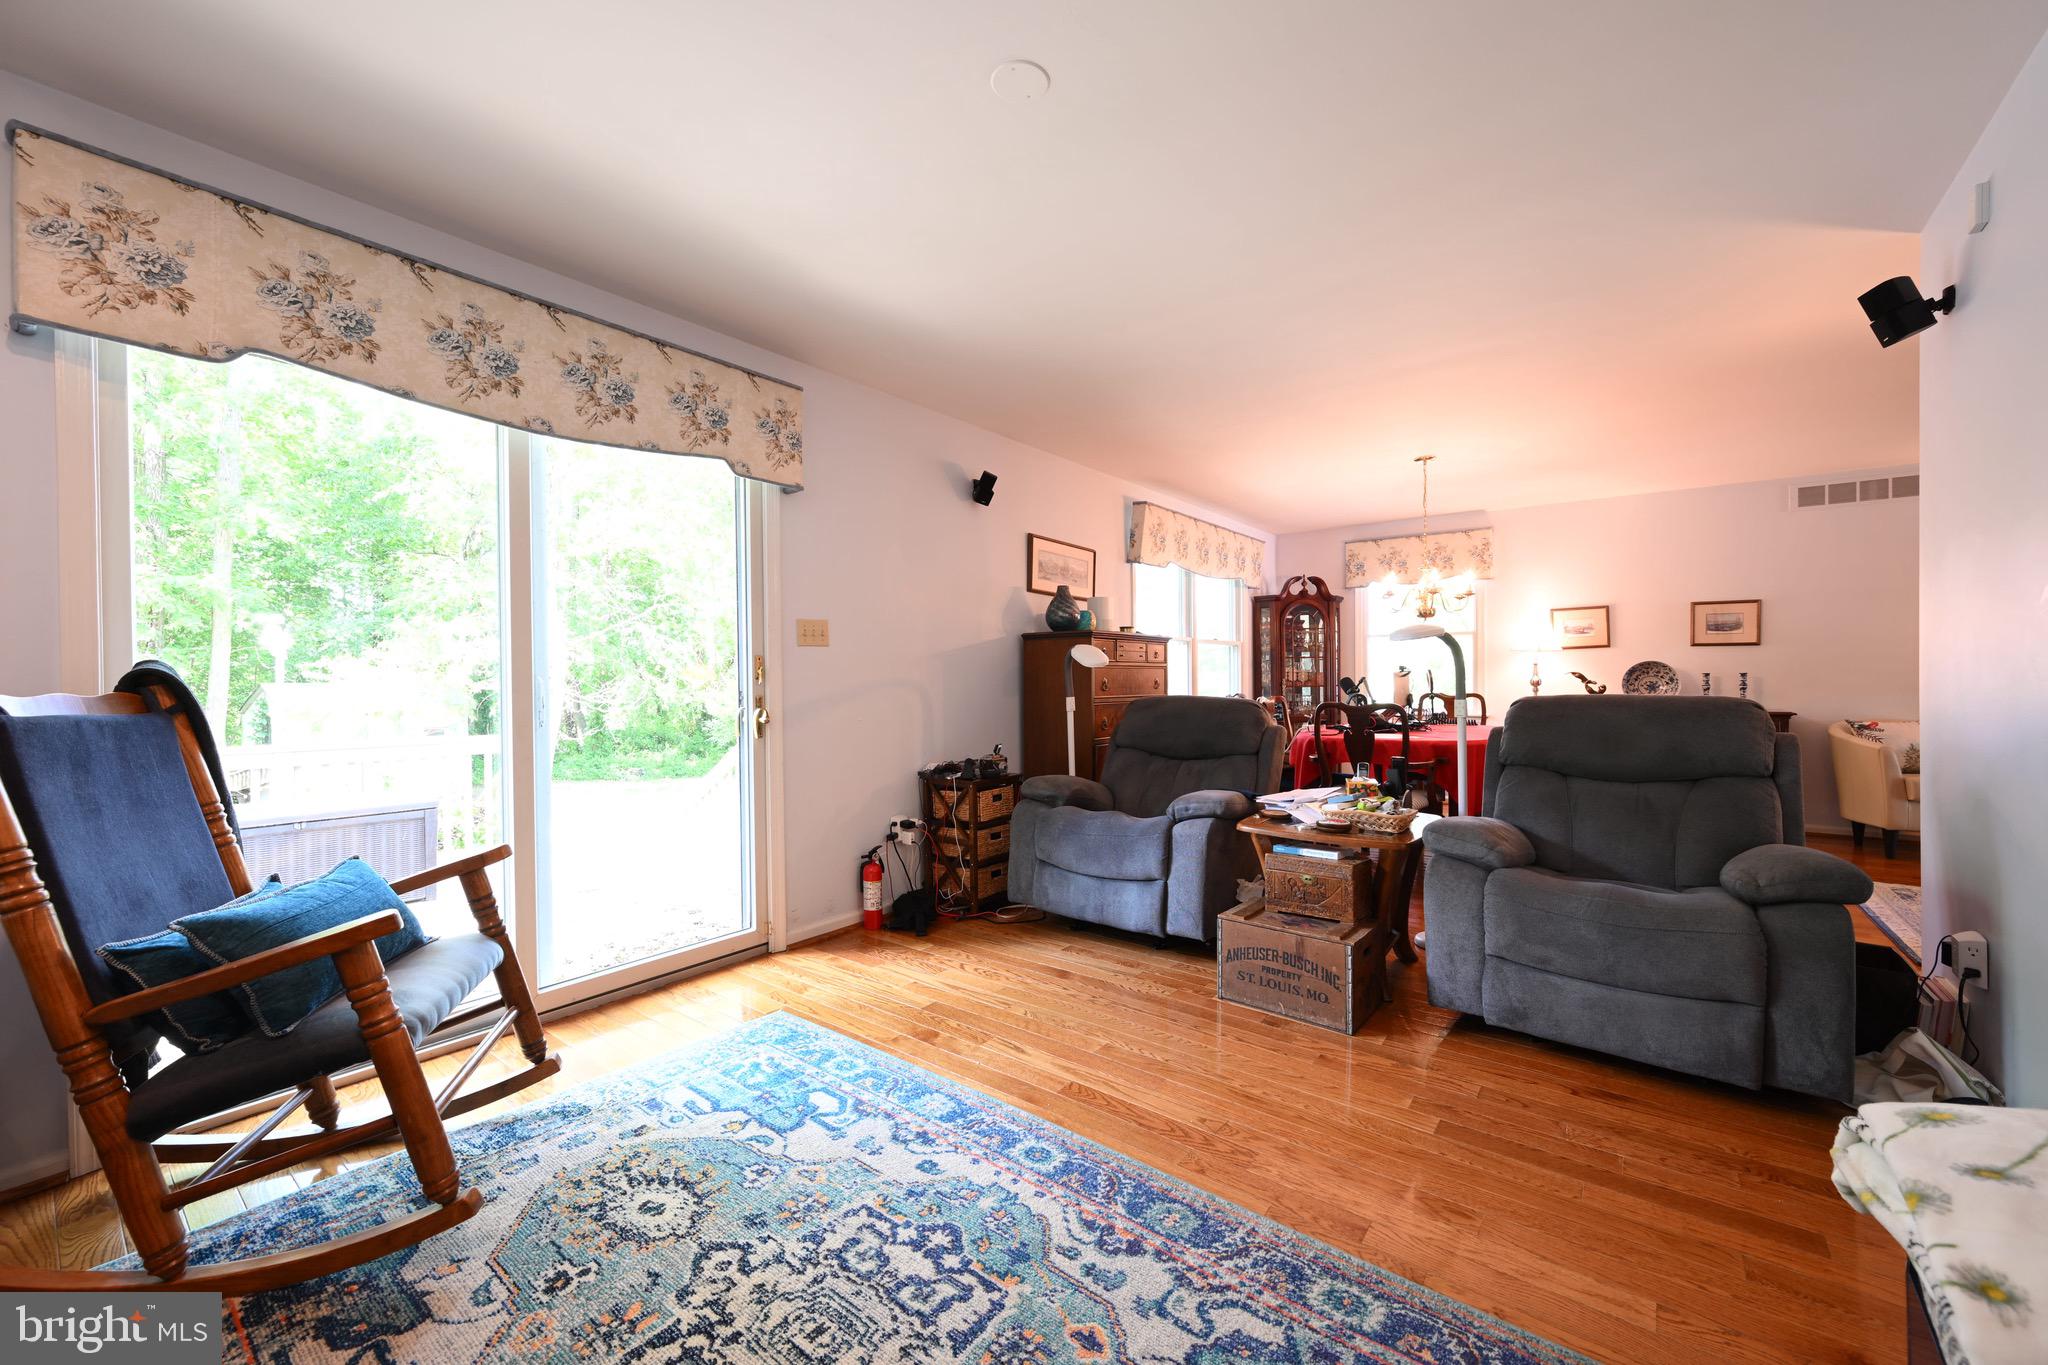
Built in 1998, this sizable home offers the perfect blend of comfort and functionality, with generous interior living space and endless potential for both first time home buyers and seasoned buyers alike. One of the standout features is the massive 20x40 expanded deck — ideal for entertaining, hosting gatherings, grilling, or simply enjoying the peaceful backyard setting.
Situated on almost a full acre, the lot provides exceptional outdoor space, privacy, and flexibility rarely available at this price point in the area. Whether you envision a garden, play area, additional outdoor amenities, or simply want room to spread out, this property delivers.
Additional highlights include:
- Large home with substantial living space
- Massive 20x40 expanded rear deck
- Nearly 1-acre lot
- Built in 1998
- Quiet cul-de-sac location
- Delivered vacant, clean, and move-in ready
- Excellent opportunity for homeowners or investors
Properties with this combination of lot size, home size, outdoor space, and location do not come available often. Schedule your showing today before this one is gone.
Save
Ask
Tour
Hide
Share
Listing Snapshot
Price
$475,000
Days On Site
109 Days
Bedrooms
3
Inside Area (SqFt)
1,711 sqft
Total Baths
2
Full Baths
2
Partial Baths
N/A
Lot Size
0.83 Acres
Year Built
1998
MLS® Number
NJBL2112906
Status
Pending
Property Tax
$10,183
HOA/Condo/Coop Fees
N/A
Sq Ft Source
Assessor
Friends & Family
React
Comment
Invite
No Comments Yet
Did you know? You can invite friends and family to your search. They can join your search, rate and discuss listings with you.
Recent Activity
3 months ago
Status changed to Pending
3 months ago
Listing updated with changes from the MLS®
4 months ago
Listing first seen on site
General Features
Acres
0.83
Attached Garage
Yes
Cross Street
BRIDGEBORO RD
Foundation
Block
Garage
Yes
Garage Spaces
2
Levels
One
Parking
ConcreteGarageDrivewayAttached
Parking Spaces
2
Property Sub Type
Single Family Residence
Security
Smoke Detector(s)
Sewer
Public Sewer
Special Circumstances
Standard
SqFt Above
1711
SqFt Total
1711
Style
Traditional
Water Source
Public
Zoning
RES
Interior Features
Appliances
Gas RangeGas OvenGas Water HeaterDishwasherDisposalDryerMicrowaveRefrigeratorWasher
Basement
Sump PumpUnfinished
Cooling
Central AirCeiling Fan(s)GasElectric
Flooring
Hardwood
Heating
Natural GasCentralForced Air
Interior
Ceiling Fan(s)
Laundry Features
Main Level
Attic
Bedroom 1
Dimensions - 12 X 11Level - Main
Bedroom 2
Dimensions - 12 X 11Level - Main
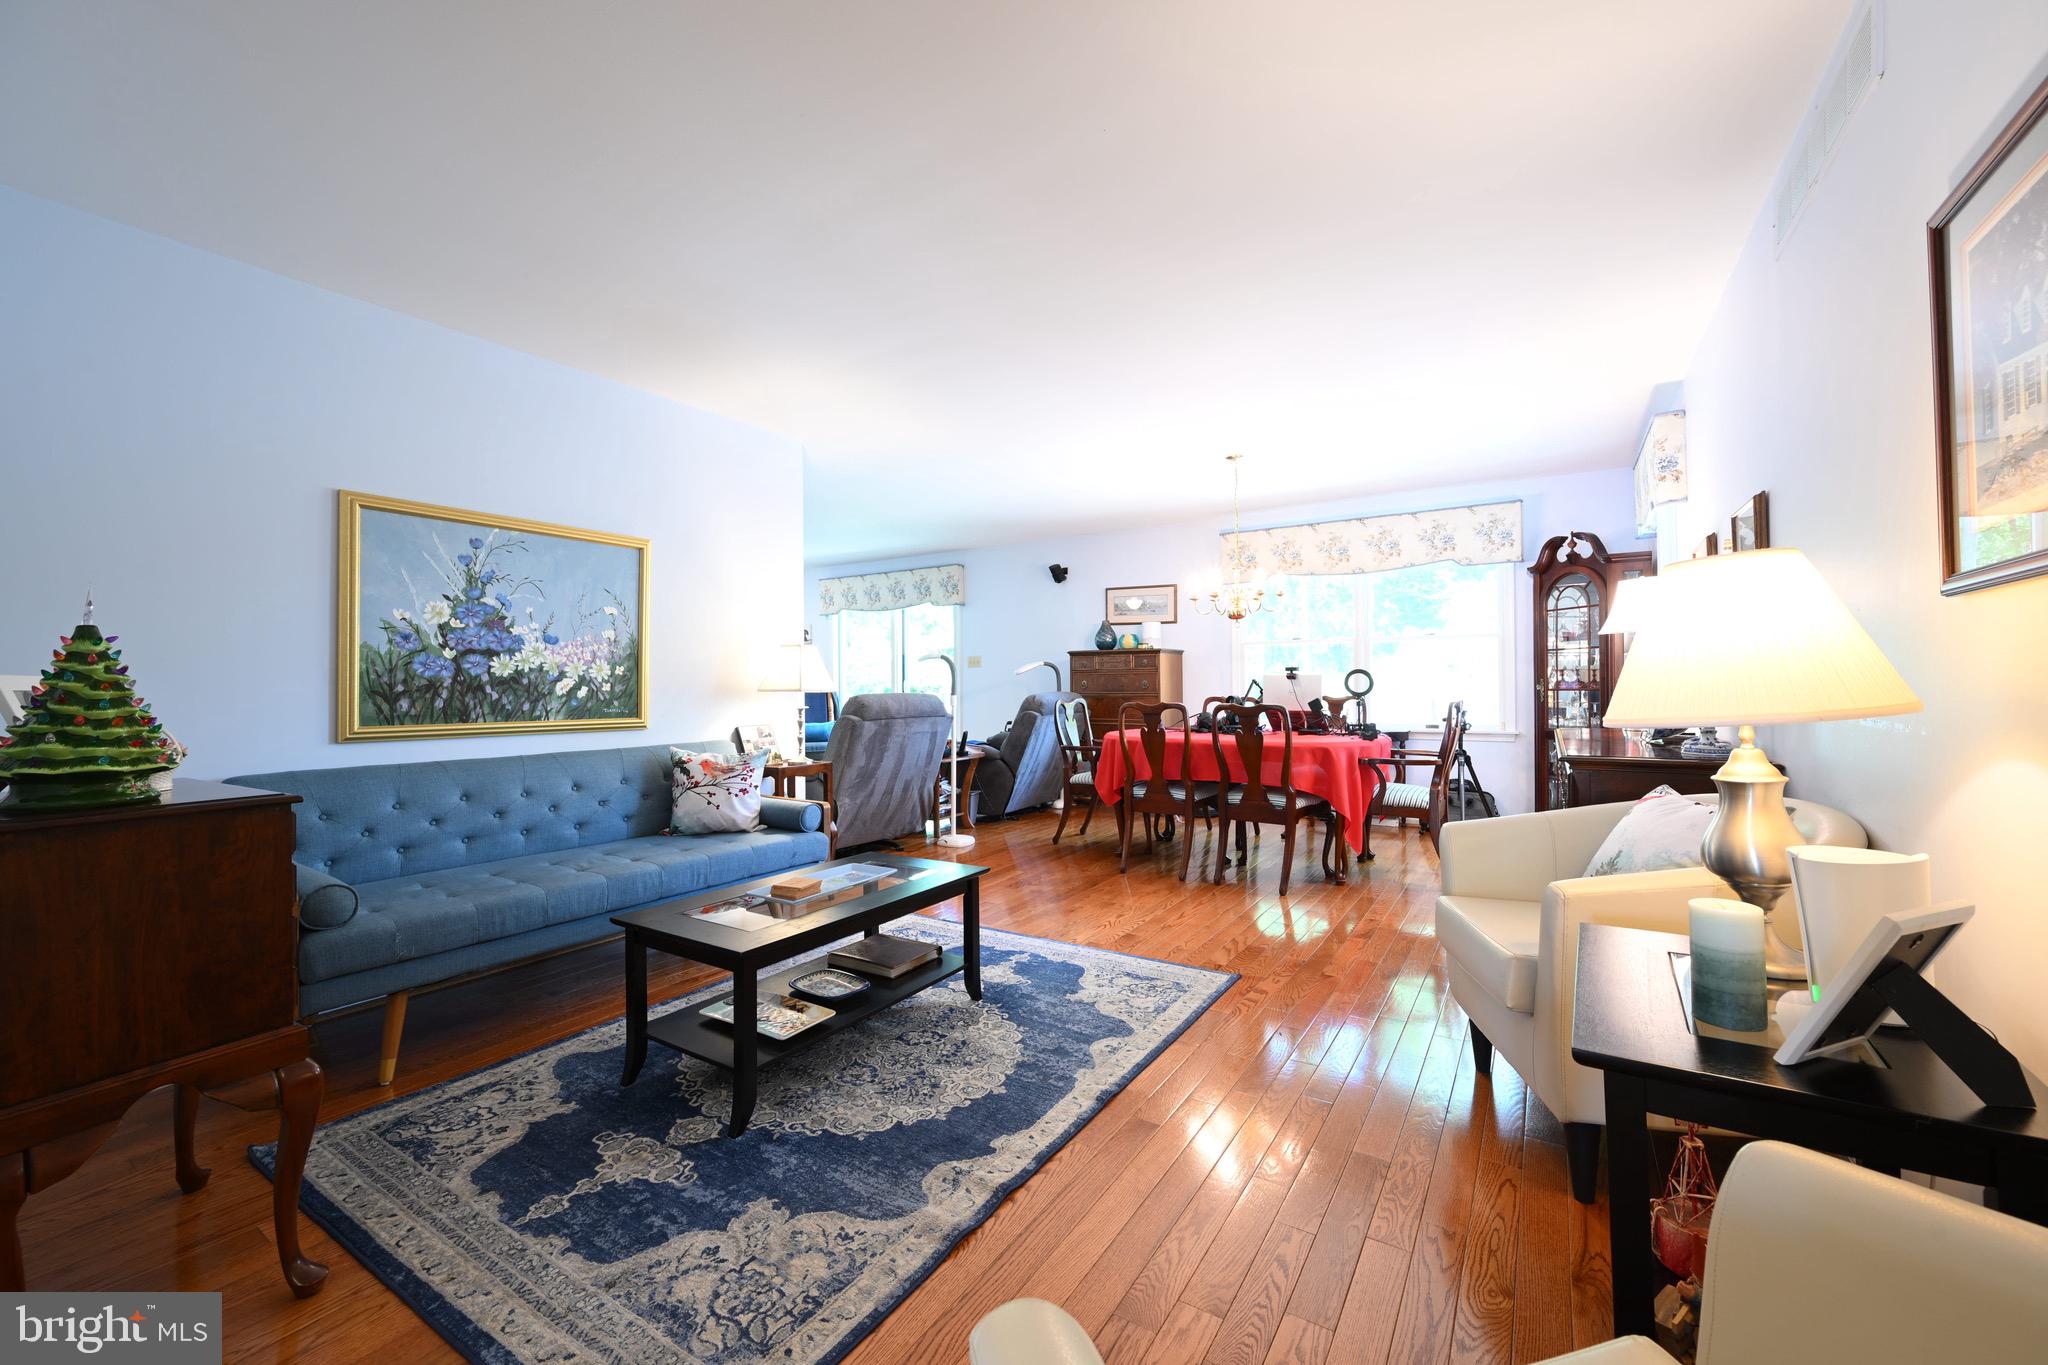
Dining Room
Dimensions - 14 X 11Level - Main
Kitchen
Dimensions - 15 X 14Level - MainFeatures - Pantry
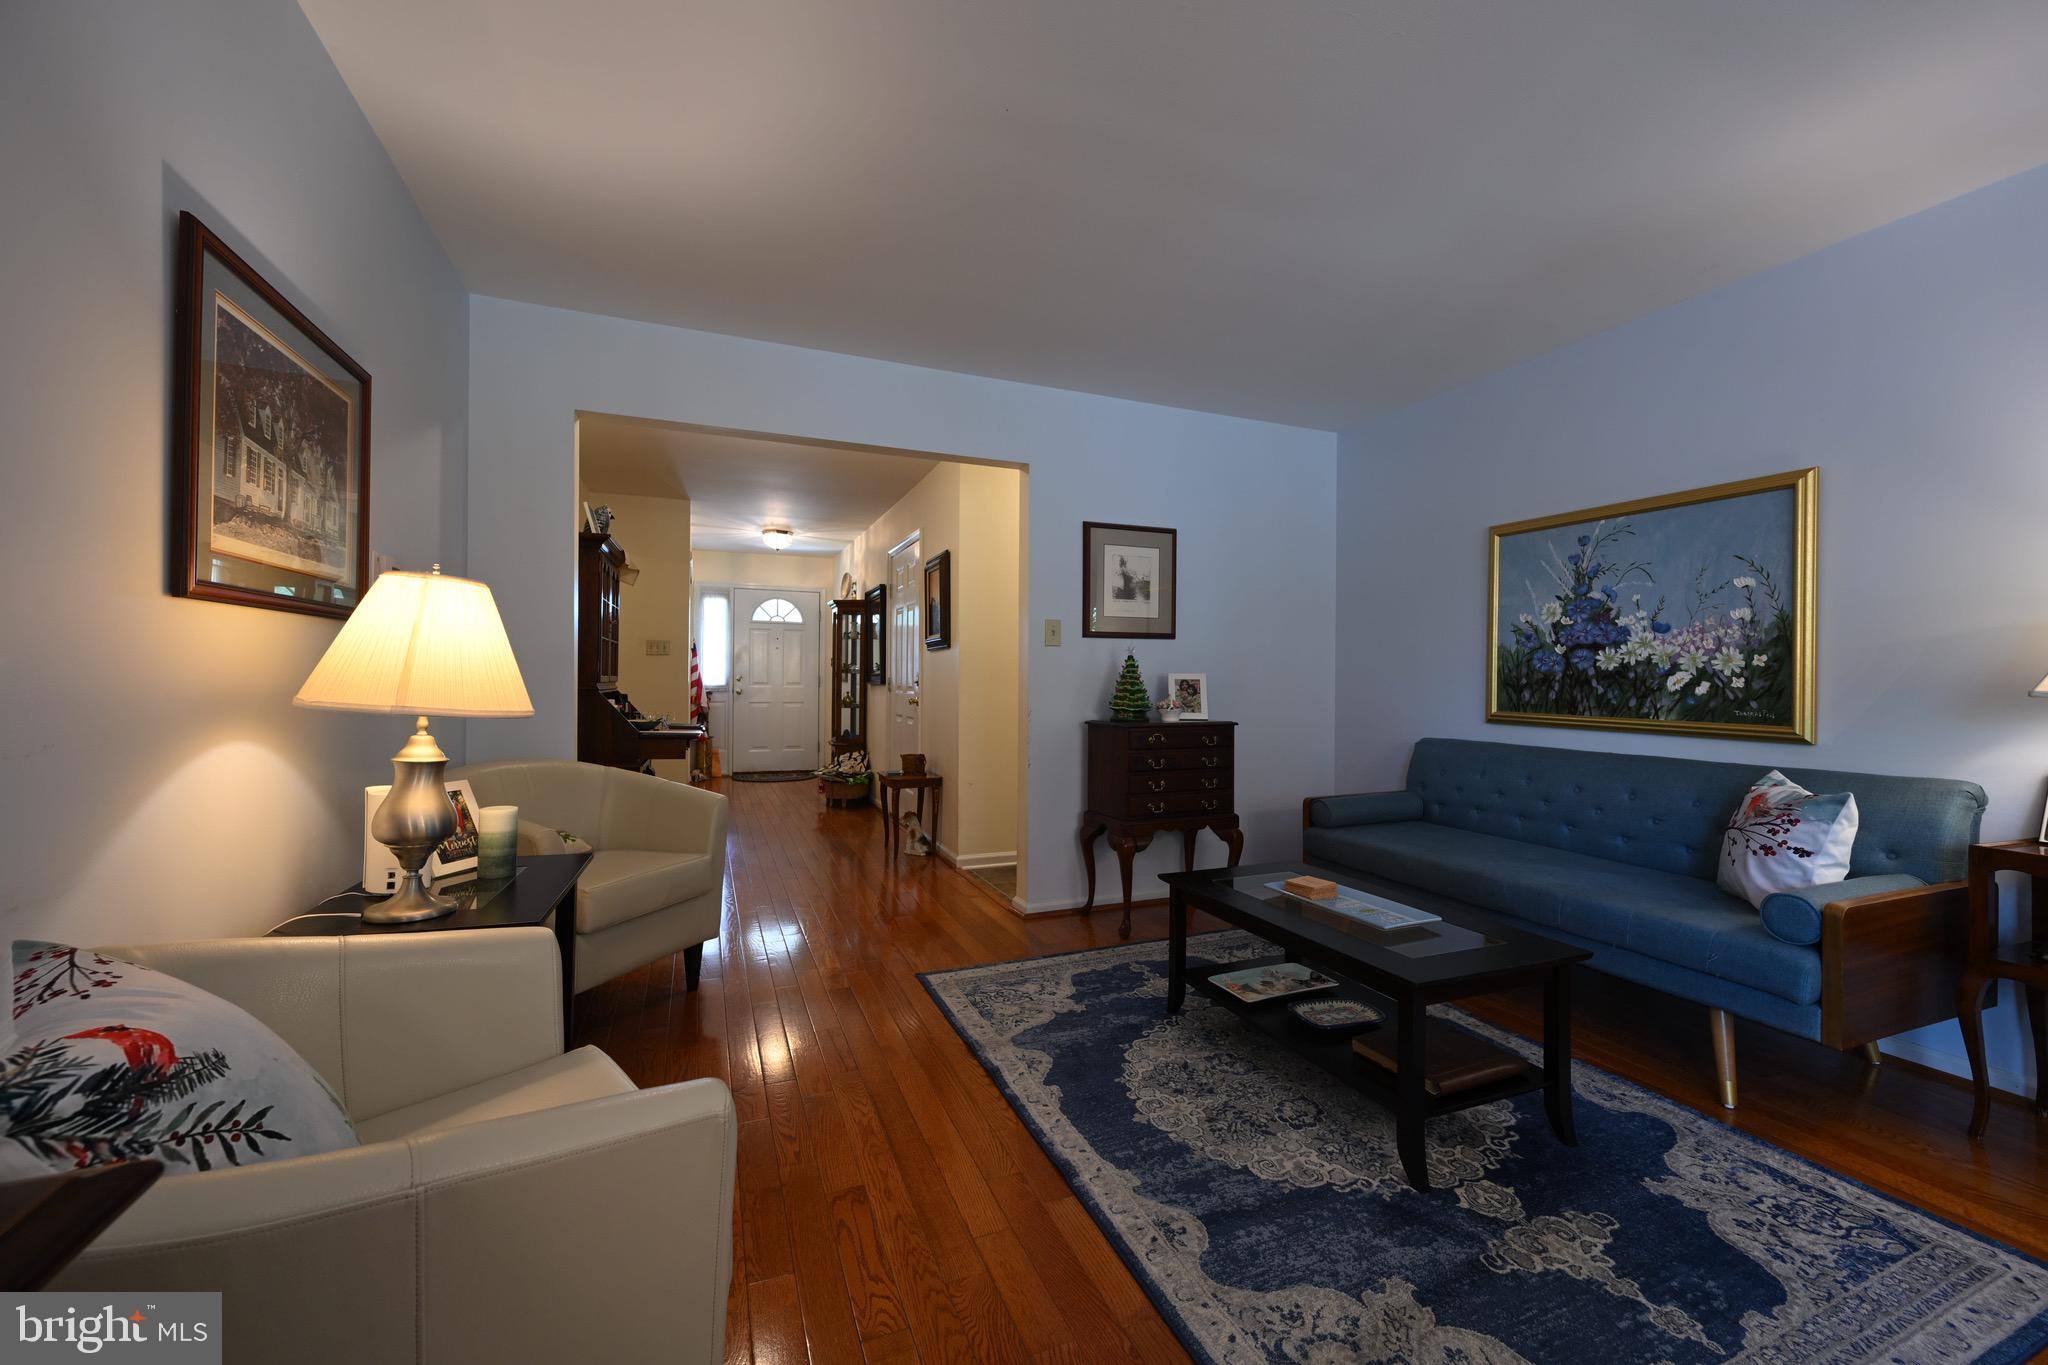
Living Room
Dimensions - 21 X 14Level - Main
Other
Dimensions - 8 X 11Level - MainDescription - LAUNDRY



Did you know? You can invite friends and family to your search. They can join your search, rate and discuss listings with you.