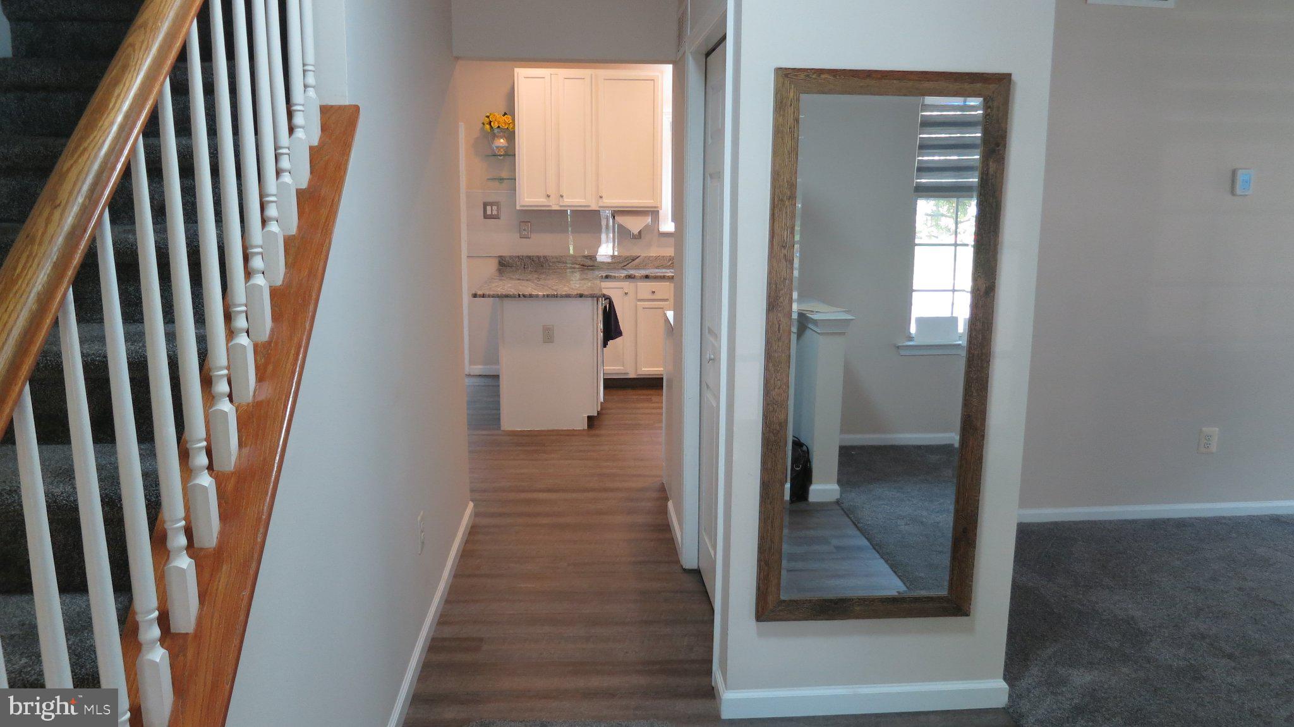
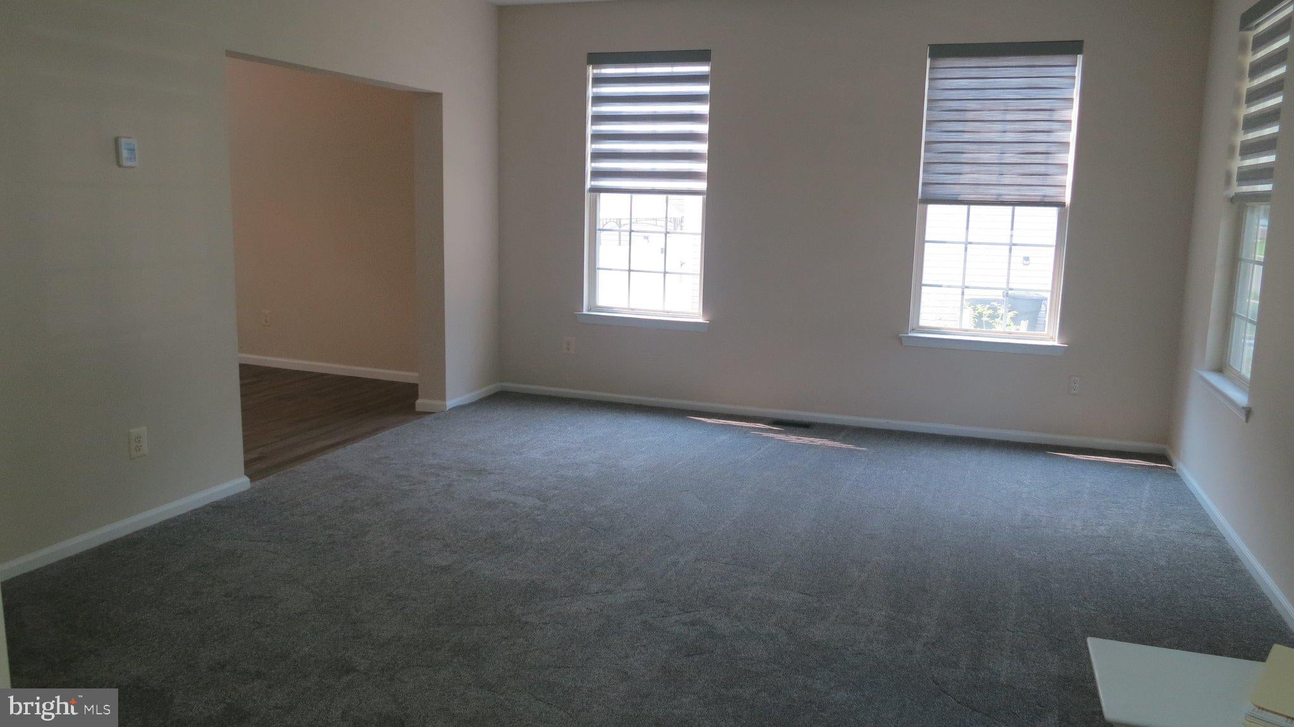
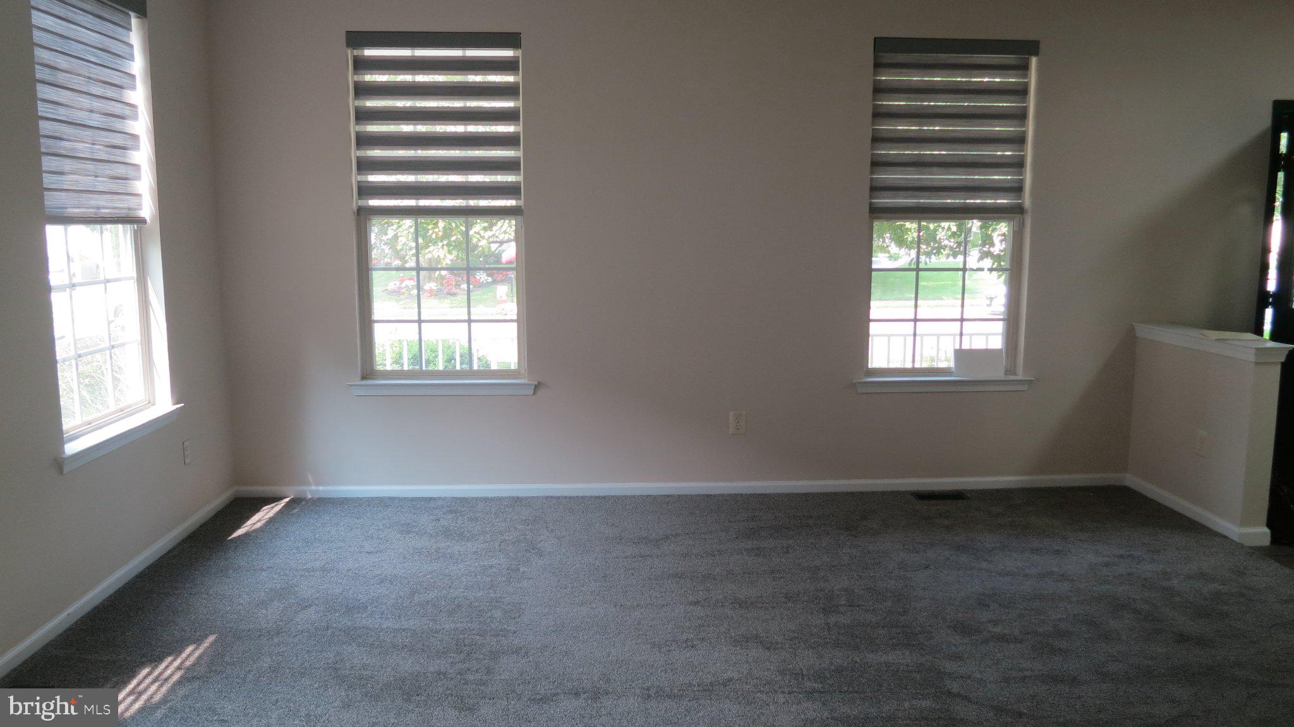
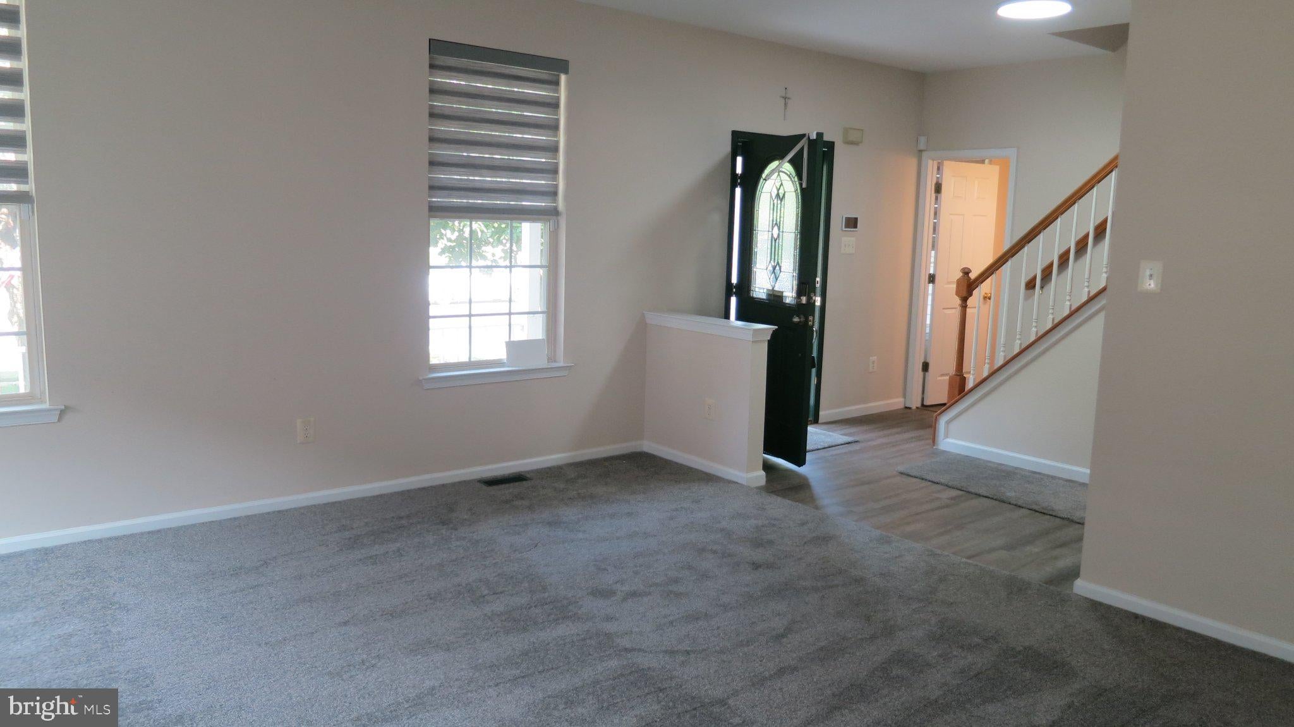
Nestled in the serene enclave of Mallard Creek, this exquisite Colonial-style residence offers a harmonious blend of elegance and comfort, perfect for those seeking a refined lifestyle. Spanning over 2,300 square feet, this home is designed to cater to both relaxation and entertaining, featuring four spacious bedrooms and two and a half luxurious bathrooms. Step inside to discover a warm and inviting atmosphere, accentuated by thoughtful interior features. The heart of the home is the expansive eat-in kitchen, equipped with high-end appliances including a built-in microwave, dishwasher, refrigerator, and stove, ensuring culinary adventures are a delight. The adjoining family room, seamlessly connected to the kitchen, creates an ideal space for gatherings, while the dedicated dining area sets the stage for memorable meals. The backyard paver patio with a private serene setting is a great entertaining area. Retreat to the master suite, where tranquility reigns. The en-suite bathroom boasts a walk-in shower, a stall shower, and a tub shower, providing a spa-like experience at home. The allure of this property extends beyond its interior. Set on a beautifully landscaped 0.37-acre lot that backs to lush trees, the outdoor space provides a peaceful sanctuary, perfect for morning coffee or evening relaxation. The attached garage, with space for two vehicles, offers convenience and security, while the driveway accommodates additional parking. This home is not just a residence; it's a lifestyle. Enjoy the ease of living in a well-established community, where nature and tranquility are just outside your door. The full basement presents endless possibilities for customization, whether you envision a home gym, a media room, or additional storage. With its blend of luxury, comfort, and natural beauty, this property invites you to experience a life of elegance and ease. Embrace the opportunity to make this stunning home your own, where every detail has been crafted for your enjoyment and peace of mind. Pictures to follow.
Save
Ask
Tour
Hide
Share
Listing Snapshot
Price
$695,000
Days On Site
92 Days
Bedrooms
4
Inside Area (SqFt)
2,316 sqft
Total Baths
3
Full Baths
2
Partial Baths
1
Lot Size
0.37 Acres
Year Built
2002
MLS® Number
NJBL2112914
Status
Active
Property Tax
$10,711
HOA/Condo/Coop Fees
N/A
Sq Ft Source
Assessor
Friends & Family
React
Comment
Invite
No Comments Yet
Did you know? You can invite friends and family to your search. They can join your search, rate and discuss listings with you.
Recent Activity
2 months ago
Status changed to Active
2 months ago
Listing updated with changes from the MLS®
3 months ago
Listing first seen on site
General Features
Acres
0.37
Attached Garage
Yes
Foundation
Concrete Perimeter
Garage
Yes
Garage Spaces
2
Levels
Two
Parking
Garage Door OpenerGarageDrivewayInside EntranceAttached
Parking Spaces
4
Property Sub Type
Single Family Residence
Sewer
Public Sewer
Special Circumstances
Standard
SqFt Above
2316
SqFt Total
2316
Style
Colonial
Water Source
Public
Zoning
RESIDENTIAL
Interior Features
Appliances
CooktopGas Water HeaterDishwasherDryerRefrigeratorMicrowave
Basement
Full
Cooling
Central AirCeiling Fan(s)Electric
Heating
Natural GasForced Air
Interior
Eat-in KitchenCeiling Fan(s)
Laundry Features
Laundry Room
Bathroom 2
Bedroom 2
Bedroom 3
Bedroom 4
Dining Room
Level - Main
Family Room
Level - Main
Half Bath
Level - Main
Kitchen
Level - Main
Laundry
Level - Main
Living Room
Level - Main
Primary Bathroom
Primary Bedroom
Features - Walk-In Closet(s)
Save
Ask
Tour
Hide
Share
Exterior Features
Construction Details
Vinyl Siding
Pool Features
None
Community Features
MLS Area
Florence Twp (20315)
School District
FLORENCE TOWNSHIP PUBLIC SCHOOLS
Schools
School District
FLORENCE TOWNSHIP PUBLIC SCHOOLS
Elementary School
Unknown
Middle School
Unknown
High School
Unknown
Listing courtesy of Coldwell Banker Residential Brokerage-Princeton Jct



Did you know? You can invite friends and family to your search. They can join your search, rate and discuss listings with you.