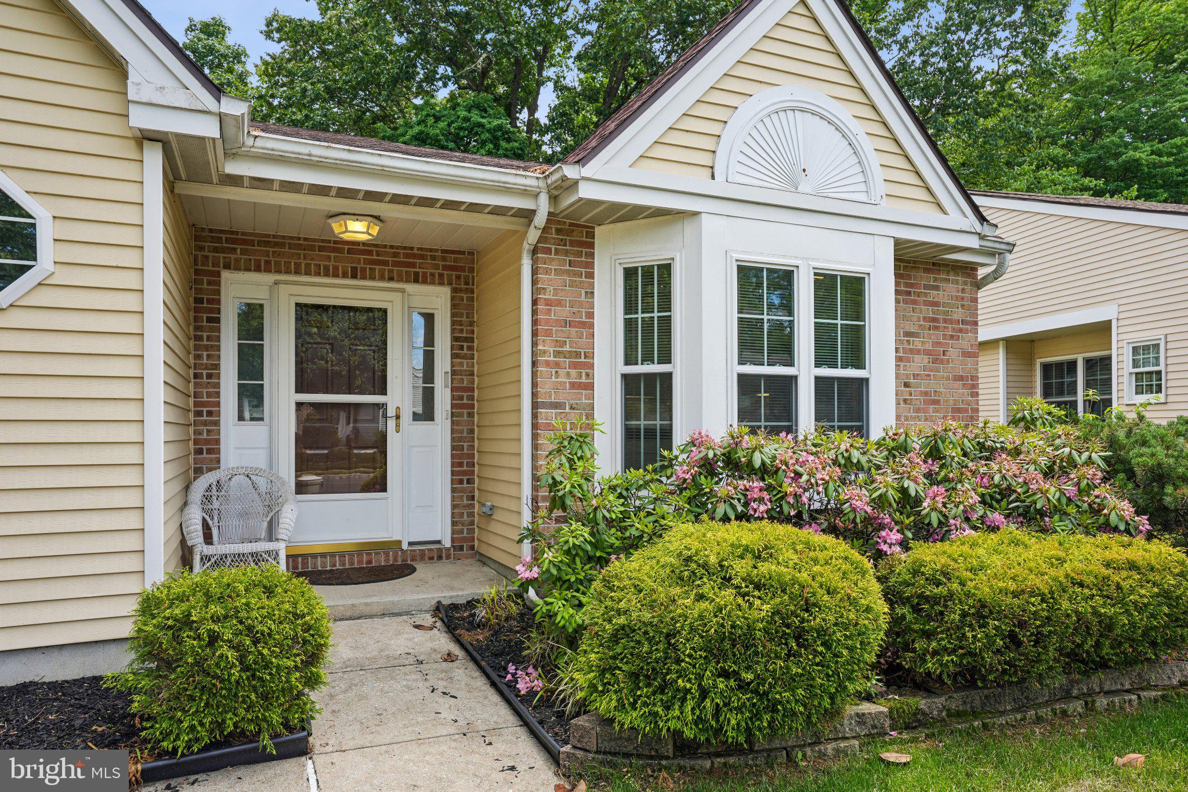
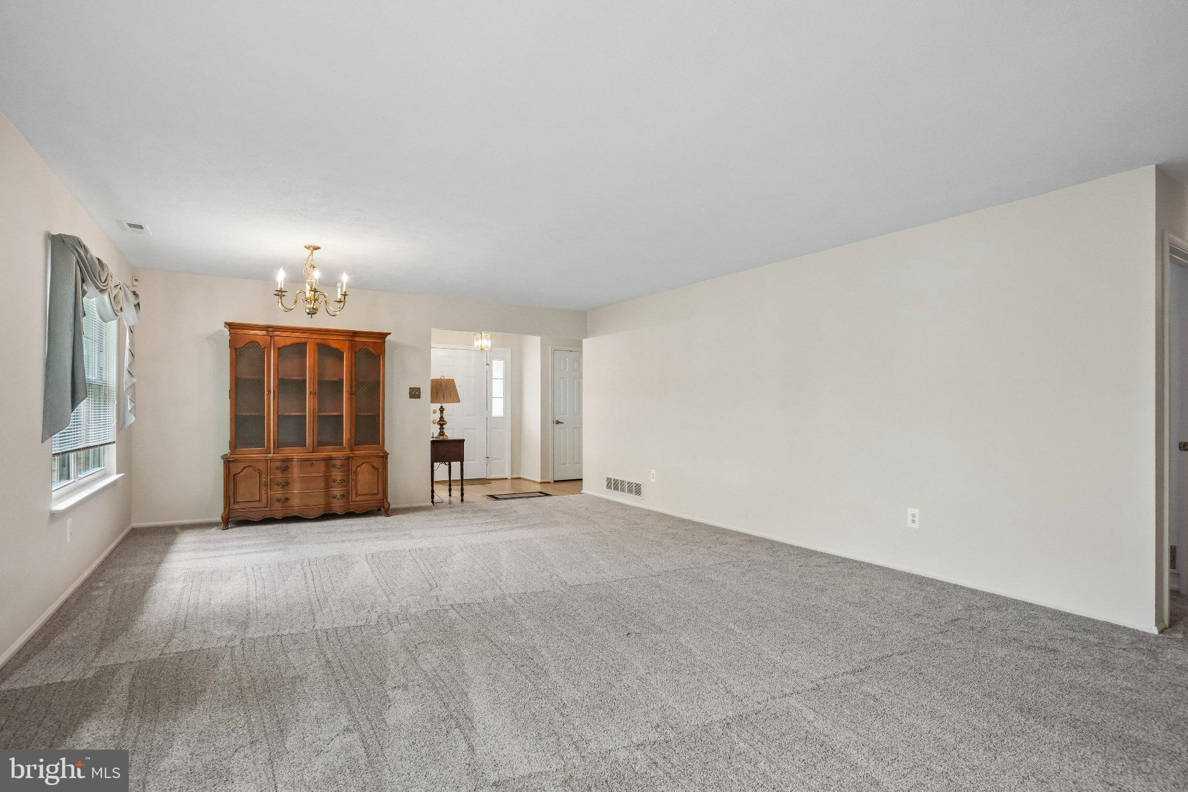
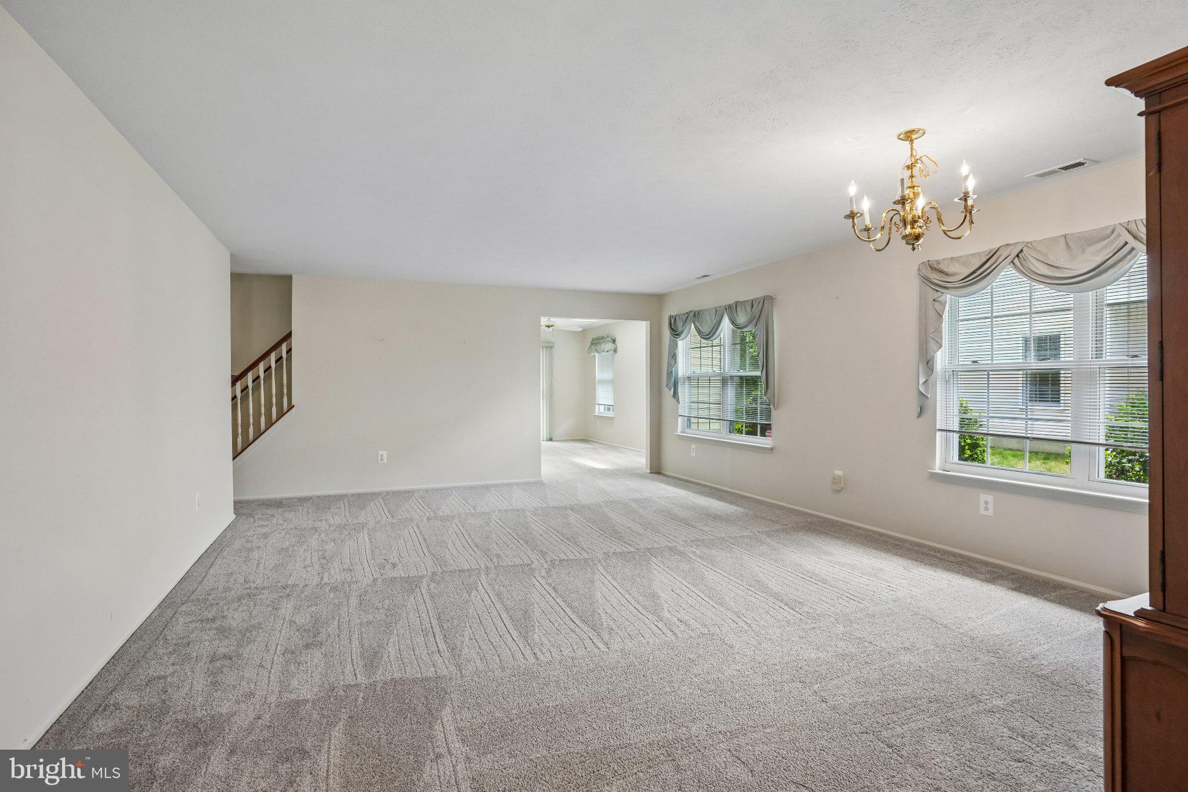
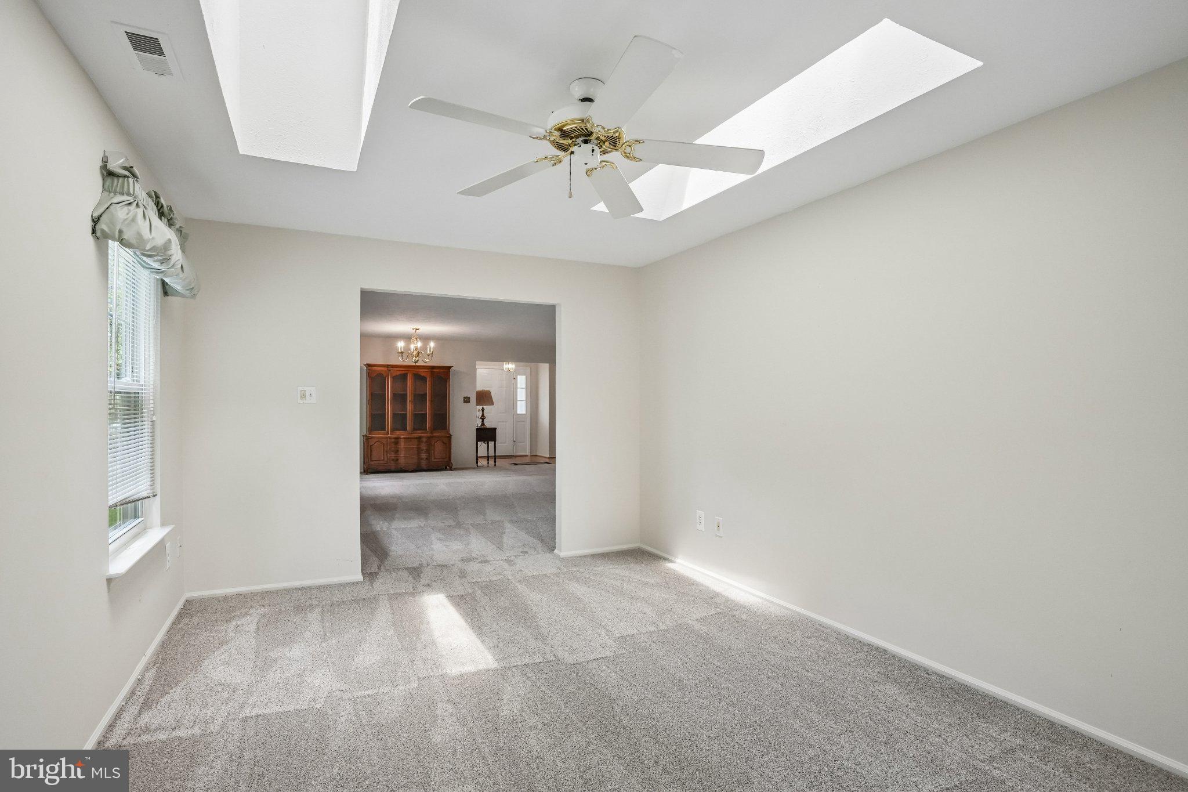
Back on Market! Buyer's buyer backed out. Fresh paint! Home refresh! Motivated Seller! Welcome to your new home! If you are looking for an updated, 2 bedroom, 2 bath home with a loft in desirable Holiday Village East, then this is the one for you. On the outside, you will find a partial brick and vinyl exterior, a sprinkler system and a professionally landscaped front and back yard affording a lot of privacy. As you enter the home, you will find yourself in the foyer, which includes hardwood flooring and a full closet. The foyer leads to the 1 car, attached garage and the oversized eat in kitchen with bay window. Freshly painted, the kitchen offers brand new laminate flooring, an abundance of cabinets, a pantry and under cabinet lighting, as well as stainless appliances, most less than 2 years old. Leaving the kitchen, you will enter the open and brigh t floor plan which features your dining room and living room. These lead to the super large den with skylights that afford more natural light. The den leasd to a large patio with a retractable awing and surrounded by landscaping, making this a tranquil space to relax. The first floor also features a master suite which includes a full bath, dressing area and walk in closet. The ample sized 2nd bedroom contains a large closet and it is located next to the 2nd full bath. There is also a full sized laundry room at the end of the hall. The entire first floor also features brand new, neutral carpet. Across from the laundry room is the staircase leading to the extra large loft with double closet, perfect for a home office, 3rd bedroom , craft or game room. Other amenities include replacement windows, updated garage door, security system, newer 2nd layer dimensional roof, pull down attic stairs and less than 2 years old heater, air conditioner and hot water heater. The community offers a clubhouse with meeting rooms, fitness center, billiards, card room and library. Outside boasts a heated pool, pickleball, tennis courts and shufflebard areas Don't let this one get away! Call for your private showing today!
making this a tranquil place to rela
Save
Ask
Tour
Hide
Share
Listing Snapshot
Price
$454,999
Days On Site
128 Days
Bedrooms
2
Inside Area (SqFt)
1,819 sqft
Total Baths
2
Full Baths
2
Partial Baths
N/A
Lot Size
0.14 Acres
Year Built
1992
MLS® Number
NJBL2113036
Status
Active
Property Tax
$7,666
HOA/Condo/Coop Fees
$181 monthly
Sq Ft Source
Assessor
Friends & Family
React
Invite
Recent Activity
a week ago
Listing updated with changes from the MLS®
2 months ago
Price changed to $454,999
4 months ago
Listing first seen on site
General Features
Acres
0.14
Attached Garage
Yes
Cross Street
Amaryllis
Foundation
Slab
Garage
Yes
Garage Spaces
1
Levels
One and One Half
Parking
Garage Door OpenerGarageAttached
Parking Spaces
1
Property Sub Type
Single Family Residence
Sewer
Public Sewer
Special Circumstances
Standard
SqFt Above
1819
SqFt Total
1819
Style
LoftRanch/Rambler
Water Source
Public
Zoning
SINGLE FAMILY
Interior Features
Appliances
Electric Water HeaterGas Water Heater
Cooling
Central AirGas
Heating
Natural GasForced Air
Main Level Bedrooms
2
Save
Ask
Tour
Hide
Share
Exterior Features
Construction Details
BrickVinyl Siding
Exterior
Awning(s)Lighting
Pool Features
Community
Community Features
Association Fee
$181.0
Association Fee Frequency
Monthly
Community Features
PoolSidewalksStreet Lights
MLS Area
Mount Laurel Twp (20324)
School District
MOUNT LAUREL TOWNSHIP PUBLIC SCHOOLS
Senior Community
Yes
Schools
School District
MOUNT LAUREL TOWNSHIP PUBLIC SCHOOLS
Elementary School
Unknown
Middle School
Unknown
High School
Unknown
Listing courtesy of Weichert Realtors - Moorestown