" Buyer sale contingency fell through" BACK ON THE MARKET for those who want or need only to bring a toothbrush and move in! STELLAR HOME! BEST IN SHOW!
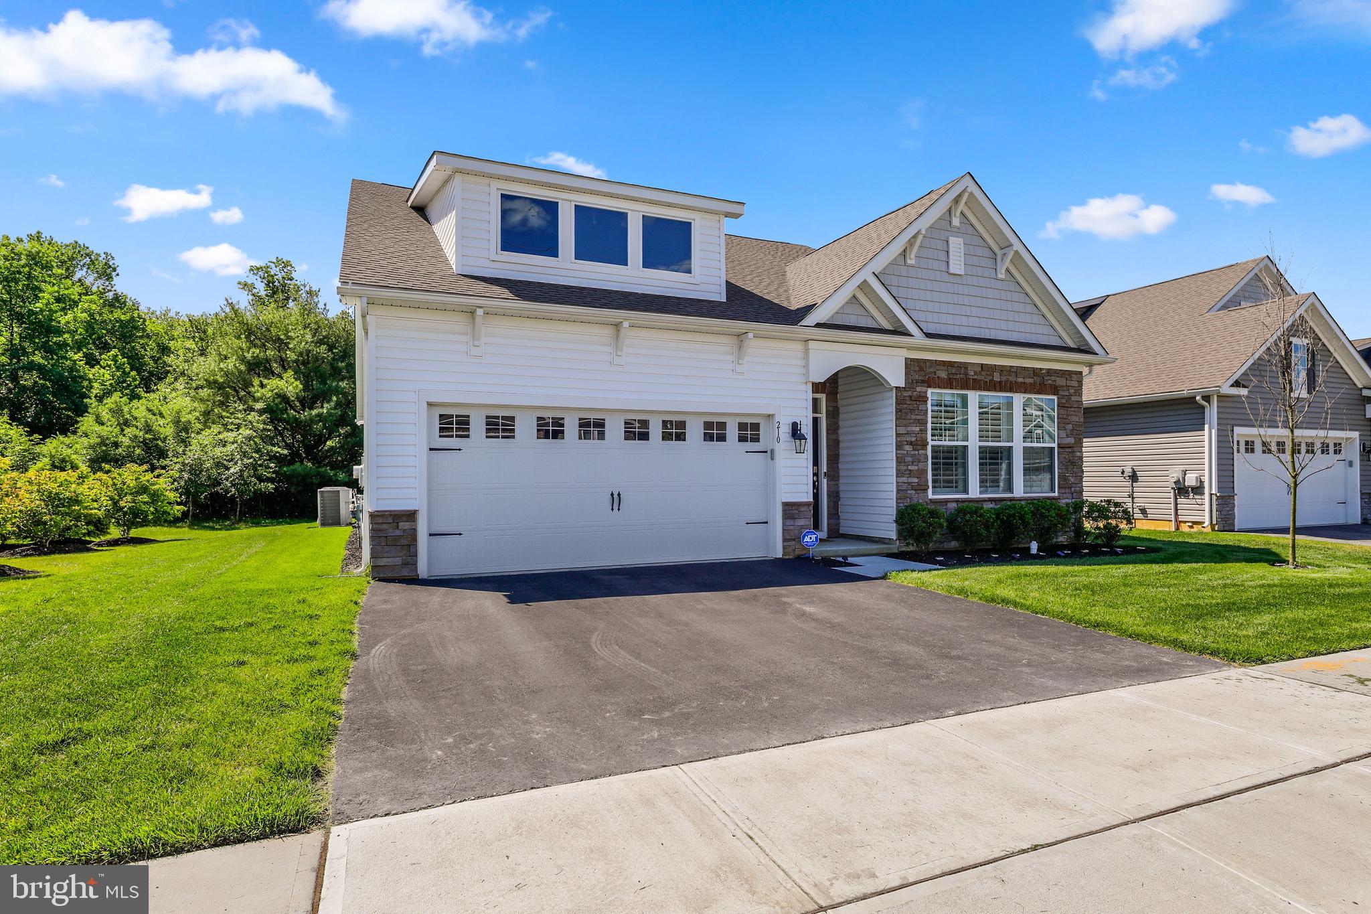
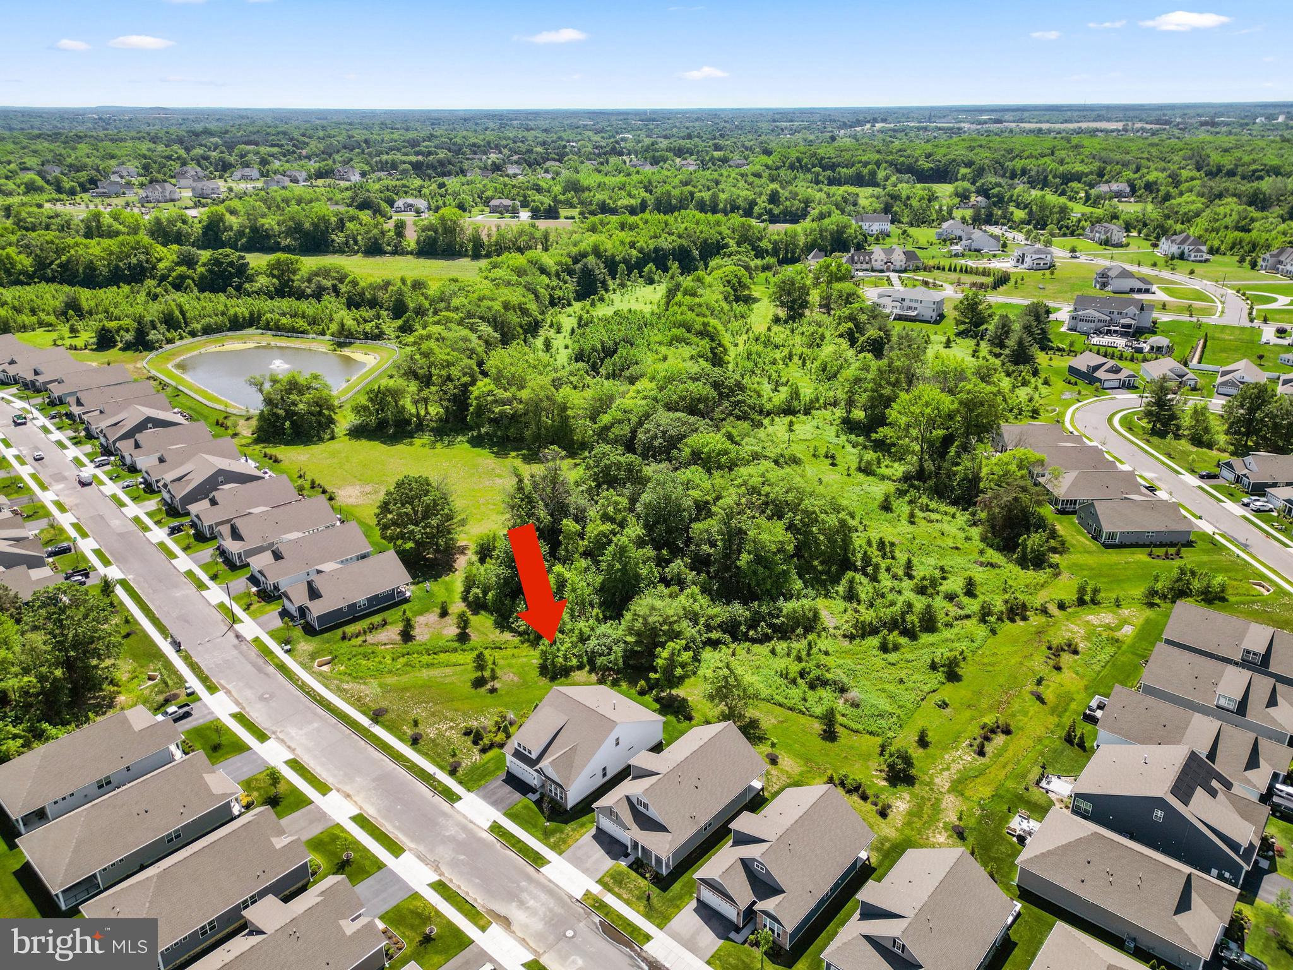
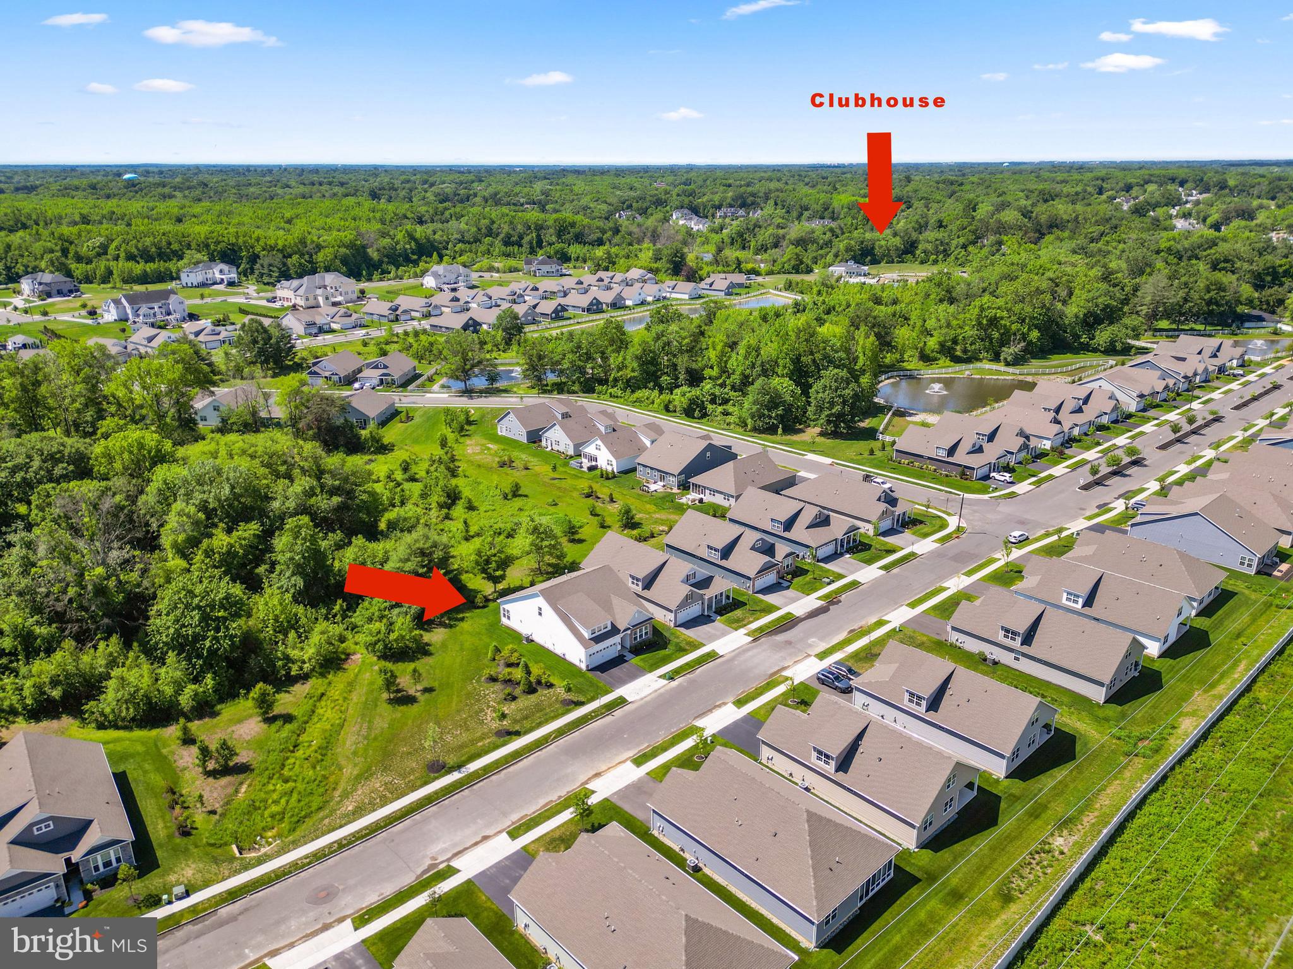
This stunning upgraded raised ranch home offers well over $100,000 in premium upgrades after being newly built just 2 years ago — A truly move-in ready with nothing to do but bring your suitcase. Perfectly positioned on a premium homesite backing to a peaceful green area and open lands on both sides, this home offers exceptional privacy, beautiful views, and one of the community’s most desirable locations. This home is truly "The Best of the Best". Are you ready to just glide into your new home, with NOTHING to do? No Work, No Improvements, No Inconveniences. Perfect and Ready for you.
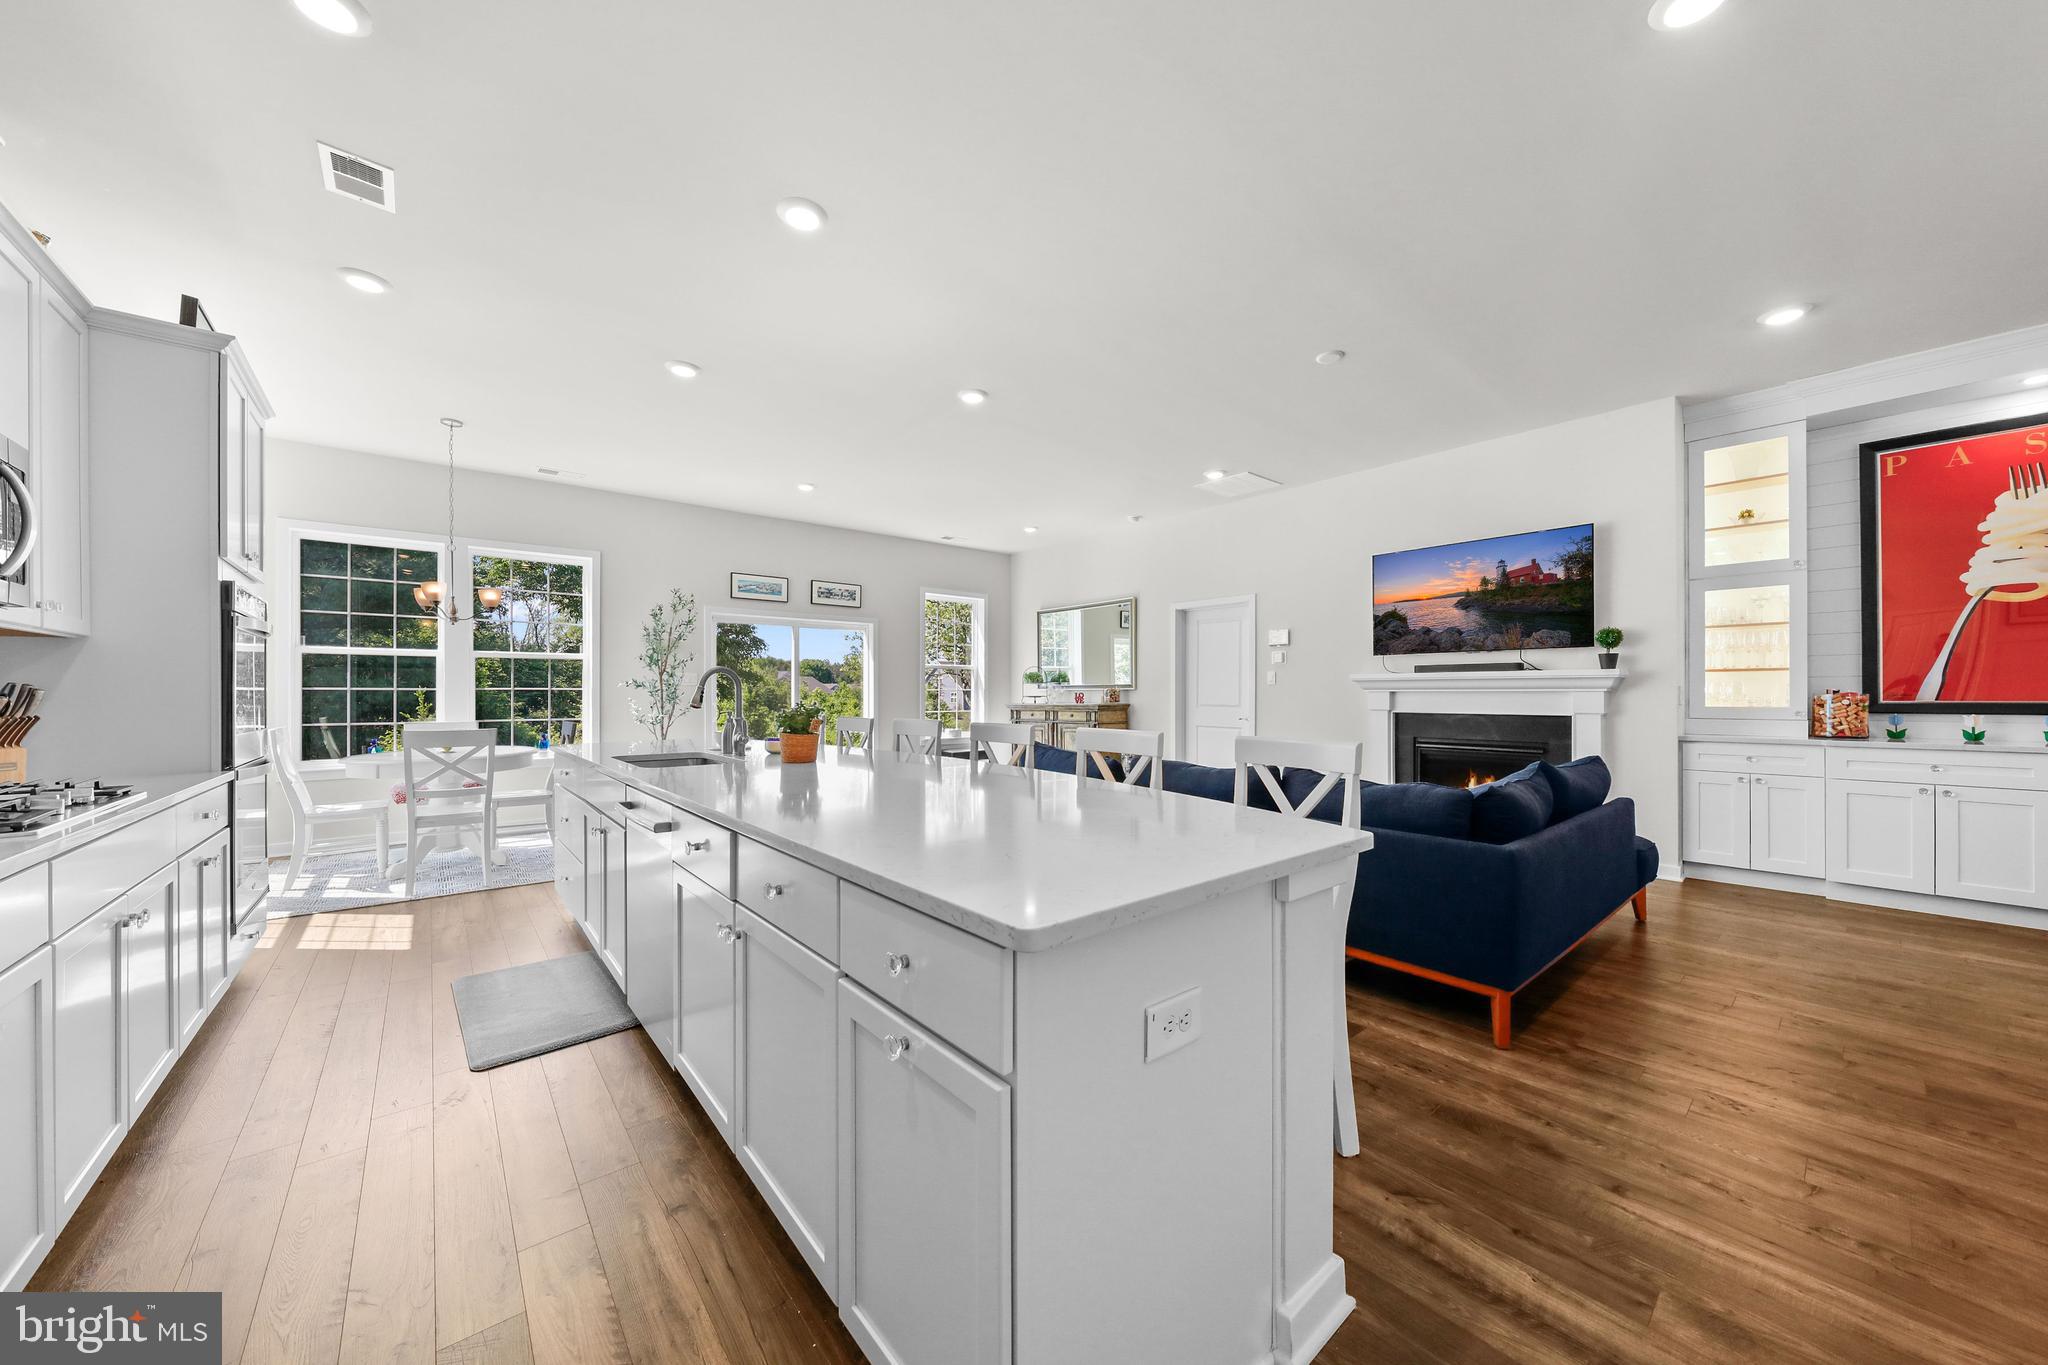
This exceptional Moorestown address home features 4 bedrooms, 3 full baths, and a spacious 2-car garage (with a professionally finished epoxy floor). The impressive open floor plan is enhanced by soaring ceilings and luxury vinyl plank flooring throughout the entire home. The Kitchen to Great Room to Dining Room layout could not be more Perfect.
The welcoming foyer opens to spacious secondary bedrooms and a full bath, creating comfort and privacy for family and guests. The designer kitchen showcases beautiful cabinetry, quartz countertops, all stainless steel appliances, and an incredible 13’ x 4’ modern island with seating for up to eight — perfect for entertaining, dining, and everyday living. A custom barn door connects the laundry room to the kitchen, while the laundry room itself features built-in shelving and bench seating for added style and convenience.
The kitchen flows seamlessly into the expansive great room and dining room area featuring a gorgeous custom-built buffet that was custom built in with beautiful cabinetry, glass mirror backing and lighting setting a perfect mood for both you and your friends. This stunning accent wall creates an elegant designer showcase feel. Additional upgrades include a beautiful wine fridge and custom closet features off the garage. There is nothing else like it.
Tucked privately behind the main living area, the luxurious owner’s suite features a stunning accent wall, automatic shades, spa-like bath, and oversized walk-in closet redone to perfection.
Upstairs offers a spacious loft/recreation room complete with built-in bookcases, a huge storage closet, an additional large bedroom, and full bath — perfect for guests, hobbies, or multigenerational living. The storage/utility room upstairs is an exception within Congressional.
Located in highly sought-after Congressional, an amenity-filled community featuring a clubhouse, pool, fitness center, pickleball courts, active entertainment when you choose. A wine refrigerator, custom long center quartz island, private views, custom woodwork throughout, sophisticated accents to EVERY PART of this home only conveys that you have "made it, and deserve this gift".
And how about this? You do not have to wait to age 55 to move in. This home offers homeowners as young as 47 with no children school age (or younger). Great flexibility for those on the go who travel to and from.
This one-of-a-kind home combines luxury, functionality, and designer upgrades throughout and shows like a model home.
All major systems are only 3 years old! Ask your Realtor for the MLS documents for ALL the amazing upgrades!! Click on video icon for a tour of this beautiful home and also attached is a floor plan!
Save
Ask
Tour
Hide
Share
Listing Snapshot
Price
$827,500
Days On Site
122 Days
Bedrooms
4
Inside Area (SqFt)
2,550 sqft
Total Baths
3
Full Baths
3
Partial Baths
N/A
Lot Size
0.13 Acres
Year Built
2023
MLS® Number
NJBL2113096
Status
Active
Property Tax
$14,240
HOA/Condo/Coop Fees
$375 monthly
Sq Ft Source
Estimated
Friends & Family
React
Invite
Recent Activity
4 days ago
Listing updated with changes from the MLS®
3 weeks ago
Price changed to $827,500
4 weeks ago
Status changed to Active
4 months ago
Listing first seen on site
General Features
Acres
0.13
Attached Garage
Yes
Cross Street
Bridgeboro
Foundation
Concrete Perimeter
Garage
Yes
Garage Spaces
2
Levels
Two
Parking
GarageDrivewayInside EntranceAttached
Parking Spaces
4
Property Sub Type
Single Family Residence
Sewer
Public Sewer
Special Circumstances
Standard
SqFt Above
2550
SqFt Total
2550
Style
Raised Ranch/Rambler
Water Source
Public
Zoning
RES
Interior Features
Appliances
RangeDouble OvenGas RangeGas OvenGas Water HeaterBuilt-In RangeDishwasherDryerRefrigeratorStainless Steel Appliance(s)WasherMicrowave