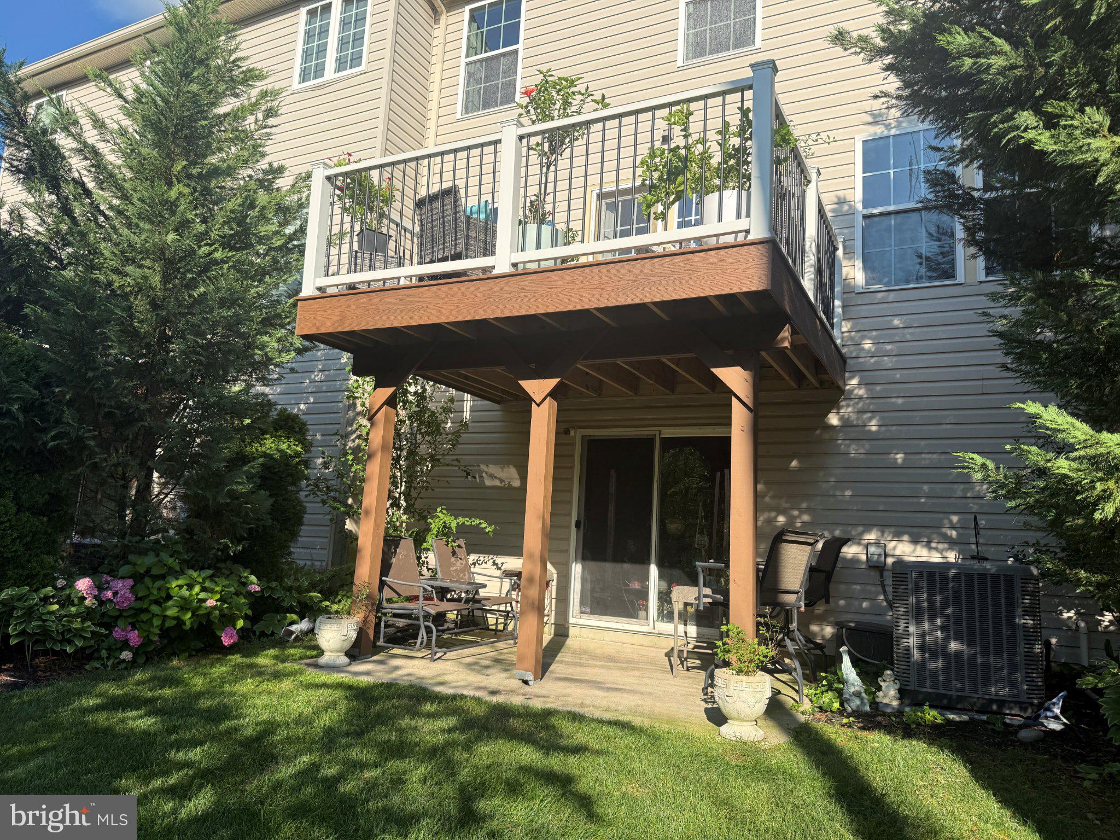
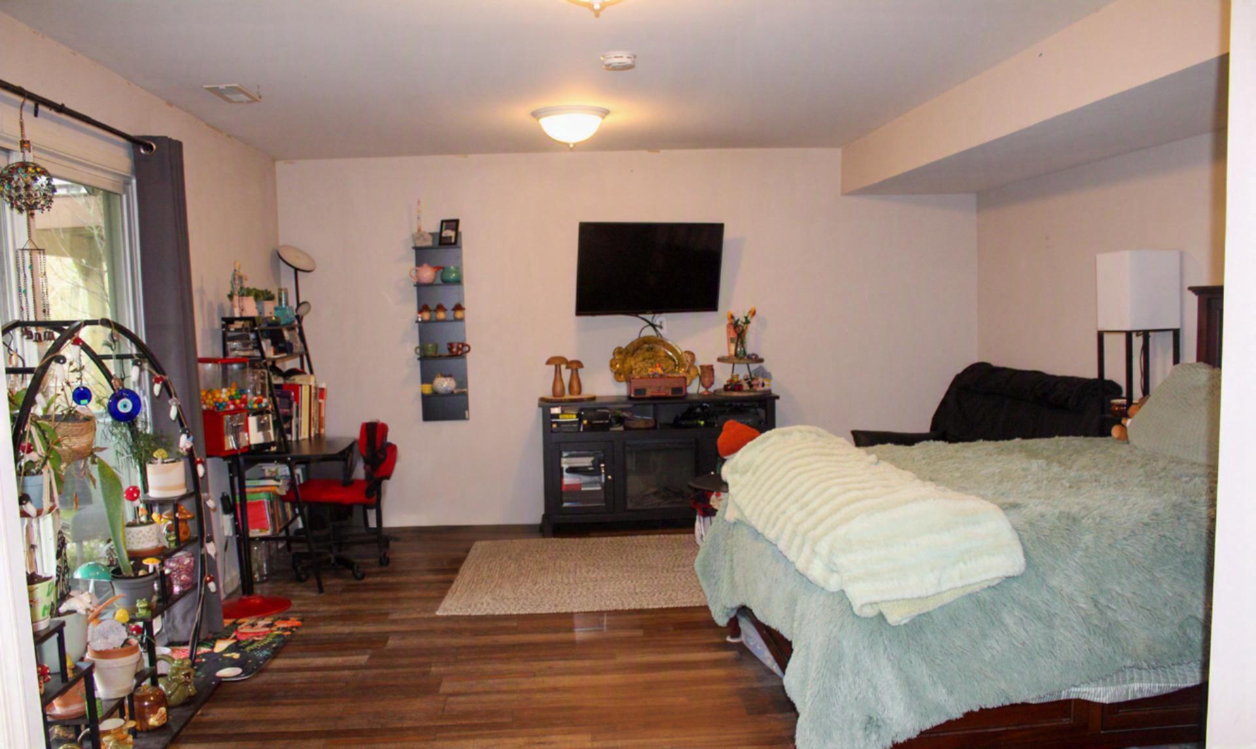
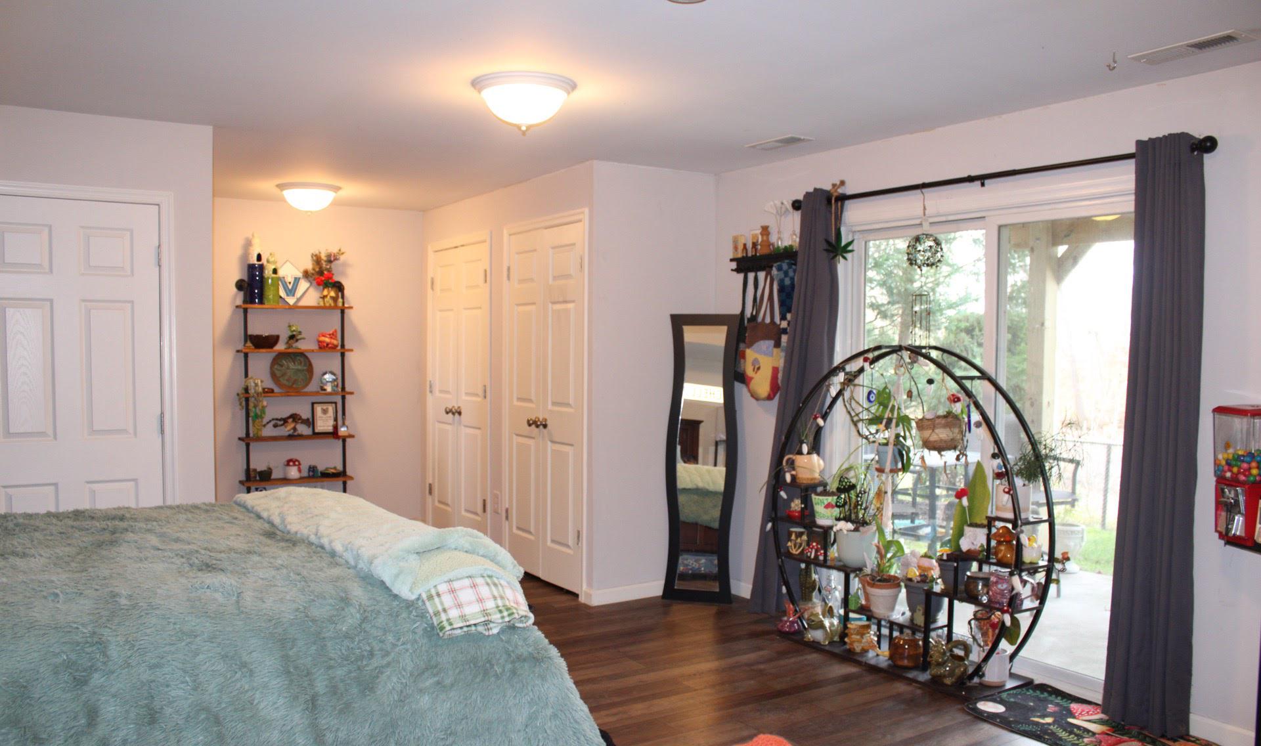
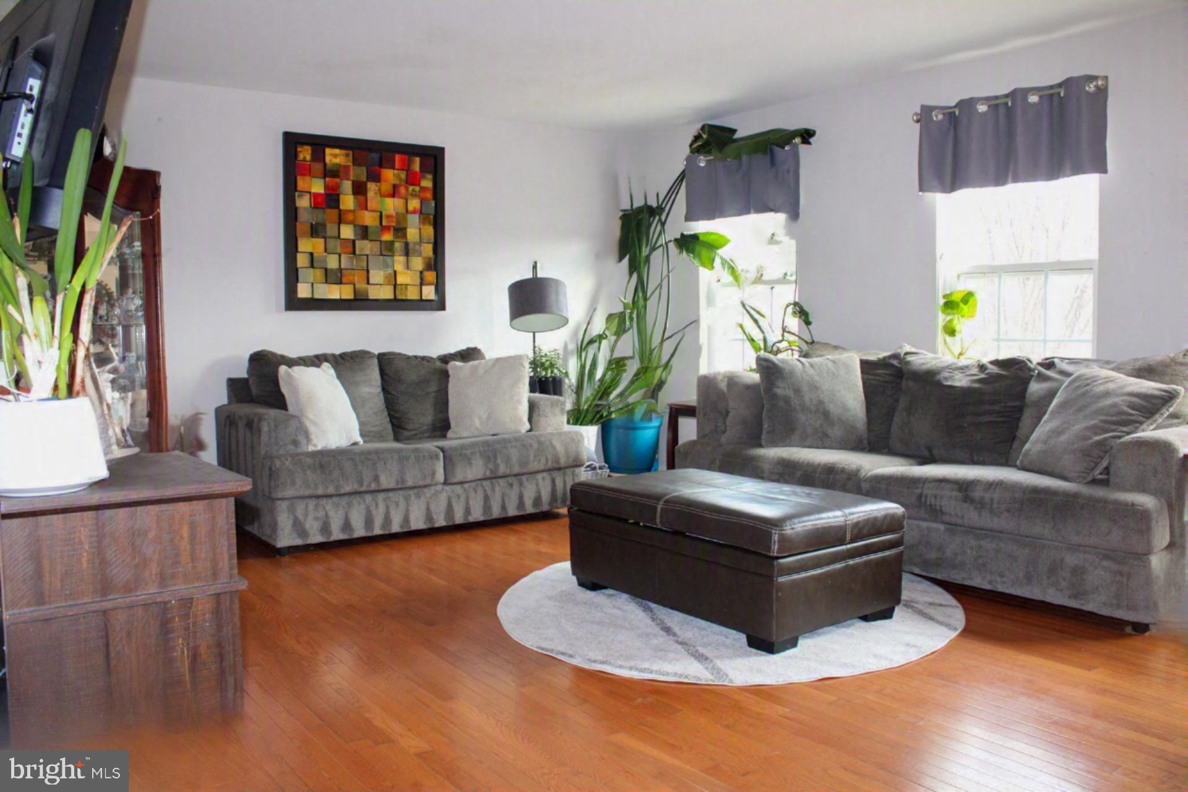
Price dropped ... motivated seller; CONTINGENT on Seller going under contract on new home. This unit’s location can’t be beat -- no units in front or behind you! Enjoy serene views overlooking a natural creek (where you will see sunsets, turtles, egrets/herons) from the covered patio on the lower level or from the upper deck off the kitchen. Enter the home to the distinctive Y-staircase that leads to the main living area and the lower-level bedroom. The lower-level bed/family room features two closets for storage and a sliding door to the covered patio. A third closet houses the hot water heater/HVAC system; there is also a sump pump. The main living area (main floor) features a spacious living/family room (unobstructed view of green space), butler’s pantry, and a bright kitchen with cherry wood cabinets, granite countertops, stainless steel appliances, a pantry, abundant storage--and room for a table for 6. The open layout flows seamlessly across beautiful wood floors (which continue up the stairs) and is filled with natural light. The third floor includes the primary suite with a soaking tub and updated walk-in shower, plus two additional carpeted bedrooms that share a hall bath with a tub/shower. Laundry is conveniently located on the same level. An inside entry, two-car garage provides full covered parking and even more storage with shelving lining the entire back wall. PRIVACY - with no neighbors in front or back of unit! Cinnaminson Harbour amenities (covered by HOA fee) include a gym, tennis and basketball courts, pool, green spaces, walking trails, playground, dog park, and clubhouse. HOA plans to install new roofs around 2027; new Trex decks just installed. Dryer vent cleaned 10/2025. Owner willing to leave/sell selected bedroom furniture. The community offers easy access to Rt. 130 and is within walking distance of the River Line, as well as close to all the great activities Cinnaminson and Riverton have to offer. Remember.............Seller can be out of the home within 30 days of going under contract.
Save
Ask
Tour
Hide
Share
Listing Snapshot
Price
$390,000
Days On Site
125 Days
Bedrooms
4
Inside Area (SqFt)
1,934 sqft
Total Baths
3
Full Baths
2
Partial Baths
1
Lot Size
N/A
Year Built
2009
MLS® Number
NJBL2113230
Status
Active
Property Tax
$9,380
HOA/Condo/Coop Fees
$468 monthly
Sq Ft Source
Assessor
Friends & Family
React
Invite
Recent Activity
5 days ago
Listing updated with changes from the MLS®
3 weeks ago
Price changed to $390,000
4 months ago
Listing first seen on site
General Features
Attached Garage
Yes
Cross Street
River Road
Foundation
Slab
Garage
Yes
Garage Spaces
2
Levels
Three Or More
Parking
Garage Door OpenerConcretePrivateGarageDrivewayInside EntranceAttached
Parking Spaces
2
Pets
Yes
Property Sub Type
Condominium
Sewer
Public Sewer
Special Circumstances
Standard
SqFt Above
1934
SqFt Total
1934
Style
Traditional
Utilities
Cable Available
Water Source
Public
Zoning
RESIDENTIAL
Interior Features
Appliances
Gas RangeGas OvenGas Water HeaterWasherDishwasherDisposalDryerExhaust FanIce MakerMicrowaveRefrigeratorWater Heater
Cooling
Central AirCeiling Fan(s)Electric
Flooring
CarpetWoodHardwood
Heating
Exhaust FanNatural GasForced Air
Interior
Eat-in KitchenCeiling Fan(s)Kitchen IslandPantryRecessed LightingWalk-In Closet(s)BarSoaking Tub