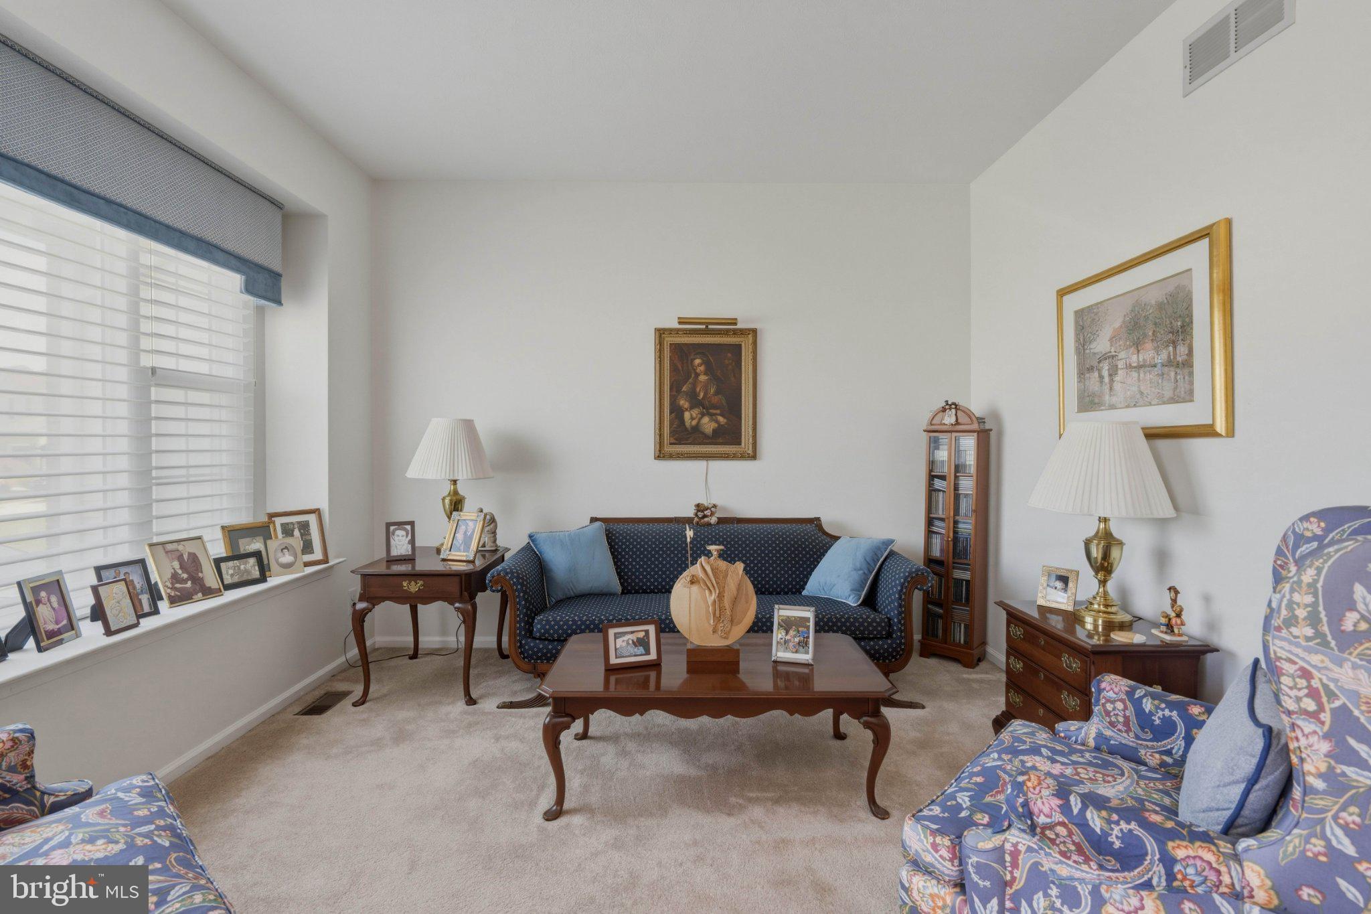
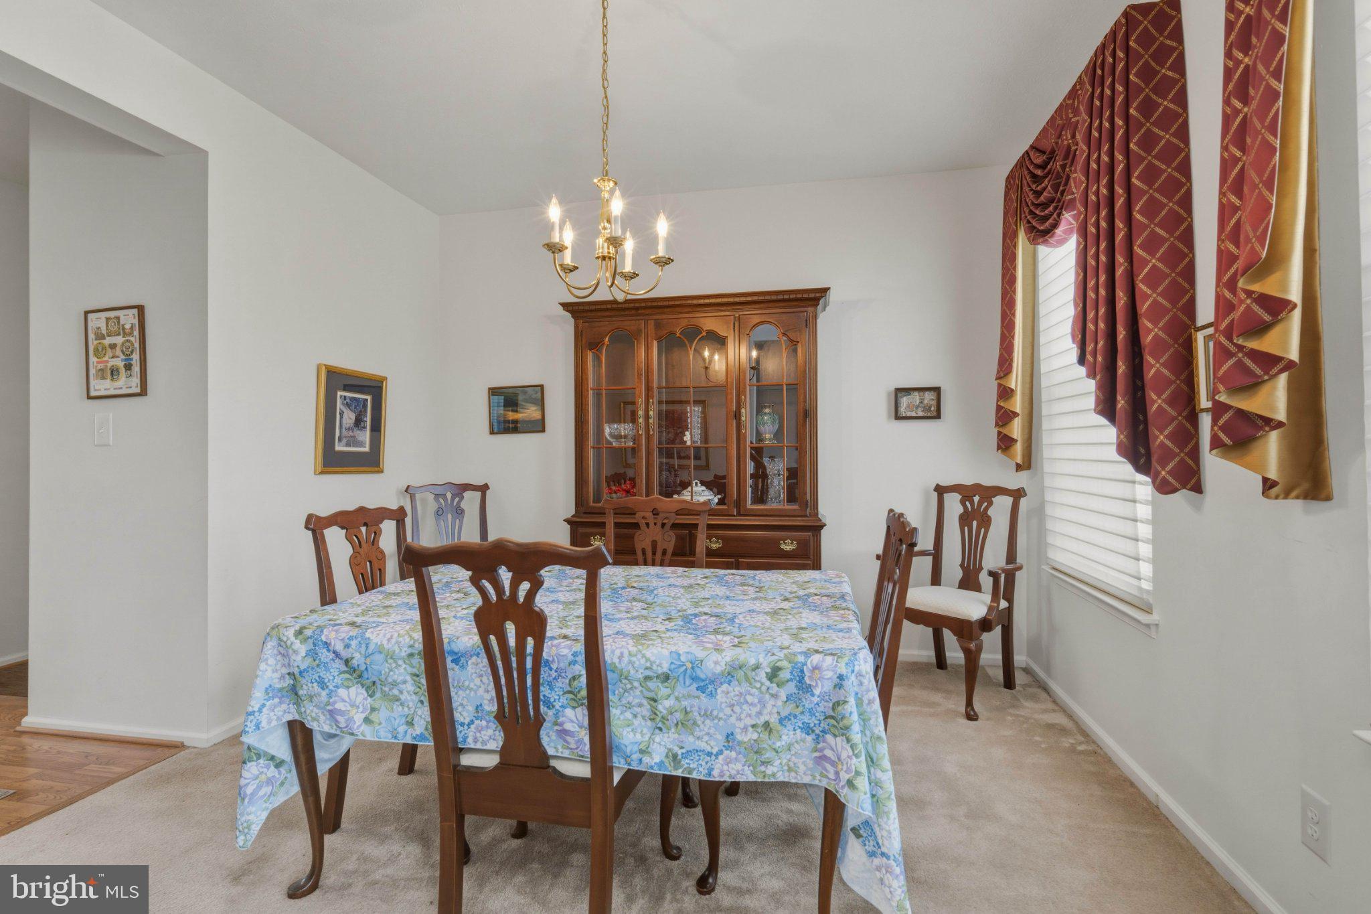
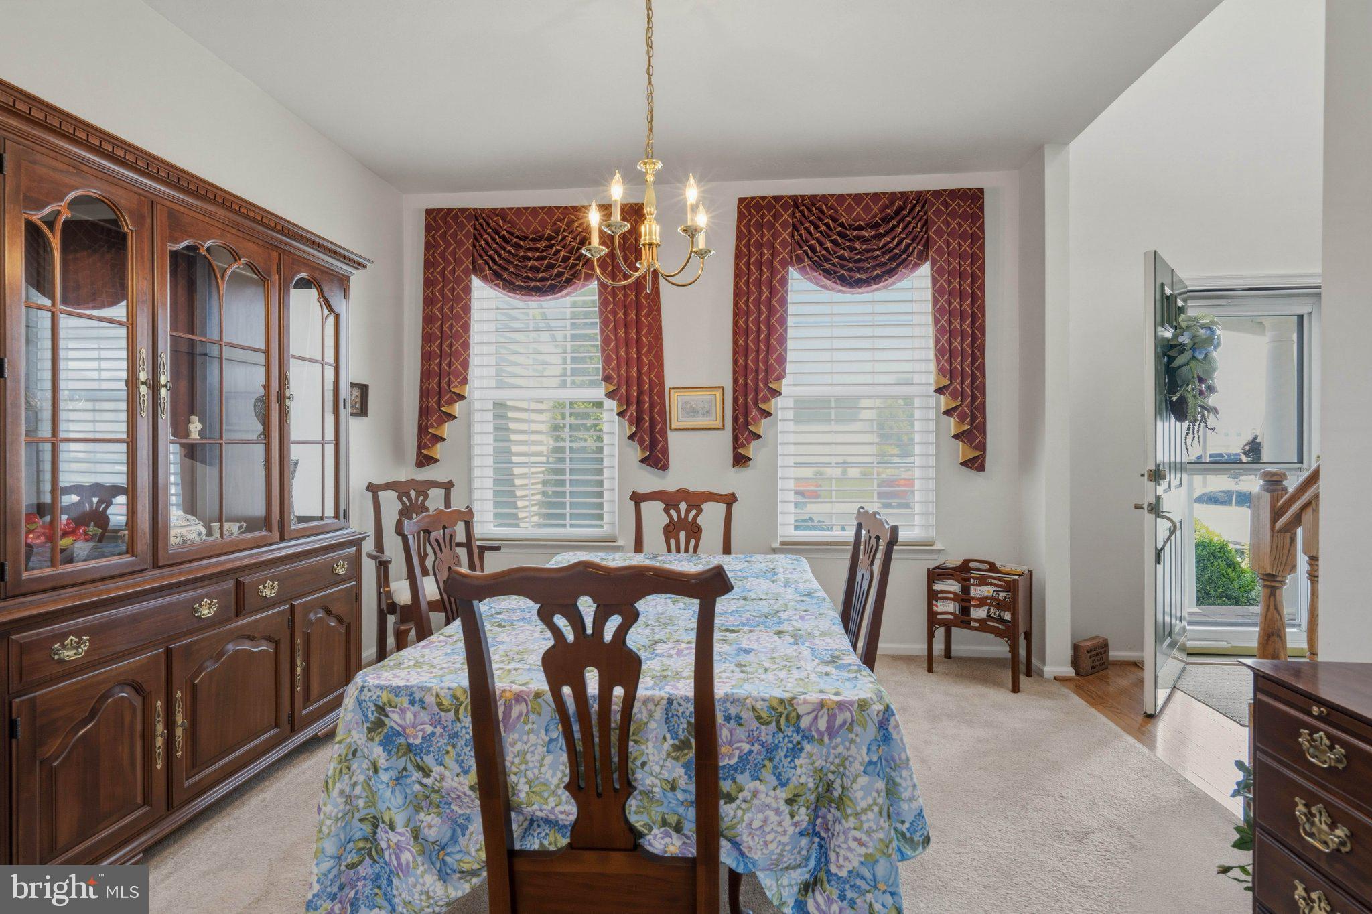
Welcome home to this well-maintained 3-bedroom, 2.5-bath residence offering comfort, functionality, and
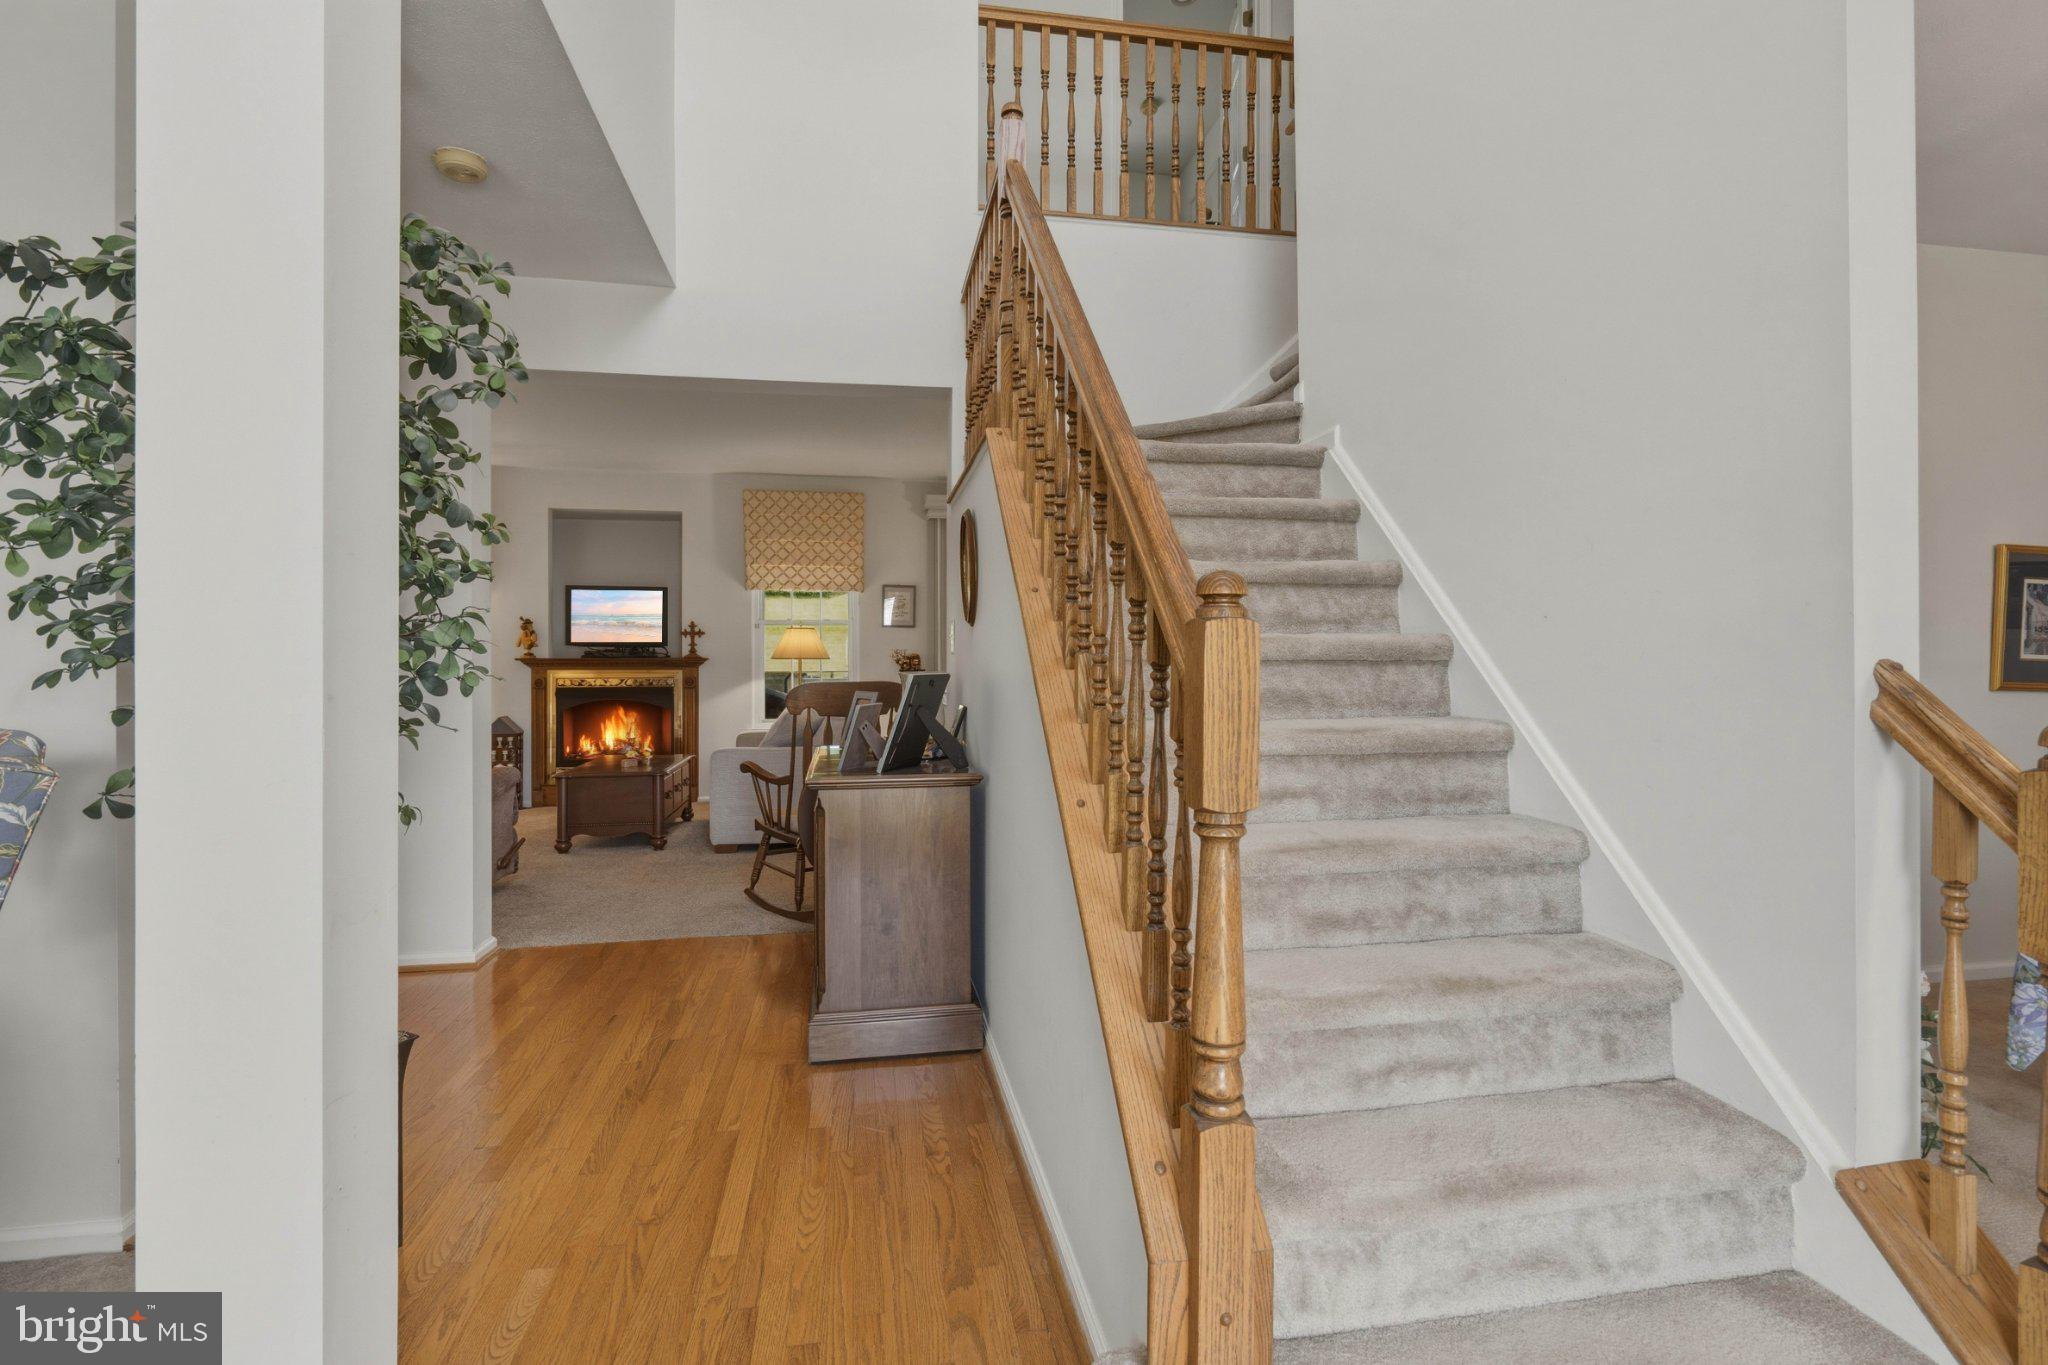
abundant storage throughout. The inviting foyer features a ceiling fan with light and opens to a spacious
floor plan highlighted by a cozy family room with a ventless fireplace.
The kitchen is designed for both everyday living and entertaining, featuring granite countertops, a center
island, built-in microwave, wine rack, recessed lighting, and sliding glass doors leading to the screened-in
back porch. Enjoy relaxing after a full day on the back porch, complete with a ceiling fan and overlooking the
fenced backyard with a storage shed.
The primary suite offers a walk-in closet and ceiling fan for added comfort. Carpet runs throughout most of
the home, complemented by wood flooring in the hallway and durable flooring in the kitchen and
bathrooms.
Additional features include an oversized attached garage with interior access, ample storage space, a full
basement with cedar storage area, gas heat, and a sump pump. The roof is less than 10 years old. The HVAC is 2-3 years young. The property also includes front-yard irrigation to help maintain attractive curb appeal. This home combines practical amenities, generous storage, and comfortable living spaces, making it a wonderful place to call home. This charming home is perfectly positioned for work and play just moments from major highways and convenient to the cities.
Save
Ask
Tour
Hide
Share
Listing Snapshot
Price
$479,000
Days On Site
78 Days
Bedrooms
3
Inside Area (SqFt)
1,767 sqft
Total Baths
3
Full Baths
2
Partial Baths
1
Lot Size
N/A
Year Built
1995
MLS Number
NJBL2113258
Status
Active Under Contract
Property Tax
$7,438
HOA/Condo/Coop Fees
N/A
Sq Ft Source
Assessor
Friends & Family
React
Comment
Invite
No Comments Yet
Did you know? You can invite friends and family to your search. They can join your search, rate and discuss listings with you.
Recent Activity
2 months ago
Status changed to Active Under Contract
2 months ago
Listing updated with changes from the MLS
3 months ago
Listing first seen on site
General Features
Attached Garage
Yes
Cross Street
Springside
Foundation
Concrete Perimeter
Garage
Yes
Garage Spaces
1
Levels
Three Or More
Number Of Stories
2
Parking
Garage Door OpenerConcreteOn StreetGarageDrivewayInside EntranceAttached
Parking Spaces
3
Property Sub Type
Townhouse
Security
Smoke Detector(s)Carbon Monoxide Detector(s)
Sewer
Public Sewer
Special Circumstances
Standard
SqFt Above
1767
SqFt Total
1767
Style
Colonial
Utilities
Underground Utilities
Water Source
Public
Zoning
R-4
Interior Features
Appliances
Gas RangeGas OvenGas Water HeaterWasherCooktopDishwasherDryerRefrigeratorWater HeaterMicrowave



Did you know? You can invite friends and family to your search. They can join your search, rate and discuss listings with you.