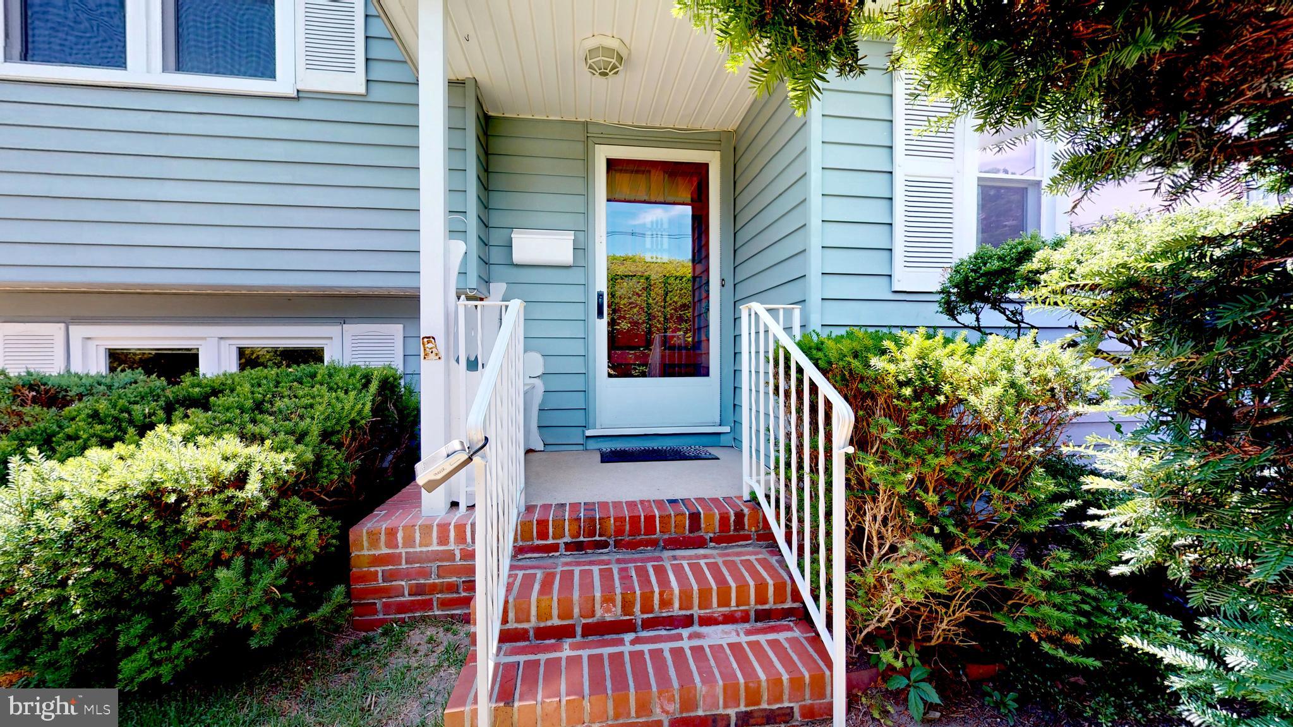
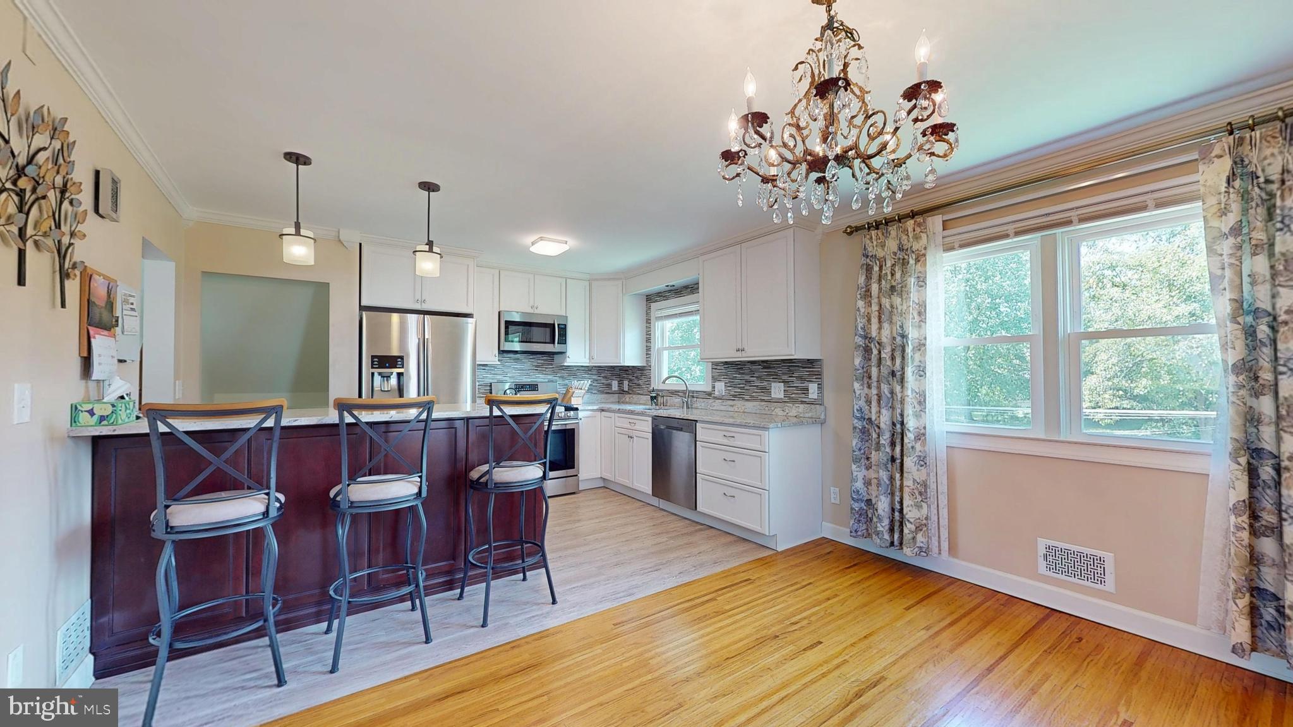
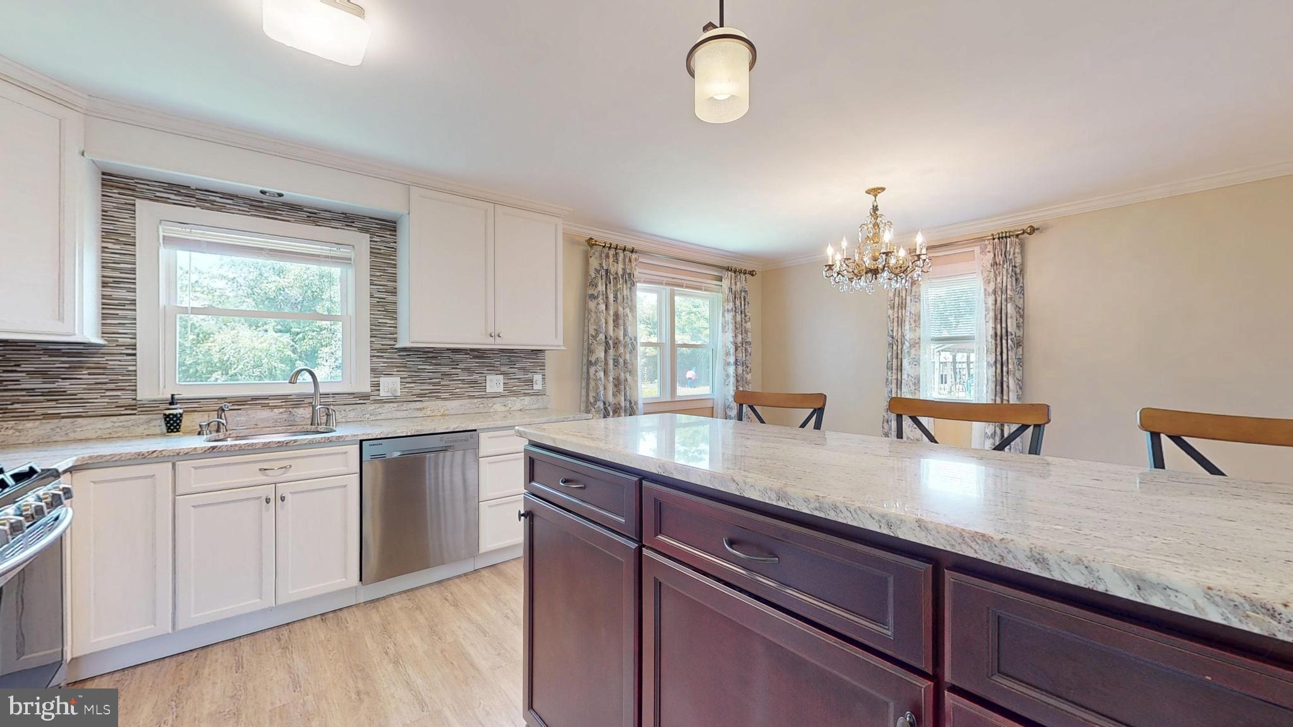
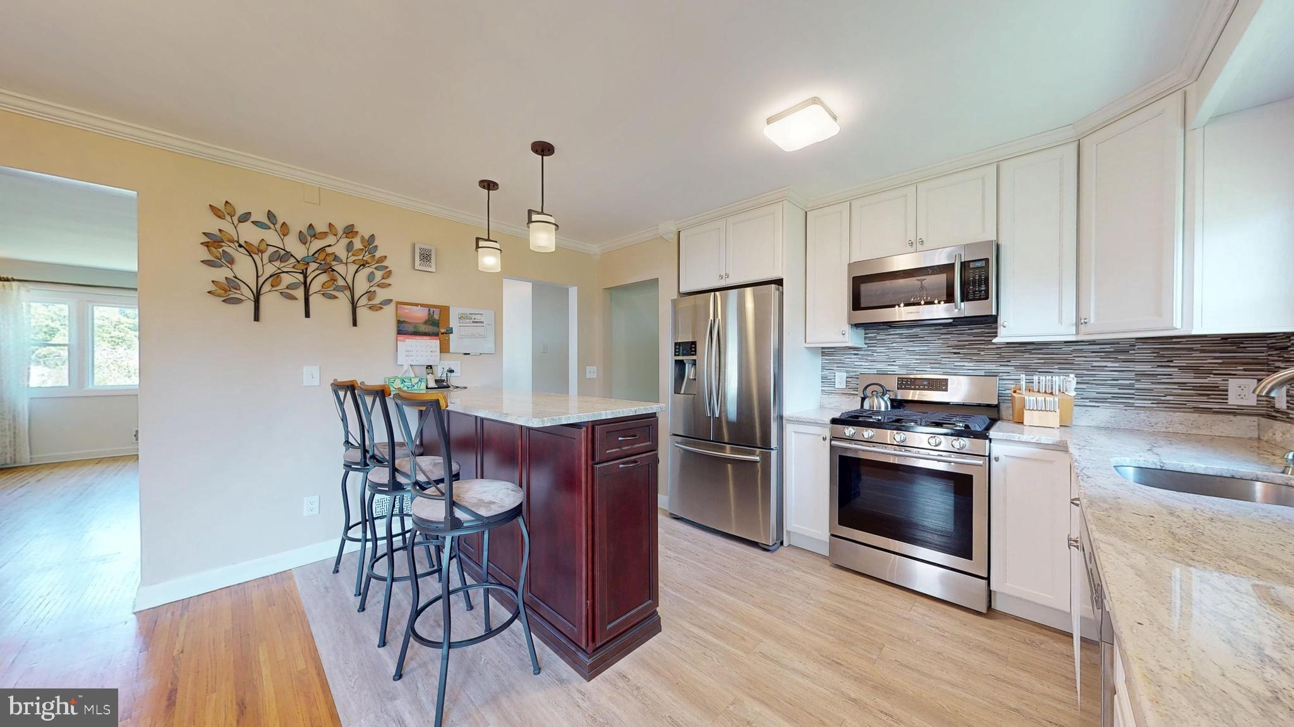
Welcome to 60 Dawn Drive, a well-maintained split-level home located in Mount Holly's highly desirable Lakeview neighborhood. Thoughtfully updated while retaining its classic character, this home offers a versatile floor plan designed for today's lifestyle. The heart of the home is the renovated kitchen featuring white cabinetry, granite countertops, stainless steel appliances, a stylish tile backsplash, and a center island that opens seamlessly to the dining area, creating an inviting space for everyday living and entertaining. Hardwood floors flow throughout much of the main and upper levels, while updated mechanical systems provide added peace of mind. The upper level offers spacious bedrooms and an updated full bath with a double vanity and modern finishes. Just beyond the bedroom level, a bonus room with built-in shelving and direct walk-up attic access provides exceptional flexibility as a potential fourth bedroom, home office, playroom, library, or hobby space. The lower level expands the home's living area with a small den or additional playspace and a full bath. Just off the lower-level provides direct access to a partially finished basement featuring a built-in bar and recreation room, ideal for entertaining, relaxing, or creating a personalized gathering space. Outside, the oversized lot provides ample room for outdoor enjoyment, gardening, and recreation, while the attached garage adds convenience and storage. As an added benefit, the seller is offering a credit toward a new roof, allowing the next owner to customize this future improvement to their liking. Conveniently located near schools, shopping, dining, major commuting routes, and historic downtown Mount Holly, this move-in ready home offers the space, flexibility, and value today's buyers are seeking.
Save
Ask
Tour
Hide
Share
Listing Snapshot
Price
$439,900
Days On Site
83 Days
Bedrooms
3
Inside Area (SqFt)
1,707 sqft
Total Baths
2
Full Baths
2
Partial Baths
N/A
Lot Size
0.31 Acres
Year Built
1956
MLS® Number
NJBL2113706
Status
Pending
Property Tax
$8,410
HOA/Condo/Coop Fees
N/A
Sq Ft Source
Assessor
Friends & Family
React
Invite
Recent Activity
a week ago
Listing updated with changes from the MLS®
a month ago
Status changed to Pending
3 months ago
Listing first seen on site
General Features
Acres
0.31
Attached Garage
Yes
Foundation
Block
Garage
Yes
Garage Spaces
1
Levels
Two
Parking
On StreetGarageDrivewayInside EntranceAttached
Parking Spaces
1
Pets
Yes
Property Sub Type
Single Family Residence
Sewer
Public Sewer
Special Circumstances
Standard
SqFt Above
1707
SqFt Total
1707
Style
Split Level
Water Source
Public
Zoning
R1
Interior Features
Appliances
OvenGas RangeGas OvenGas Water HeaterDishwasherRefrigeratorStainless Steel Appliance(s)WasherMicrowave
Basement
Partially FinishedInterior Entry
Cooling
Central AirElectric
Heating
Natural GasForced Air
Interior
Kitchen Island
Laundry Features
In Basement
Save
Ask
Tour
Hide
Share
Exterior Features
Construction Details
Aluminum Siding
Lot Features
Front YardLevelBack Yard
Patio And Porch
PatioPorch
Pool Features
None
Roof
Shingle
Waterfront Features
Stream
Community Features
MLS Area
Mount Holly Twp (20323)
School District
RANCOCAS VALLEY REGIONAL SCHOOLS
Schools
School District
RANCOCAS VALLEY REGIONAL SCHOOLS
Elementary School
FOLWELL
Middle School
HOLBEIN
High School
RANCOCAS VALLEY REG. H.S.
Listing courtesy of Century 21 Alliance-Moorestown