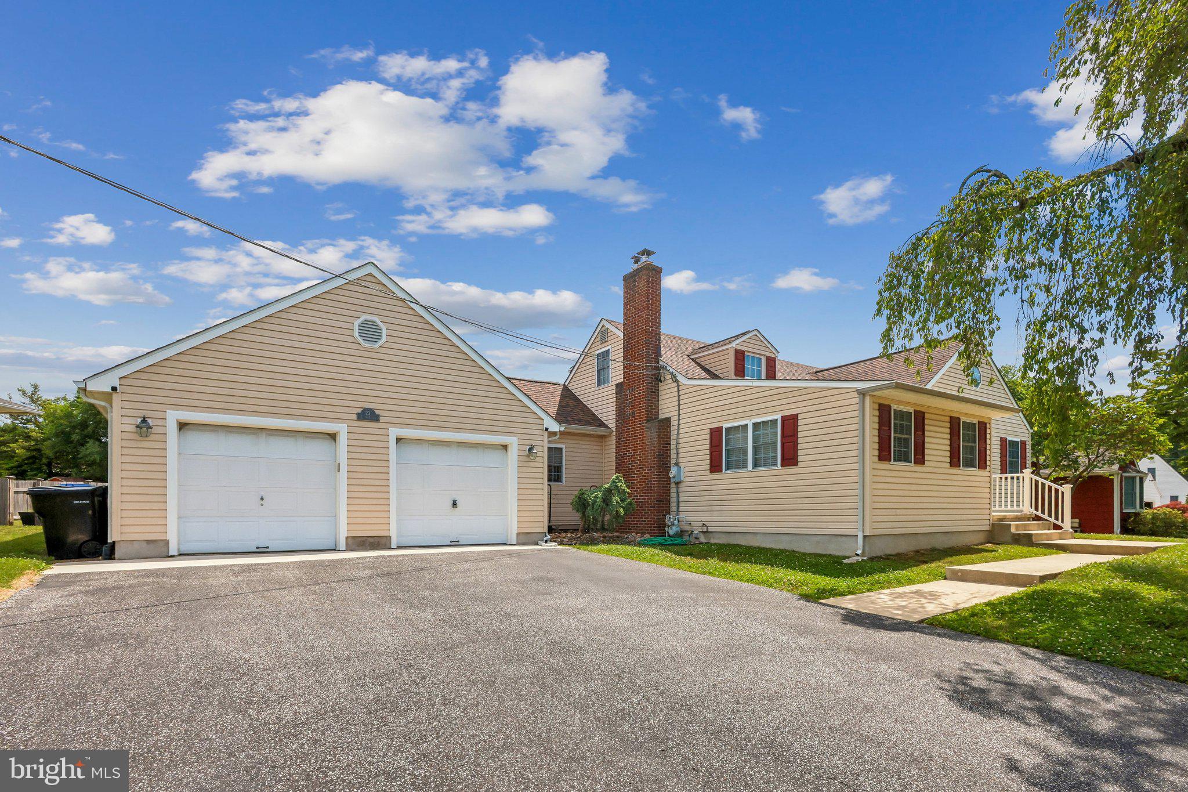
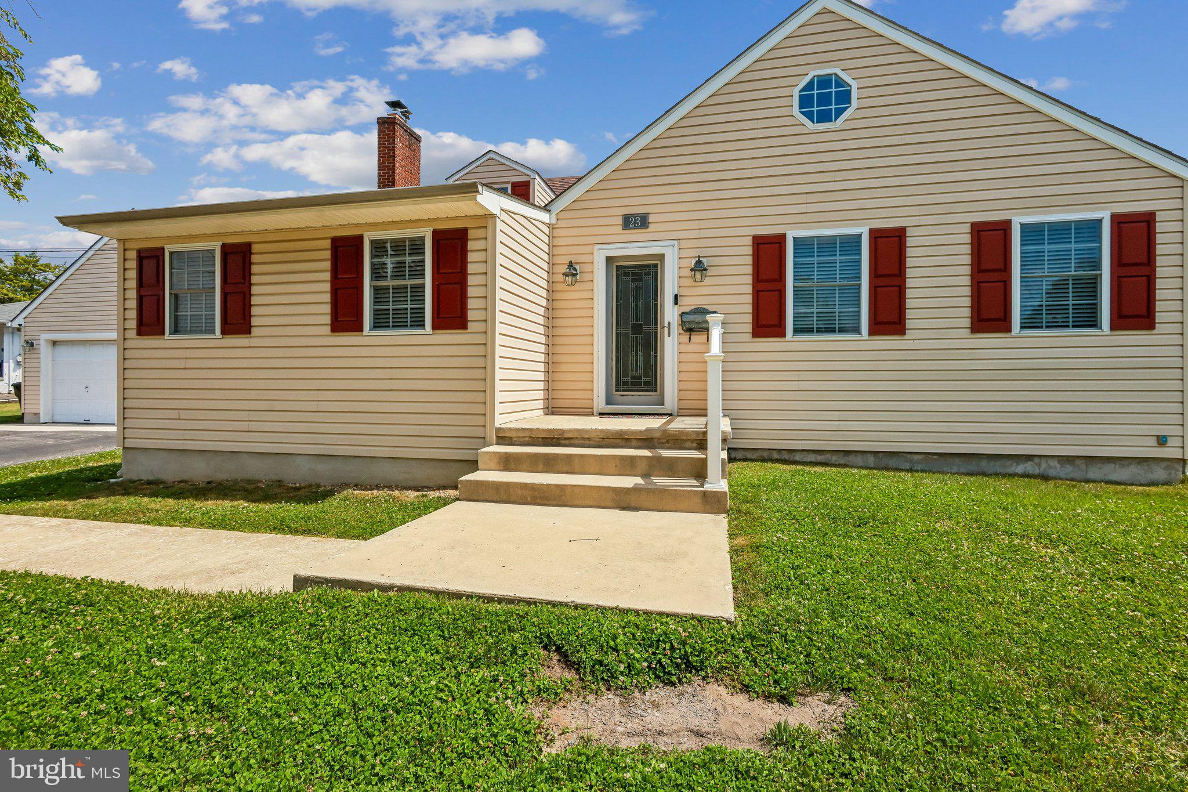
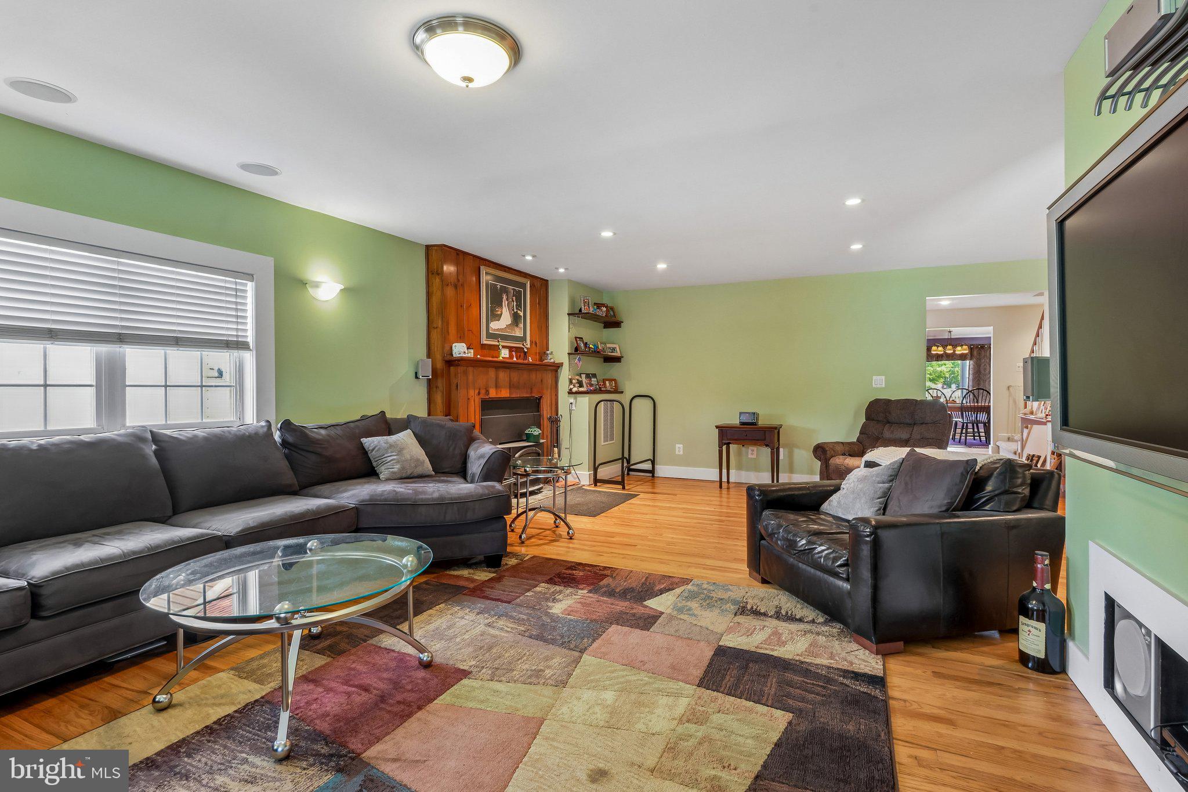
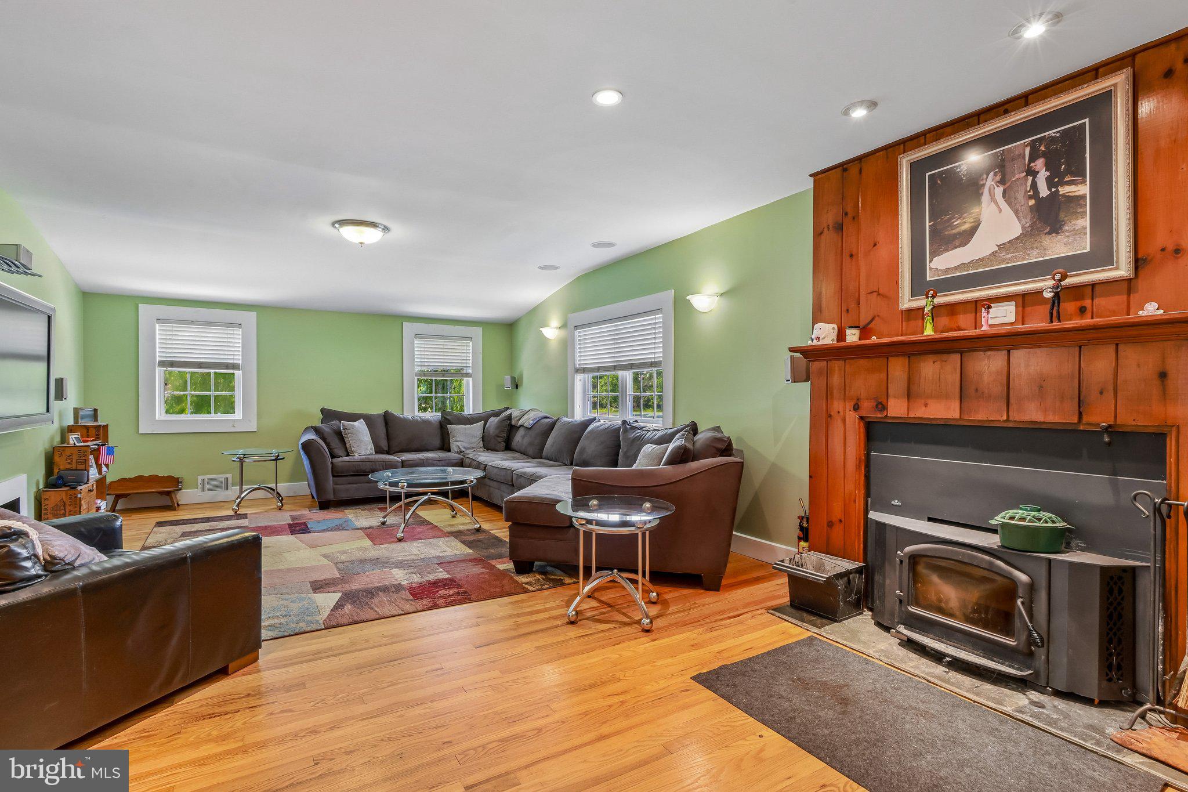
Absolutely Beautiful 3 Bedroom and 2 Full Bath Home sitting on a large lot that sits across the street from the Medford soccer/football fields and within walking distance to Main Street. This home has been meticulously maintained and that is evident at every turn. It begins with a small foyer that leads to a large family room with a wood-burning stove that will heat the entire home. Off the family room are two large bedrooms and the hall bath. The family room is open to the kitchen, which offers a center island, a breakfast bar, new stainless steel appliances, and a large breakfast room with a glass door to the patio and a door to the garage. Off the kitchen is a large room at the back of the home, currently set up as a dining room but suitable as a sunroom or an additional family/great room, featuring a French door to the back patio. Throughout the home there is recessed lighting, a neutral decor, a new hot water heater and newer heating and air conditioning systems. Upstairs is a large primary suite with a large walk-in closet and a beautiful primary bath. There is also a full basement that could easily be finished. The home's exterior features a paved driveway leading to an oversized two-car garage, maintenance-free vinyl siding, a new roof, and a large EP Henry patio off the back that overlooks a huge backyard. Don't miss your opportunity to see this wonderful home!
Save
Ask
Tour
Hide
Share
Listing Snapshot
Price
$625,000
Days On Site
138 Days
Bedrooms
3
Inside Area (SqFt)
2,278 sqft
Total Baths
2
Full Baths
2
Partial Baths
N/A
Lot Size
0.39 Acres
Year Built
1952
MLS Number
NJBL2113730
Status
Active
Property Tax
$9,925
HOA/Condo/Coop Fees
N/A
Sq Ft Source
Assessor
Friends & Family
React
Comment
Invite
No Comments Yet
Did you know? You can invite friends and family to your search. They can join your search, rate and discuss listings with you.
Recent Activity
4 months ago
Status changed to Active
4 months ago
Listing updated with changes from the MLS
5 months ago
Listing first seen on site
General Features
Acres
0.39
Attached Garage
Yes
Cross Street
Main
Direction Faces
South
Foundation
Block
Garage
Yes
Garage Spaces
2
Levels
One and One Half
Parking
GarageAttached
Parking Spaces
2
Property Sub Type
Single Family Residence
Sewer
Public Sewer
Special Circumstances
Standard
SqFt Above
2278
SqFt Total
2278
Style
Other
Utilities
Cable Available
Water Source
Public
Zoning
GMS
Interior Features
Appliances
Gas Water HeaterDishwasherDryerRefrigeratorWasherMicrowave



Did you know? You can invite friends and family to your search. They can join your search, rate and discuss listings with you.