Just Reduced!
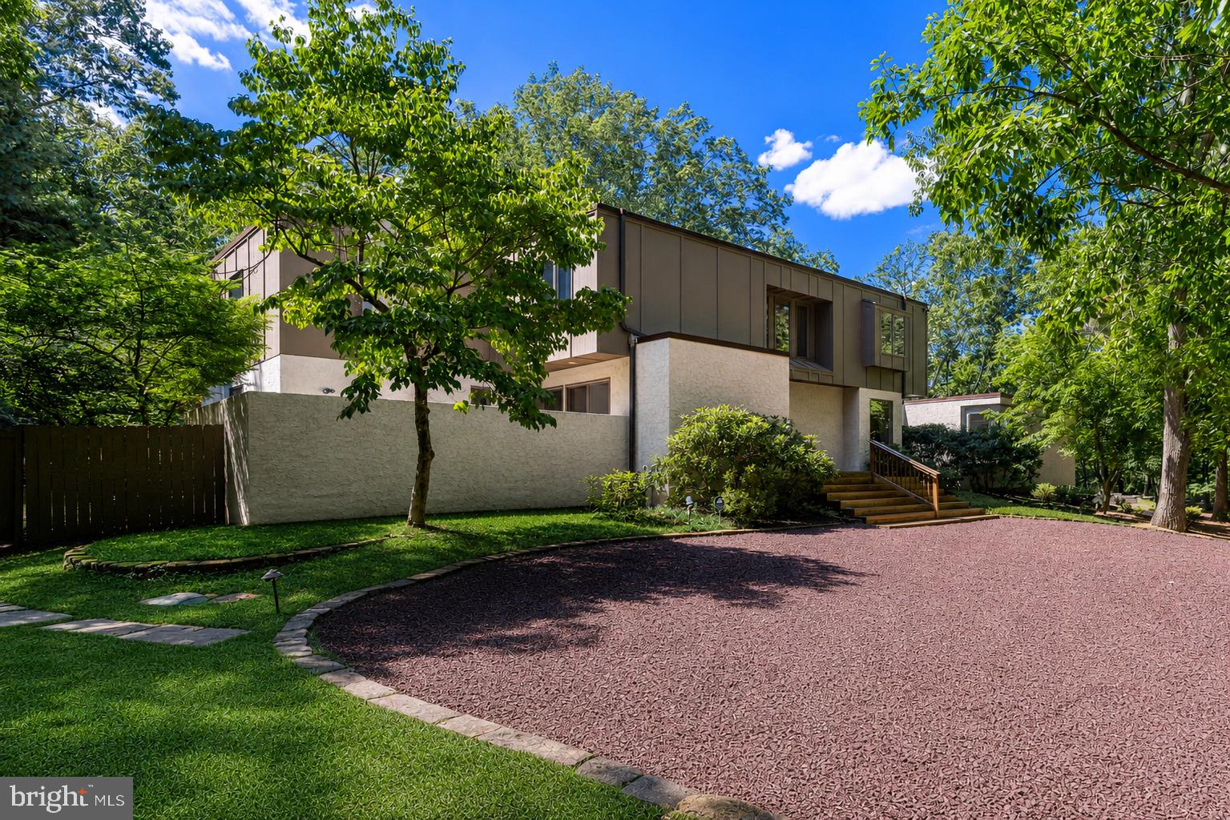
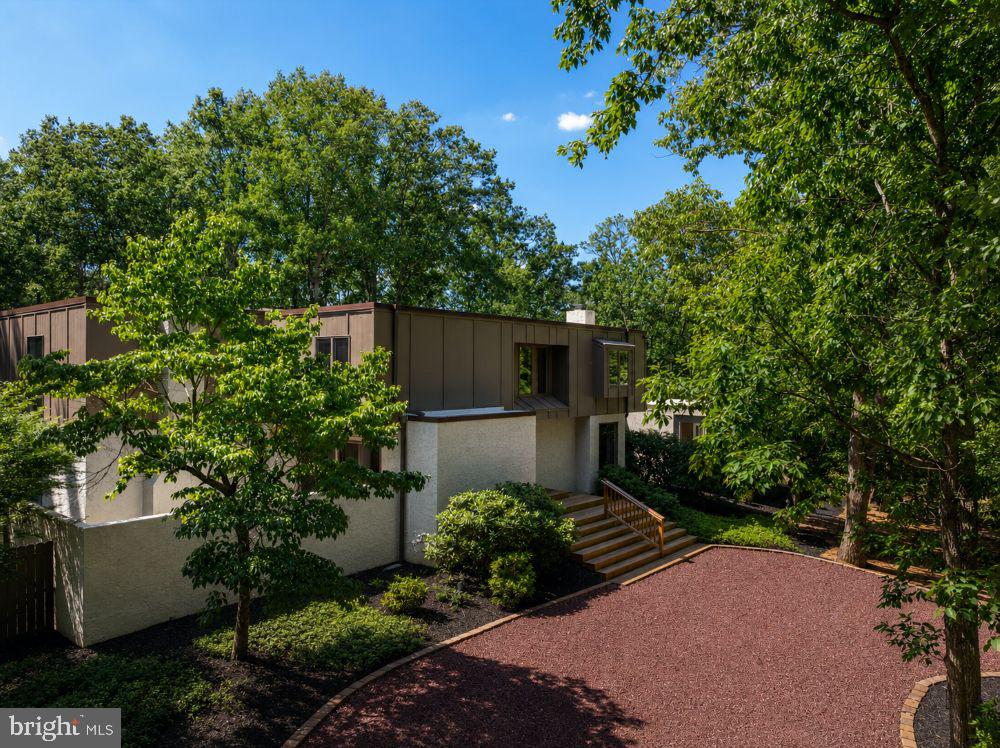
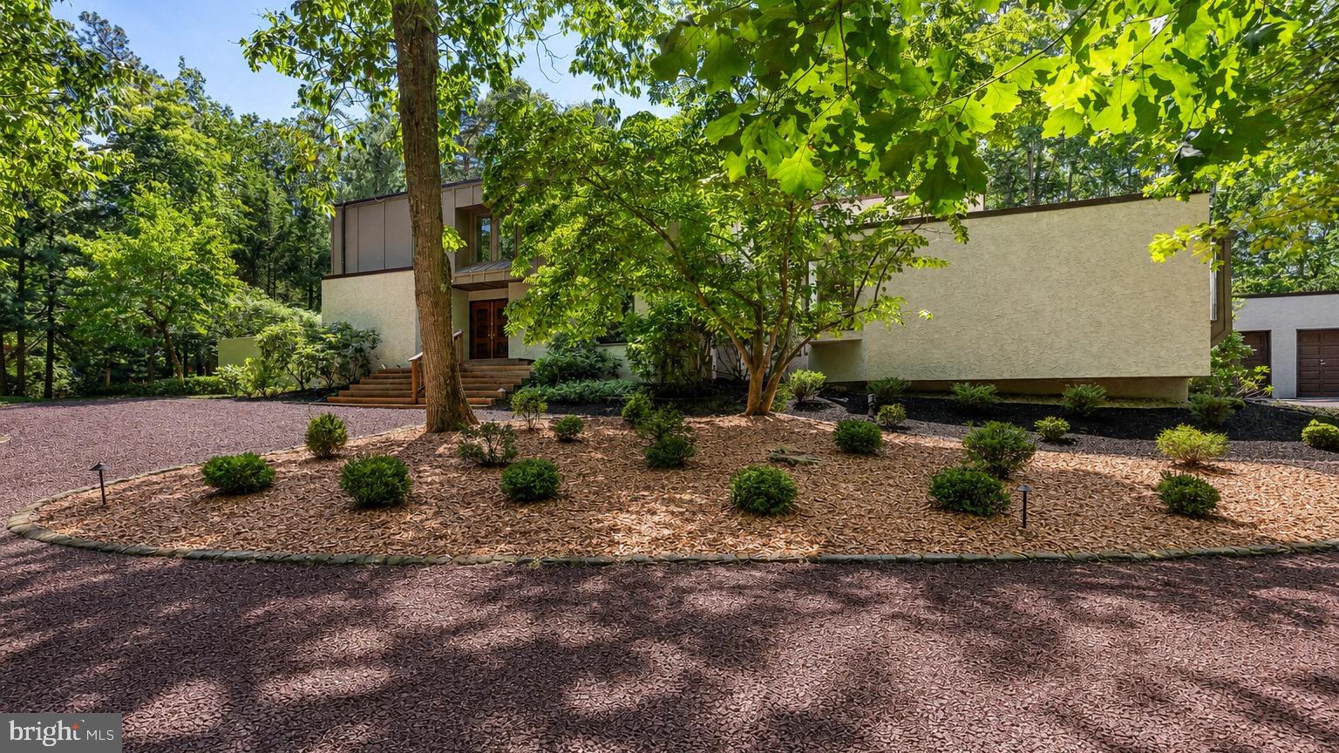
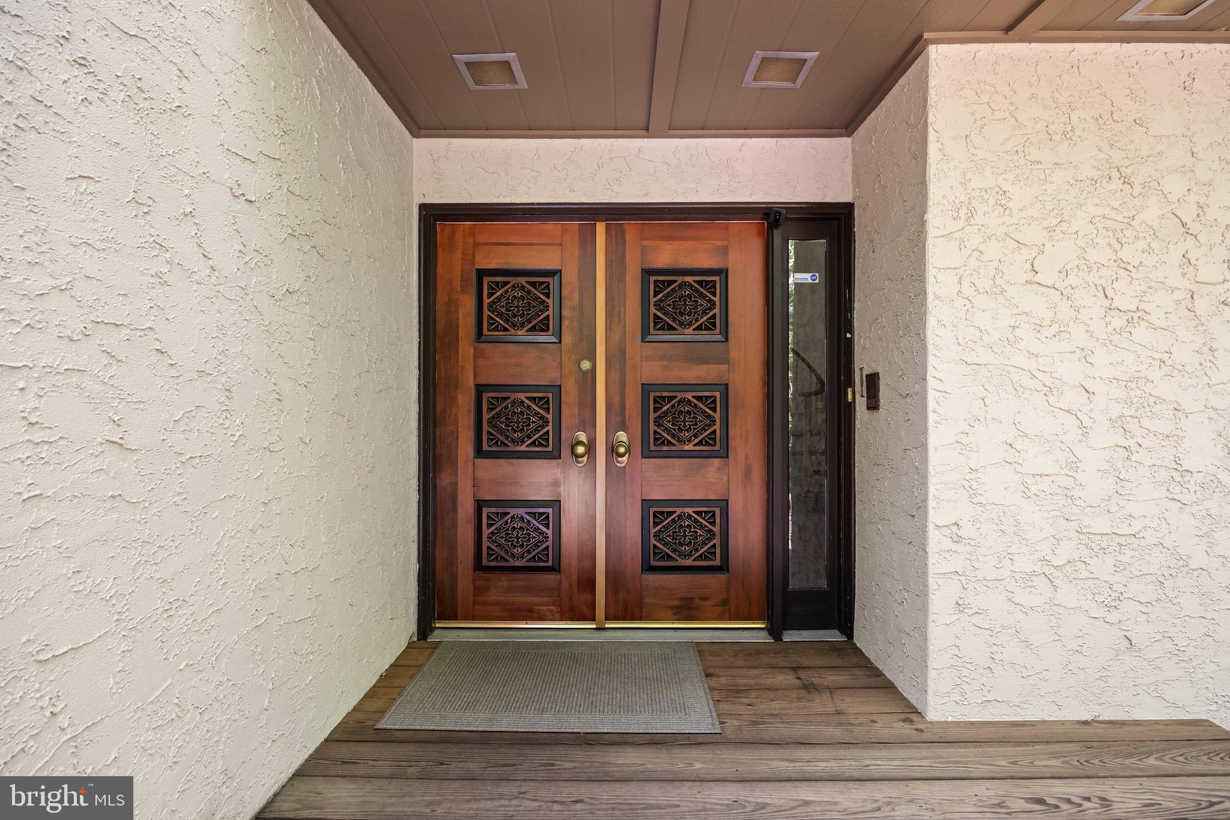
Nestled within the prestigious Pinecrest community, this custom Pond & Spitz contemporary residence sits on 1.74 acres of preserved natural surroundings and offers nearly 5,900 square feet of refined living space. The design features exotic woods, custom David Ramsey built-ins, and two fireplaces, with walls of glass capturing panoramic views and connecting the interior to the veranda, brick patio, saltwater pool area, and private grounds.
The open layout provides flexible living and dining spaces suited for both everyday living and larger gatherings. Hardwood floors and abundant natural light run throughout. Architectural details include a hand-carved ash and walnut staircase by Rob Hoffman and a custom black walnut fireplace mantel by David Ramsey.
The kitchen and adjacent spaces open to a resort-style outdoor setting with a built-in saltwater pool designed by Lee Nessen (approx. 3–9 ft depths), firepit, professional grilling station, and multiple seating areas. A pergola with outdoor kitchen and changing rooms enhances functionality and outdoor living.
A custom swinging kitchen door by Kurt Steinbach adds a distinctive design element.
The upper level includes a primary suite with sitting room and spa-style steam shower bath. A separate upper-level suite with my outdoor access and expansive views offers ideal space for an au pair or in-law suite. Three additional bedrooms complete the level.
Additional features include three-zone heating and air conditioning, a three-car garage, and an expansive driveway suitable for large-scale entertaining. The septic system is approximately 2,500 gallons per the previous owner.
A new 60-mil TPO roof with heat-welded seams provides added durability (see documents for details).
This property combines architectural pedigree, craftsmanship, and resort-style amenities in one of Medford’s most desirable enclaves.
Save
Ask
Tour
Hide
Share
Listing Snapshot
Price
$1,050,000
Days On Site
88 Days
Bedrooms
5
Inside Area (SqFt)
6,415 sqft
Total Baths
5
Full Baths
4
Partial Baths
1
Lot Size
1.74 Acres
Year Built
1975
MLS® Number
NJBL2114286
Status
Active
Property Tax
$16,085
HOA/Condo/Coop Fees
N/A
Sq Ft Source
Assessor
Friends & Family
React
Comment
Invite
No Comments Yet
Did you know? You can invite friends and family to your search. They can join your search, rate and discuss listings with you.
Recent Activity
5 days ago
Price changed to $1,050,000
5 days ago
Listing updated with changes from the MLS®
2 months ago
Status changed to Active
3 months ago
Listing first seen on site
General Features
Acres
1.74
Attached Garage
Yes
Cross Street
Tuckerton
Foundation
Block
Garage
Yes
Garage Spaces
3
Levels
Two
Parking
OversizedGarage Door OpenerCircular DrivewayGravelGarageDrivewayAttached
Parking Spaces
9
Property Sub Type
Single Family Residence
Security
Security System
Sewer
Septic Tank
Special Circumstances
Standard
SqFt Above
6415
SqFt Total
6415
Style
ContemporaryTraditional
Water Source
Private
Zoning
RGD1
Interior Features
Appliances
RangeTrash CompactorDouble OvenOvenElectric RangeElectric OvenGas Water HeaterWasherDryerBuilt-In RangeExhaust FanRefrigeratorMicrowave



Did you know? You can invite friends and family to your search. They can join your search, rate and discuss listings with you.