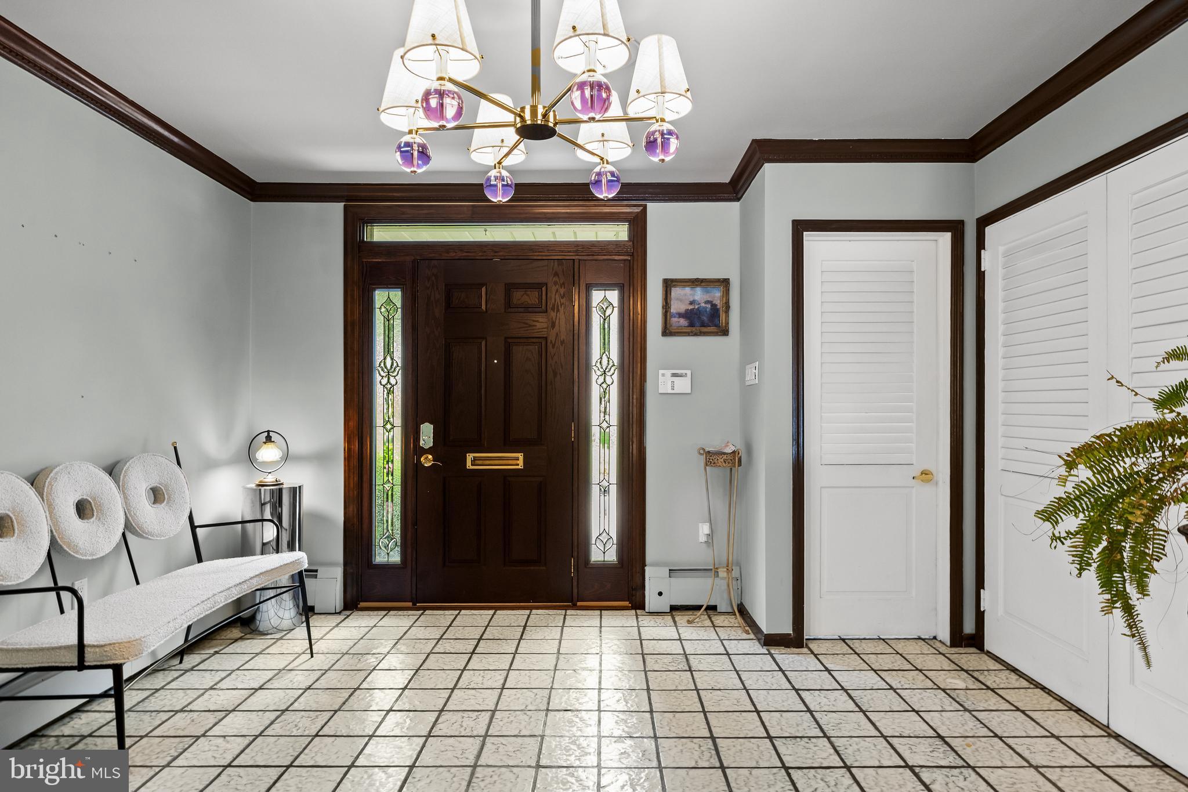
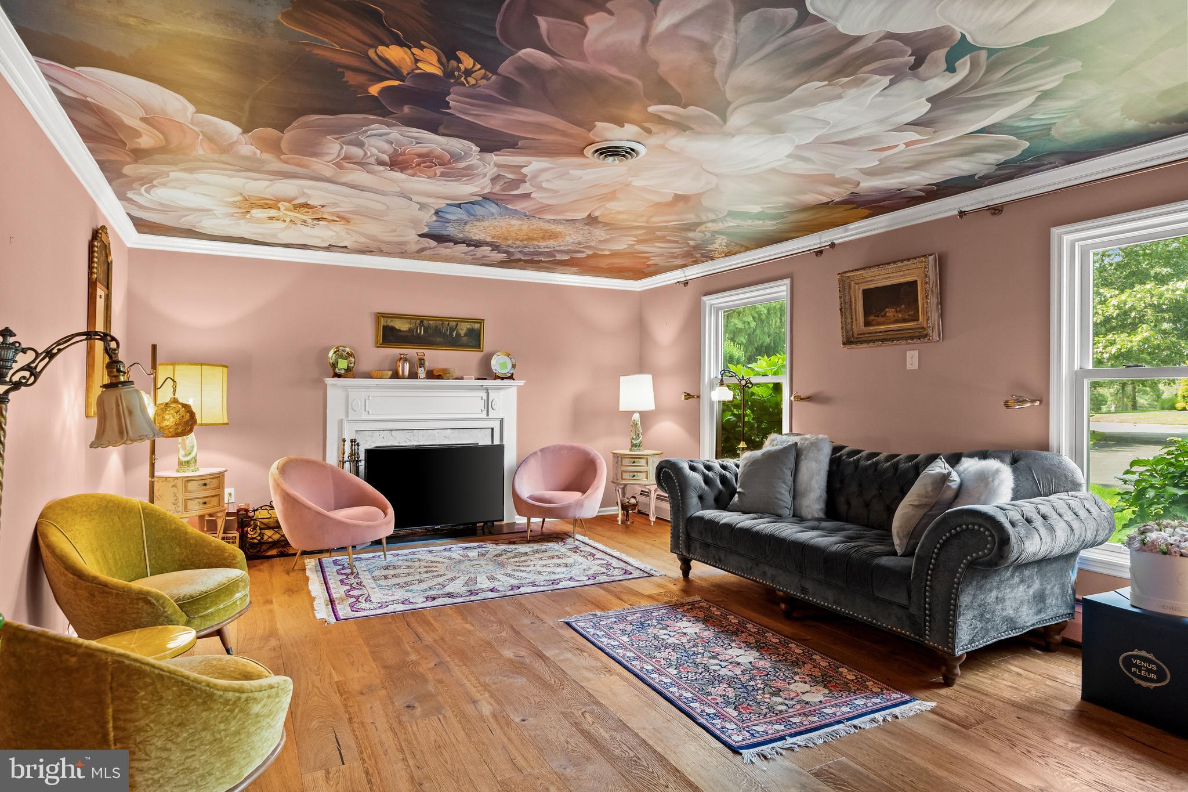
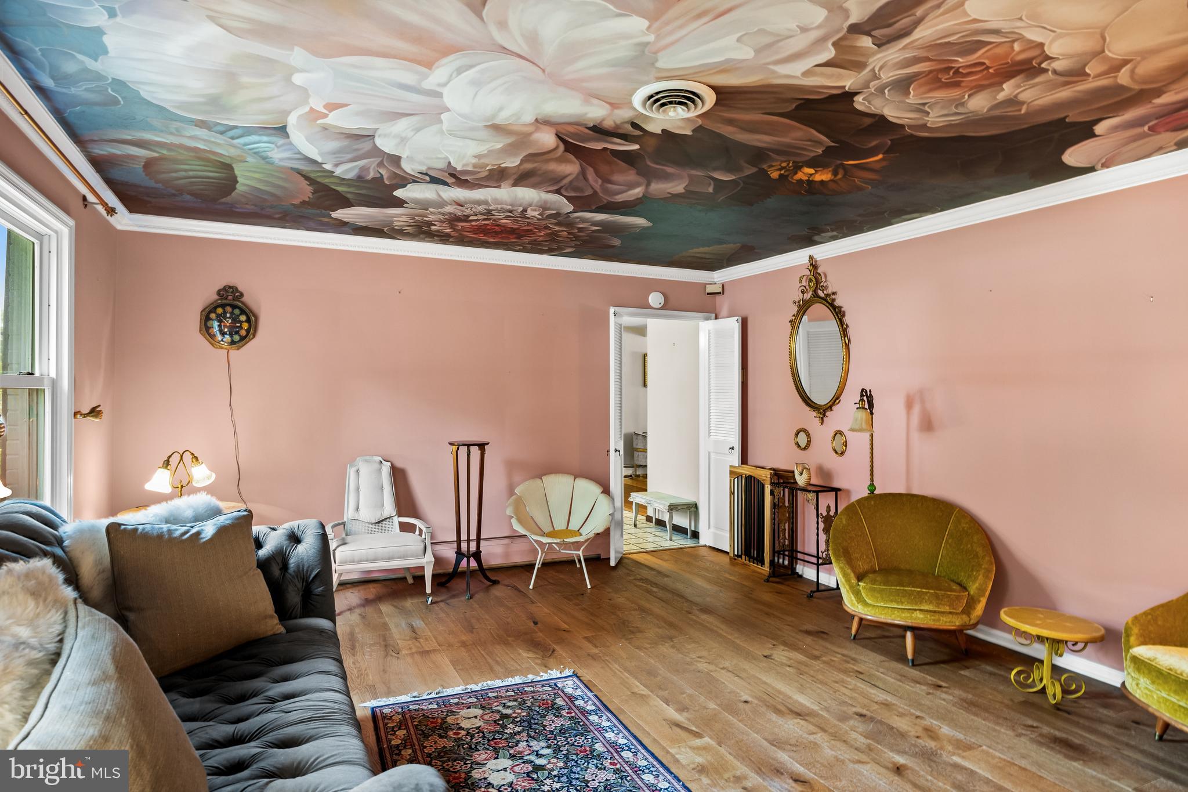
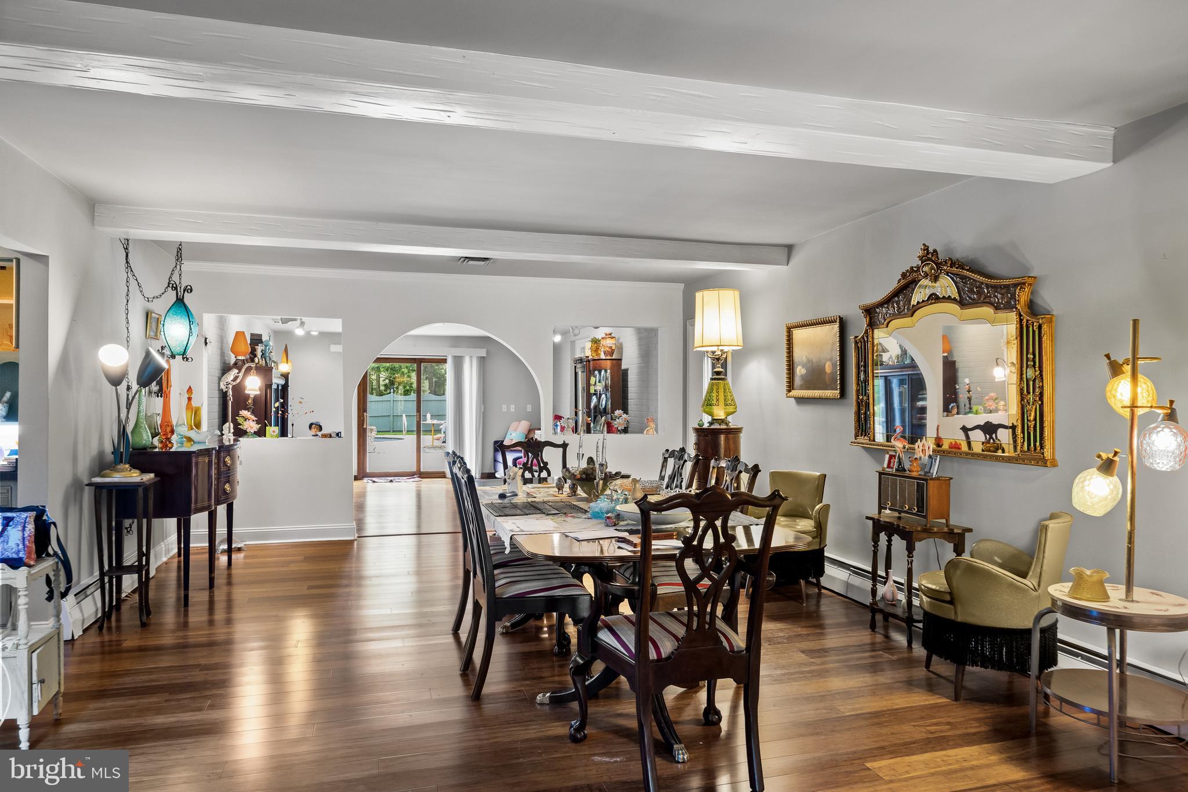
Welcome to this extraordinary custom-built sprawling ranch offering over 5,400 square feet of living space, with a private in-law suite! Perfectly situated on a beautifully landscaped .88-acre lot directly across from Riverton Country Club, this one-of-a-kind home enjoys picturesque views of the 9th hole while providing exceptional privacy! A circular driveway, secondary driveway, and oversized two-car garage create an impressive arrival. Inside you will find the grand foyer, where elegant entertaining begins. The formal living room features new hardwood flooring, a beautiful fireplace and custom paint! The oversized dining room flows seamlessly into the inviting family room, both showcasing rich hardwood flooring! The gourmet kitchen is complete with granite countertops, a large center island, premium stainless steel appliances, and its own cozy fireplace in the breakfast area! The expansive primary suite serves as a private retreat, featuring cathedral ceilings, generous closet space, and a stunning spa-inspired bath appointed with a walk-in shower and extensive custom marble finishes. Just off the primary suite is a versatile bonus room—ideal as a home office, fitness room, or playroom. Completing the primary wing is a dedicated steam room with brand-new equipment, creating the ultimate at-home spa experience. The in-law suite offers its own entrance, making it ideal for multi-generational living, extended guests, or additional flexibility. Outside you will find a backyard oasis, where a fully fenced yard, sparkling in-ground pool, and expansive paver patio provide the perfect setting for relaxing or entertaining all summer long. Offering an exceptional floor plan, remarkable living space, and an unbeatable location overlooking Riverton Country Club, this custom ranch presents a rare opportunity to own a truly special home in one of Cinnaminson's most desirable settings! Make your appointment to see this great home today!
Save
Ask
Tour
Hide
Share
Listing Snapshot
Price
$950,000
Days On Site
110 Days
Bedrooms
4
Inside Area (SqFt)
5,423 sqft
Total Baths
4
Full Baths
3
Partial Baths
1
Lot Size
0.88 Acres
Year Built
1960
MLS® Number
NJBL2114352
Status
Pending
Property Tax
$16,129
HOA/Condo/Coop Fees
N/A
Sq Ft Source
Assessor
Friends & Family
React
Comment
Invite
No Comments Yet
Did you know? You can invite friends and family to your search. They can join your search, rate and discuss listings with you.
Recent Activity
4 days ago
Listing updated with changes from the MLS®
2 months ago
Status changed to Pending
4 months ago
Listing first seen on site
General Features
Acres
0.88
Attached Garage
Yes
Foundation
Slab
Garage
Yes
Garage Spaces
2
Levels
One
Parking
GarageAttached
Parking Spaces
2
Property Sub Type
Single Family Residence
Sewer
Public Sewer
Special Circumstances
Standard
SqFt Above
5423
SqFt Total
5423
Style
TraditionalRanch/Rambler
Water Source
Public
Zoning
RESIDENTIAL
Interior Features
Appliances
Gas Water Heater
Cooling
Central AirDuctlessWall Unit(s)Electric
Fireplace
Yes
Fireplace Features
Masonry
Fireplaces
2
Flooring
Wood
Heating
Natural GasCentralBaseboard
Interior
Eat-in KitchenKitchen IslandSaunaBuilt-in Features



Did you know? You can invite friends and family to your search. They can join your search, rate and discuss listings with you.