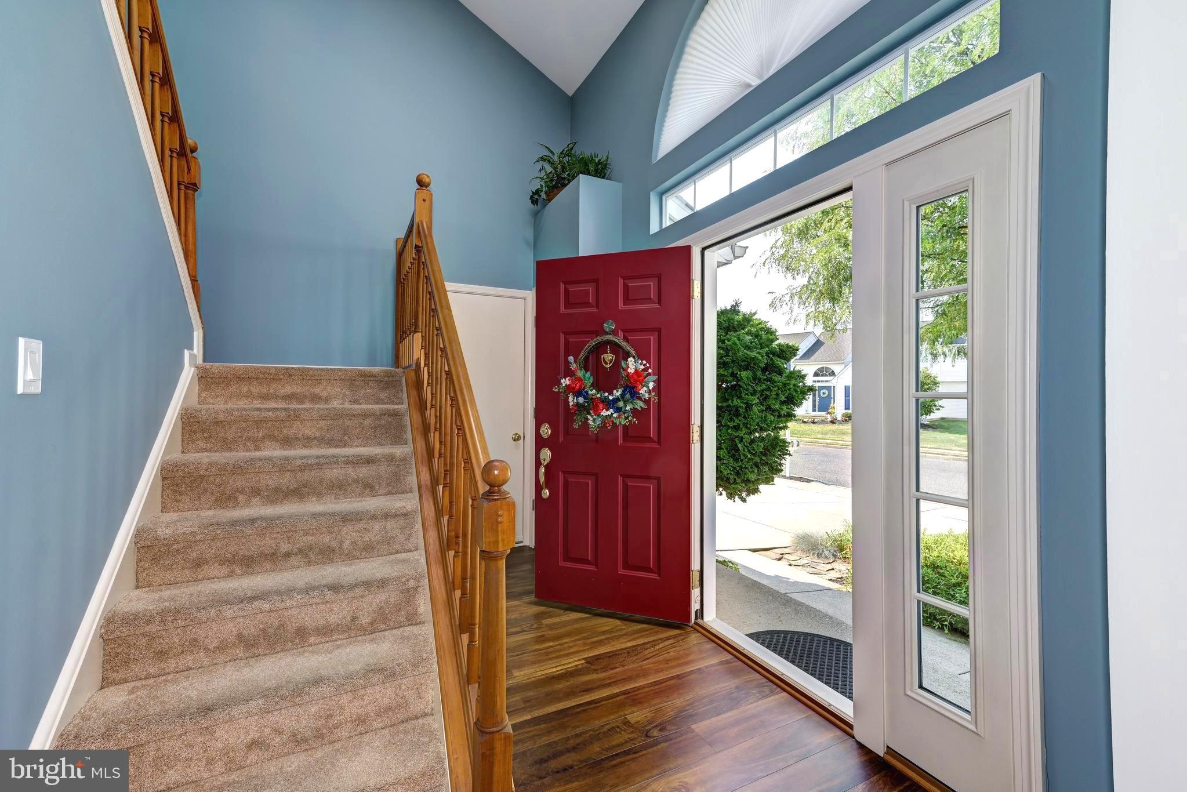
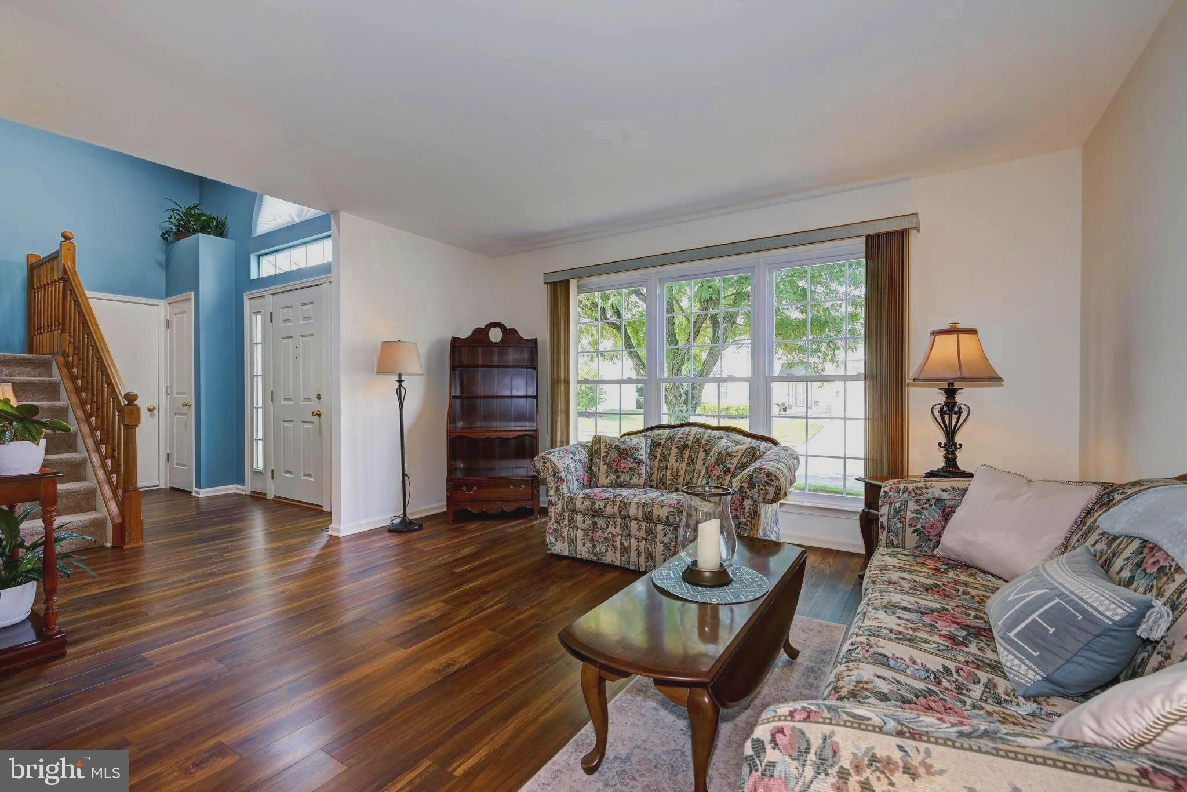
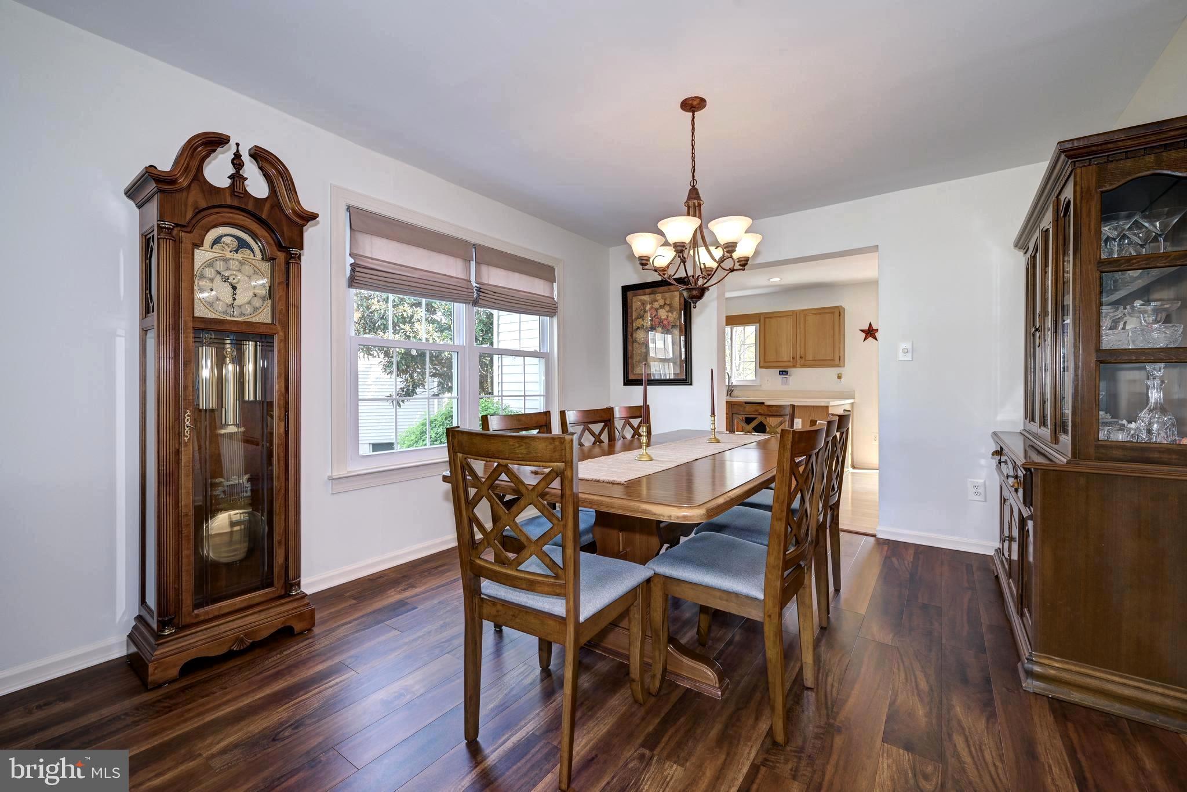
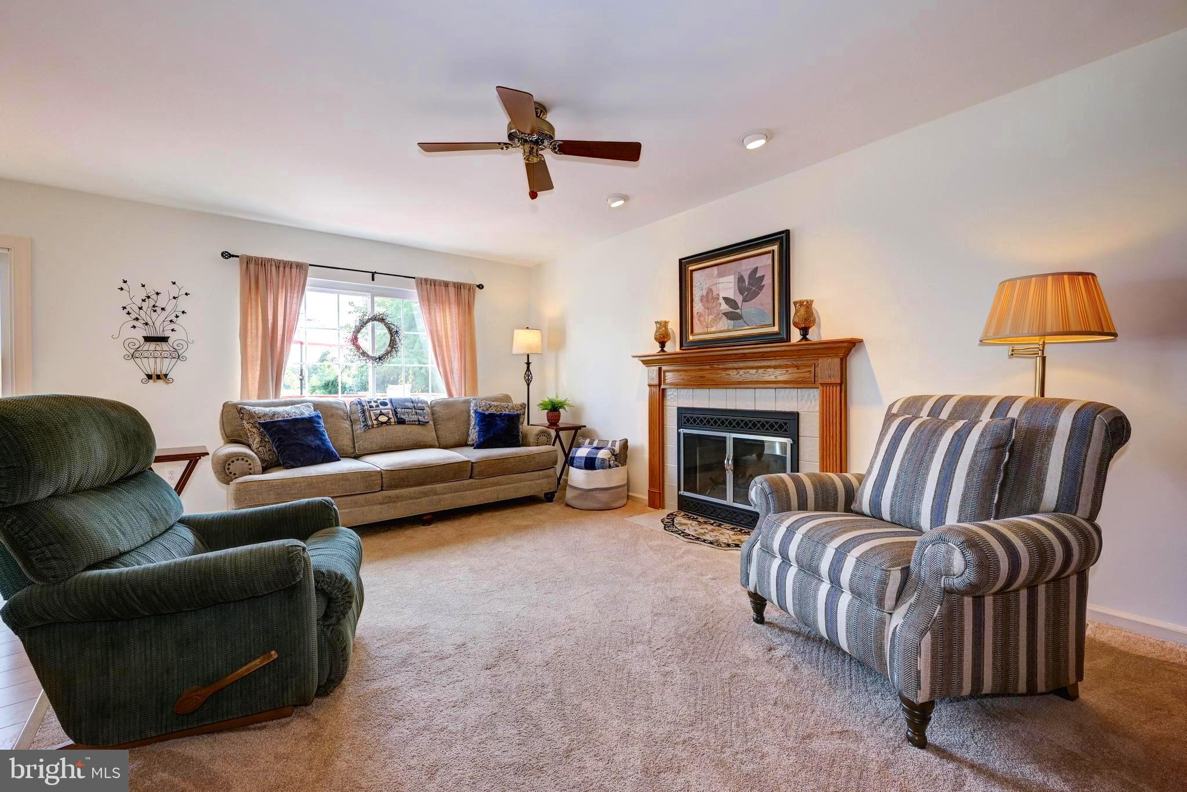
Check out this Summer Special!! This lovely Donegal lll Model is located in the desirable Trellis Green Community. It features 3 bedrooms and 2.5 baths and a beautifully landscaped yard front and back! Upon entering you will find a two-story foyer with arched windows and a skylight offering plenty of natural light. Just off the foyer are the formal living and dining rooms with hardwood flooring, both which are exceptional places to gather with family or guests. Down the hall is a cozy family room with a wood-burning fireplace, a wood mantel, Anderson sliding glass doors, and a built-in nook perfect for a office desk or entertainment center. The family room is opened to the breakfast room and a kitchen featuring wide plank flooring and plenty of cabinet space. The family room provides access to the deck overlooking the inviting above ground pool, private yard with manicured landscaping, and that backs to trees and open space allowing for an opportunity to view nature at its best. There is a half bathroom on the first level. This home has been freshly painted throughout. The second level hosts the primary suite, which boasts cathedral ceilings, an arched window, hardwood flooring, a walk-in closet and an updated primary bath with a contemporary stand-alone tub, a tiled shower, a double-sink vanity, beautiful tiled flooring and a skylight offering additional natural light. Two additional bedrooms are down the hall and share a modern full bathroom. The attic is accessed from Bedroom #3. There is a full basement with a laundry area complete with a utility sink. The basement is large with plenty of storage space and could also be finished to provide you additional living space, a game room, or a theater room. A sprinkler system is located in both the front and back yards. There is a two-car attached garage with remote garage door opener. HVAC replaced 2025. Newer Hot Water Heater. Nothing you need to do as this home is completely move in ready!! Enjoy walks to the neighborhood park and bike paths. This home and community are conveniently located for commuting purposes. Make your appointment today! It won't last long!!
Save
Ask
Tour
Hide
Share
Listing Snapshot
Price
$545,000
Days On Site
60 Days
Bedrooms
3
Inside Area (SqFt)
1,761 sqft
Total Baths
3
Full Baths
2
Partial Baths
1
Lot Size
0.23 Acres
Year Built
1993
MLS® Number
NJBL2114548
Status
Pending
Property Tax
$7,893
HOA/Condo/Coop Fees
N/A
Sq Ft Source
Assessor
Friends & Family
React
Invite
Recent Activity
3 weeks ago
Listing updated with changes from the MLS®
a month ago
Status changed to Pending
2 months ago
Listing first seen on site
General Features
Acres
0.23
Attached Garage
Yes
Cross Street
TINA LN
Foundation
Concrete Perimeter
Garage
Yes
Garage Spaces
2
Levels
Two
Parking
Garage Door OpenerConcreteGarageDrivewayInside EntranceAttached
Parking Spaces
4
Property Sub Type
Single Family Residence
Security
Security System
Sewer
Public Sewer
Special Circumstances
Standard
SqFt Above
1761
SqFt Total
1761
Style
Colonial
Utilities
Cable Available
Water Source
Public
Zoning
R-12
Interior Features
Appliances
Gas RangeGas OvenGas Water HeaterDishwasherMicrowaveRefrigeratorStainless Steel Appliance(s)Water Heater
Basement
Cooling
Central AirCeiling Fan(s)Electric
Electric
200+ Amp Service
Fireplace
Yes
Fireplace Features
Wood BurningStoneGlass Doors
Fireplaces
1
Flooring
LaminateWoodCarpet
Heating
Natural GasForced Air
Interior
Eat-in KitchenCeiling Fan(s)Recessed LightingWalk-In Closet(s)Cathedral Ceiling(s)Built-in FeaturesSoaking Tub