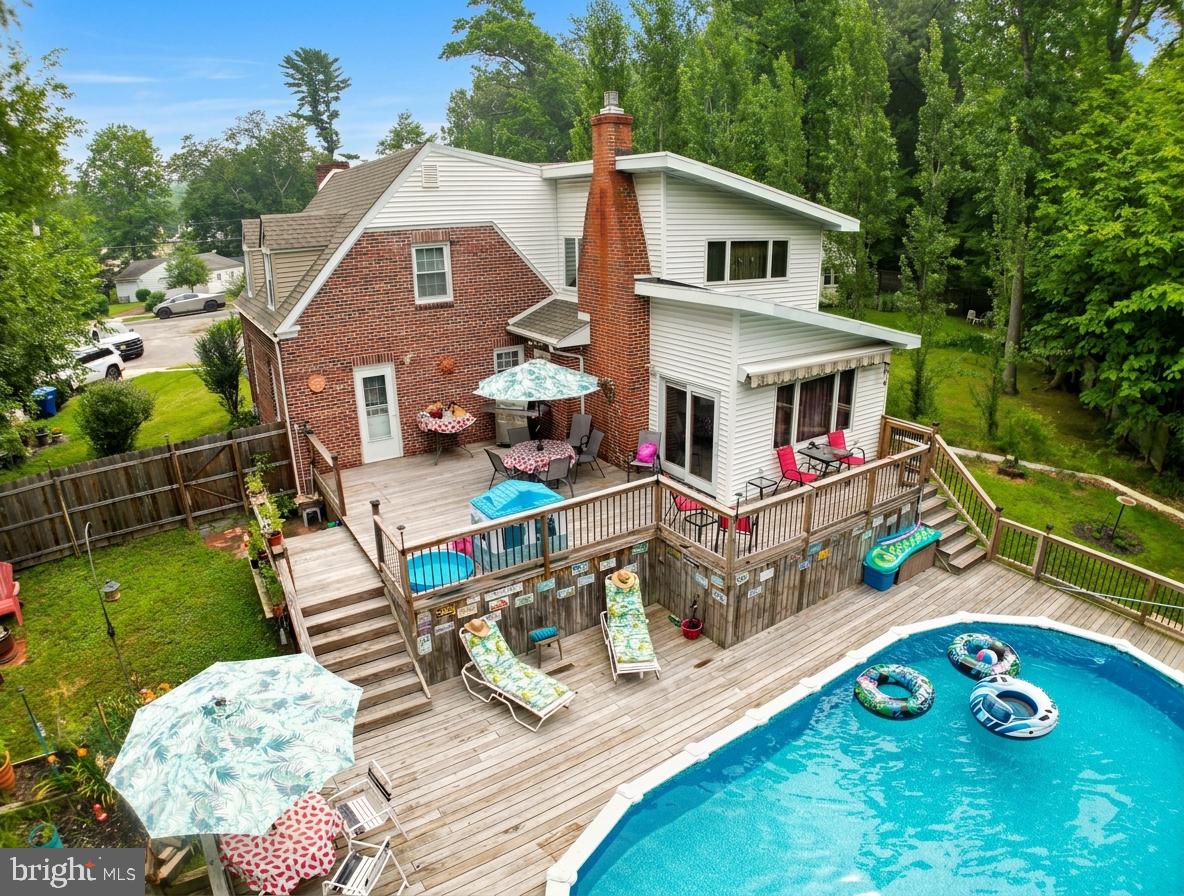
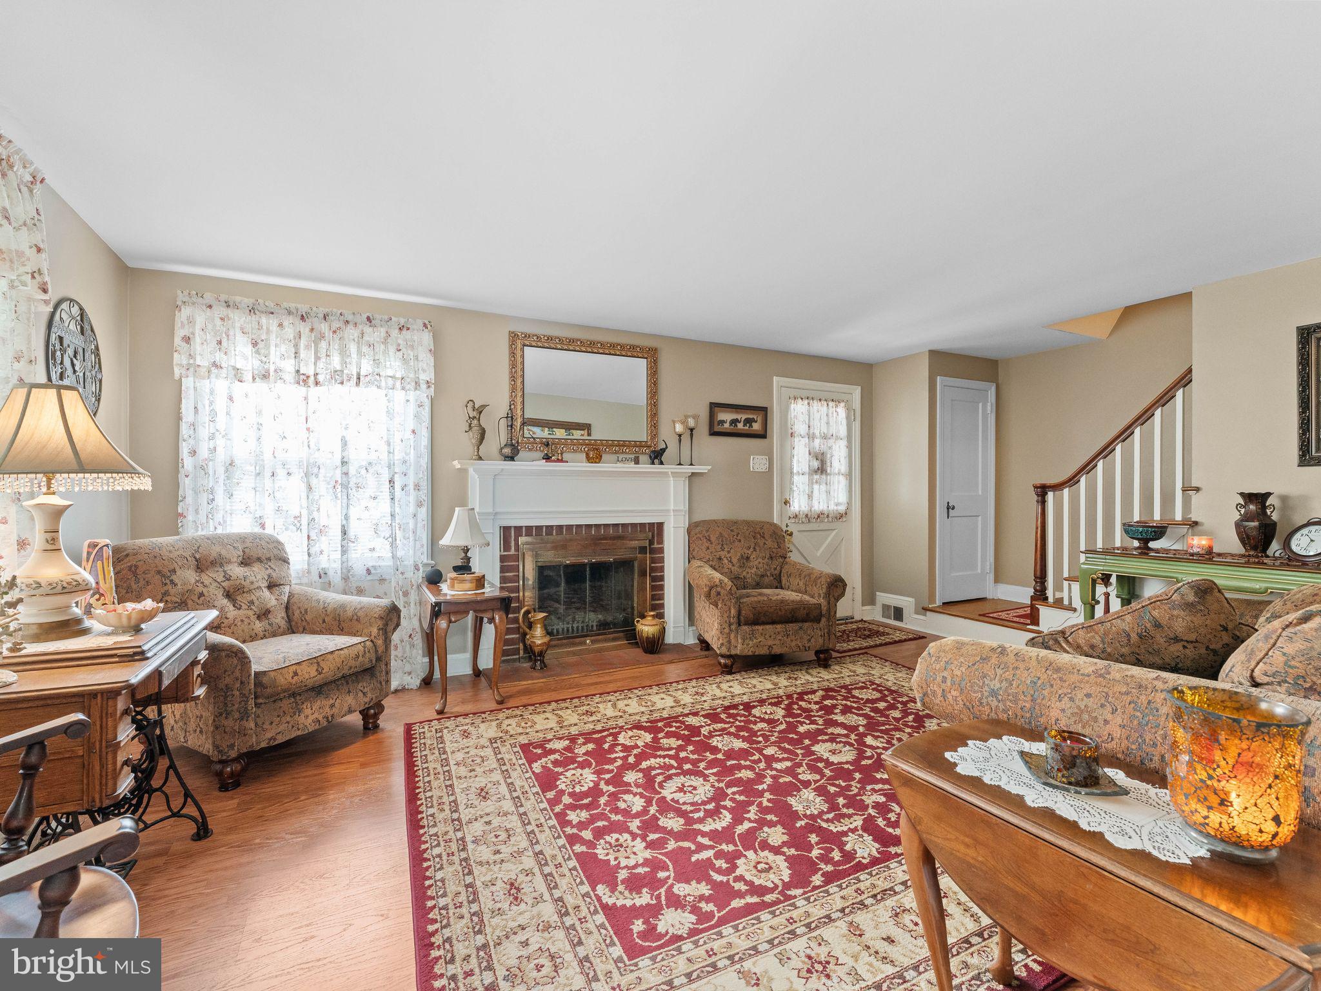
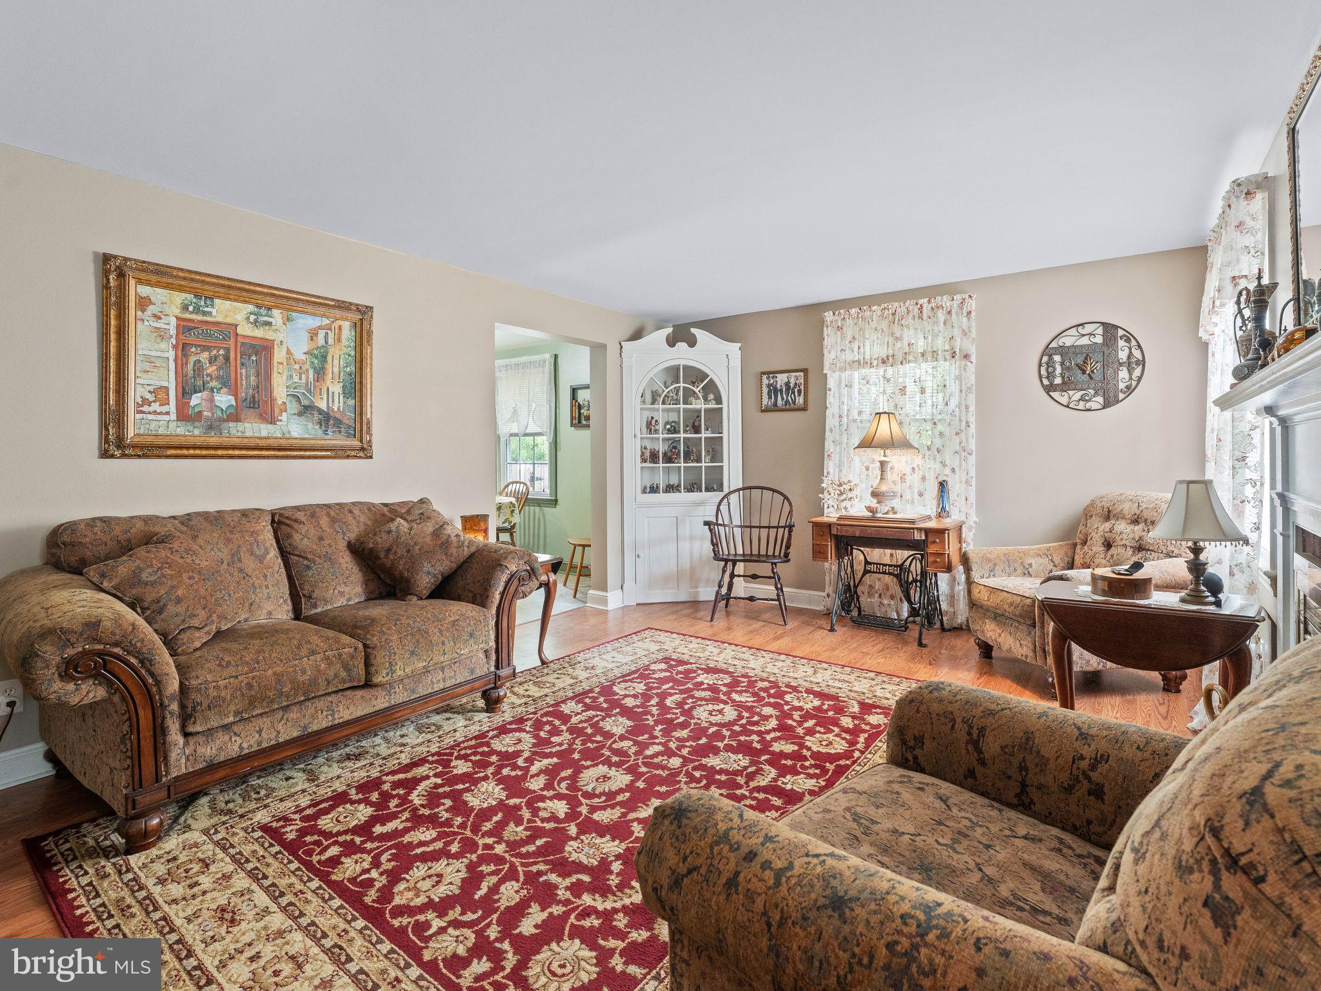
Welcome to your own private retreat! Backing directly to protected conservancy land with no rear neighbors, this beautifully maintained home offers the perfect blend of privacy, comfort, and modern updates. Featuring 3 bedrooms plus a versatile bonus room, nearly 1,800 sq ft of living space, a cozy remote-controlled gas fireplace in the family room, a wood burning fireplace with a gas log insert in the living room. and a relaxing Jacuzzi tub, this home is designed for everyday living and entertaining. Step outside to your backyard oasis complete with an above-ground pool, deck, and herb garden—the perfect place to unwind. Major updates, including the roof, HVAC system, and gas fireplace (all approximately 3 years old), provide added peace of mind. This is the kind of home that combines move-in-ready convenience with the privacy that's becoming increasingly hard to find.
Save
Ask
Tour
Hide
Share
Listing Snapshot
Price
$519,900
Days On Site
94 Days
Bedrooms
3
Inside Area (SqFt)
1,686 sqft
Total Baths
3
Full Baths
2
Partial Baths
1
Lot Size
0.1 Acres
Year Built
1954
MLS® Number
NJBL2115102
Status
Active
Property Tax
$8,634
HOA/Condo/Coop Fees
N/A
Sq Ft Source
Assessor
Friends & Family
React
Comment
Invite
No Comments Yet
Did you know? You can invite friends and family to your search. They can join your search, rate and discuss listings with you.
Recent Activity
a week ago
Listing updated with changes from the MLS®
a week ago
Status changed to Active
3 weeks ago
Price changed to $519,900
3 months ago
Listing first seen on site
General Features
Acres
0.1
Attached Garage
Yes
Cross Street
BARTRAM
Foundation
Concrete Perimeter
Garage
Yes
Garage Spaces
1
Levels
Two
Parking
Garage Door OpenerGarageDrivewayAttached
Parking Spaces
2
Property Sub Type
Single Family Residence
Sewer
Public Sewer
Special Circumstances
Standard
SqFt Above
1686
SqFt Total
1686
Style
Colonial
Utilities
Cable Available
Water Source
Public
Zoning
R1
Interior Features
Appliances
Electric RangeElectric OvenGas Water HeaterDishwasherDisposalMicrowave
Basement
FullPartially Finished
Cooling
Central AirElectric
Fireplace
Yes
Fireplaces
2
Flooring
WoodVinyl
Heating
Natural GasForced Air
Interior
Eat-in Kitchen
Laundry Features
In Basement
Attic
Bedroom 1
Dimensions - 17 X 12
Bedroom 2
Dimensions - 11 X 9
Family Room
Dimensions - 26 X 14Level - Main
Kitchen
Dimensions - 20 X 11Level - MainFeatures - Pantry
Living Room
Dimensions - 20 X 12Level - Main
Primary Bedroom
Dimensions - 17 X 14
Save
Ask
Tour
Hide
Share
Exterior Features
Construction Details
BrickVinyl Siding
Lot Features
Cul-De-Sac
Patio And Porch
Deck
Pool Features
Above GroundPrivate
Private Pool
Yes
Roof
Shingle
Community Features
Community Features
Sidewalks
MLS Area
Mount Holly Twp (20323)
School District
RANCOCAS VALLEY REGIONAL SCHOOLS
Schools
School District
RANCOCAS VALLEY REGIONAL SCHOOLS
Elementary School
Unknown
Middle School
Unknown
High School
Unknown
Listing courtesy of Keller Williams Realty - Moorestown



Did you know? You can invite friends and family to your search. They can join your search, rate and discuss listings with you.