COMPLETELY REBUILT. BEAUTIFULLY DESIGNED. TRULY MOVE-IN READY!
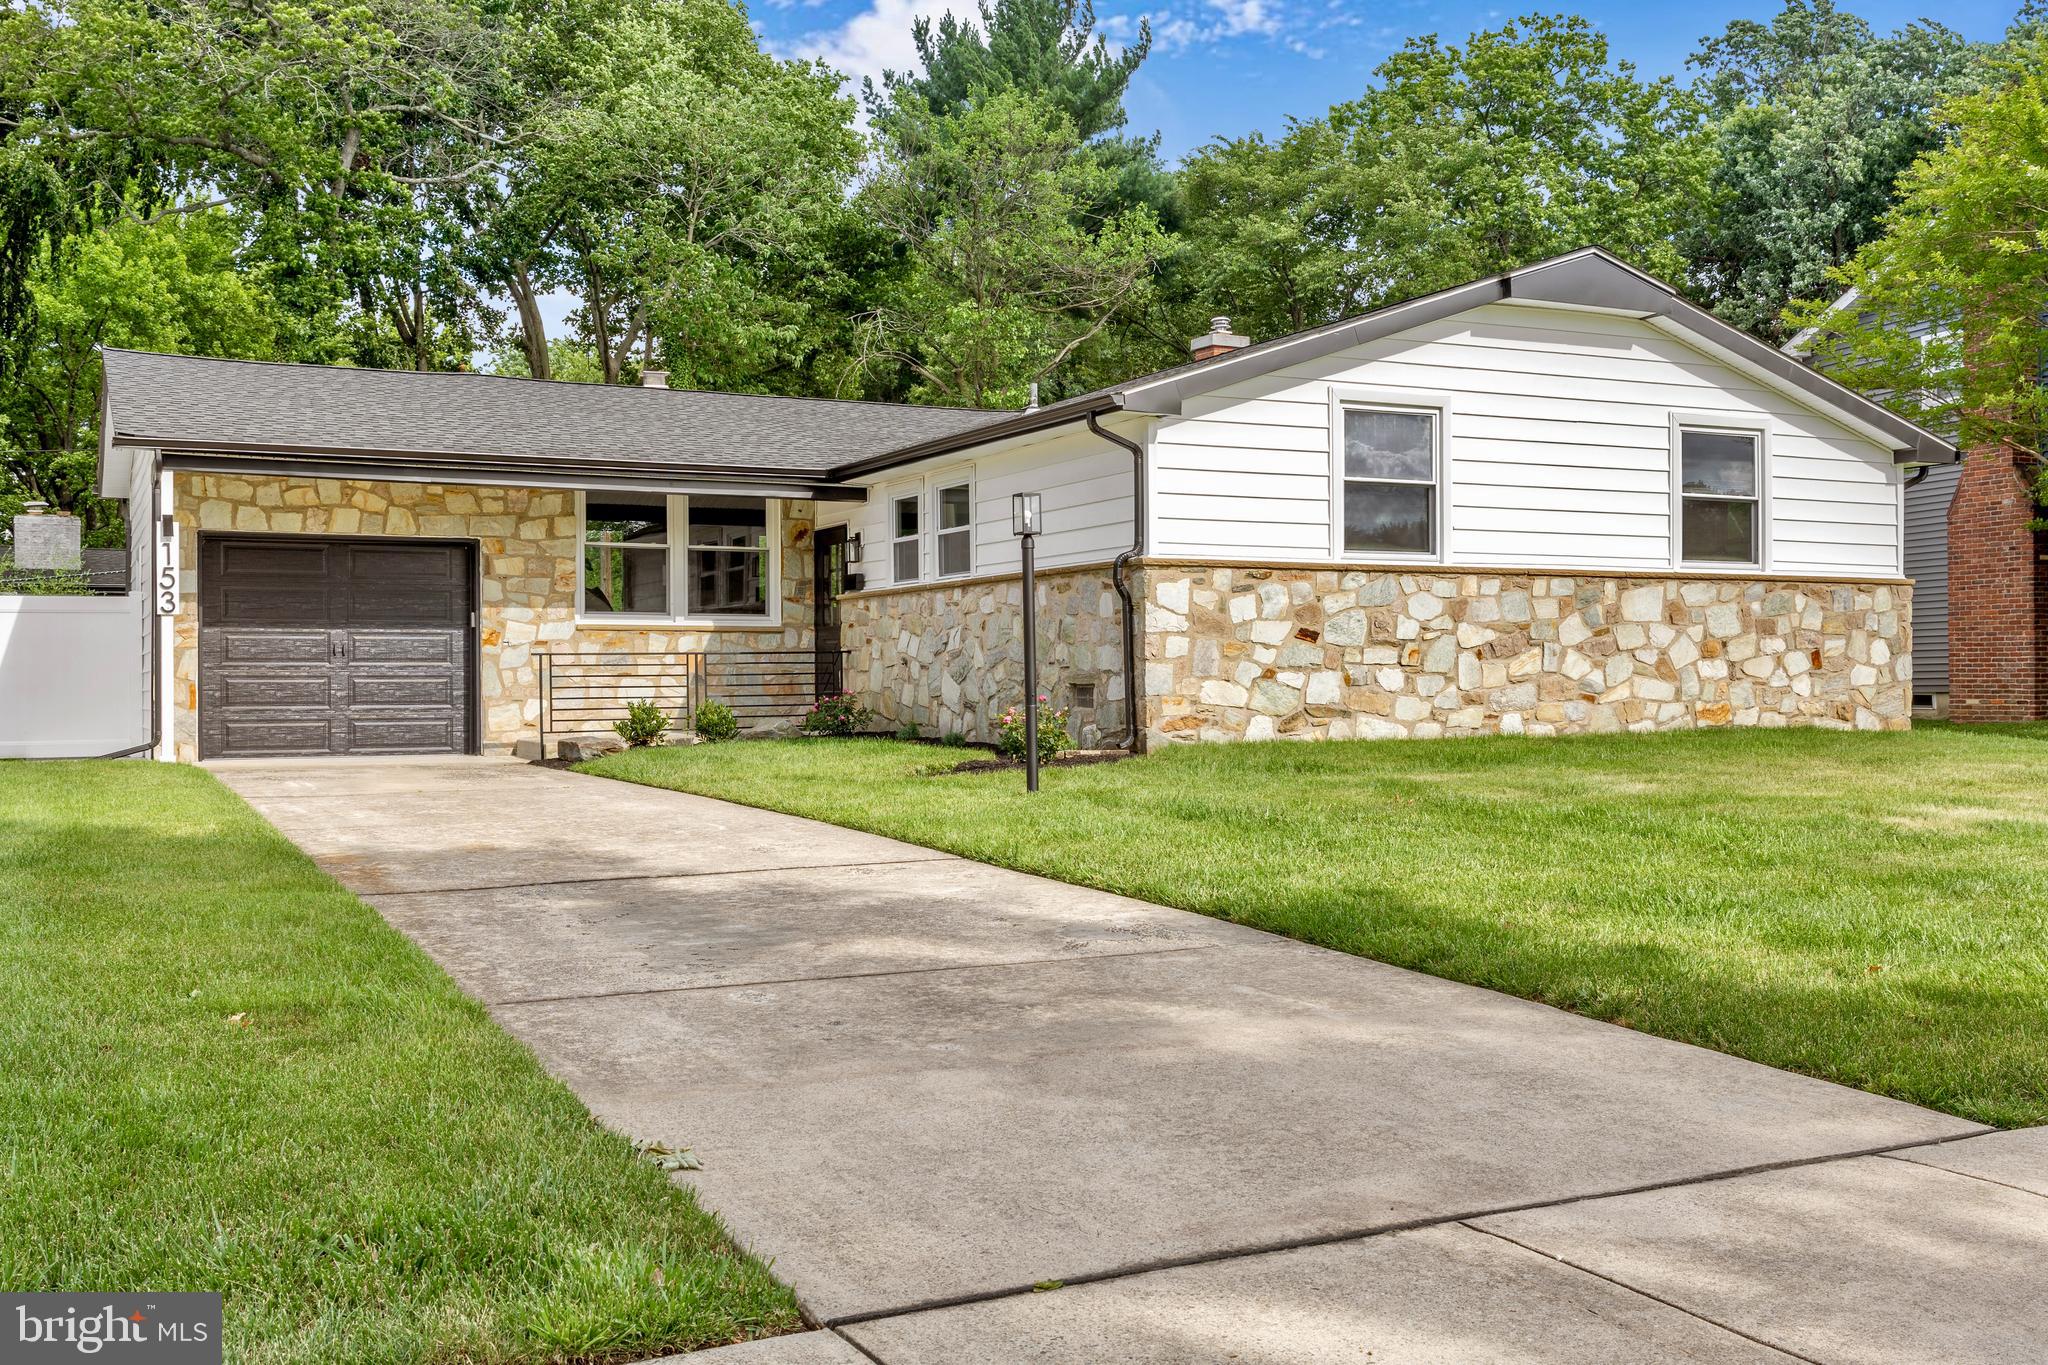
SELLER FINANCING AVAILABLE! Seller may offer attractive financing to qualified buyers with a substantial down payment, providing an alternative to traditional mortgage financing. Welcome to 153 Ramblewood Parkway, an extraordinary 2,415-square-foot luxury renovation in the highly desirable Ramblewood community of Mount Laurel. This is not a home that has simply been updated—it has been comprehensively transformed from the studs with more than $250,000 in premium improvements, creating the feel, quality, and finish of a brand-new custom home while preserving the charm and established setting of Ramblewood.
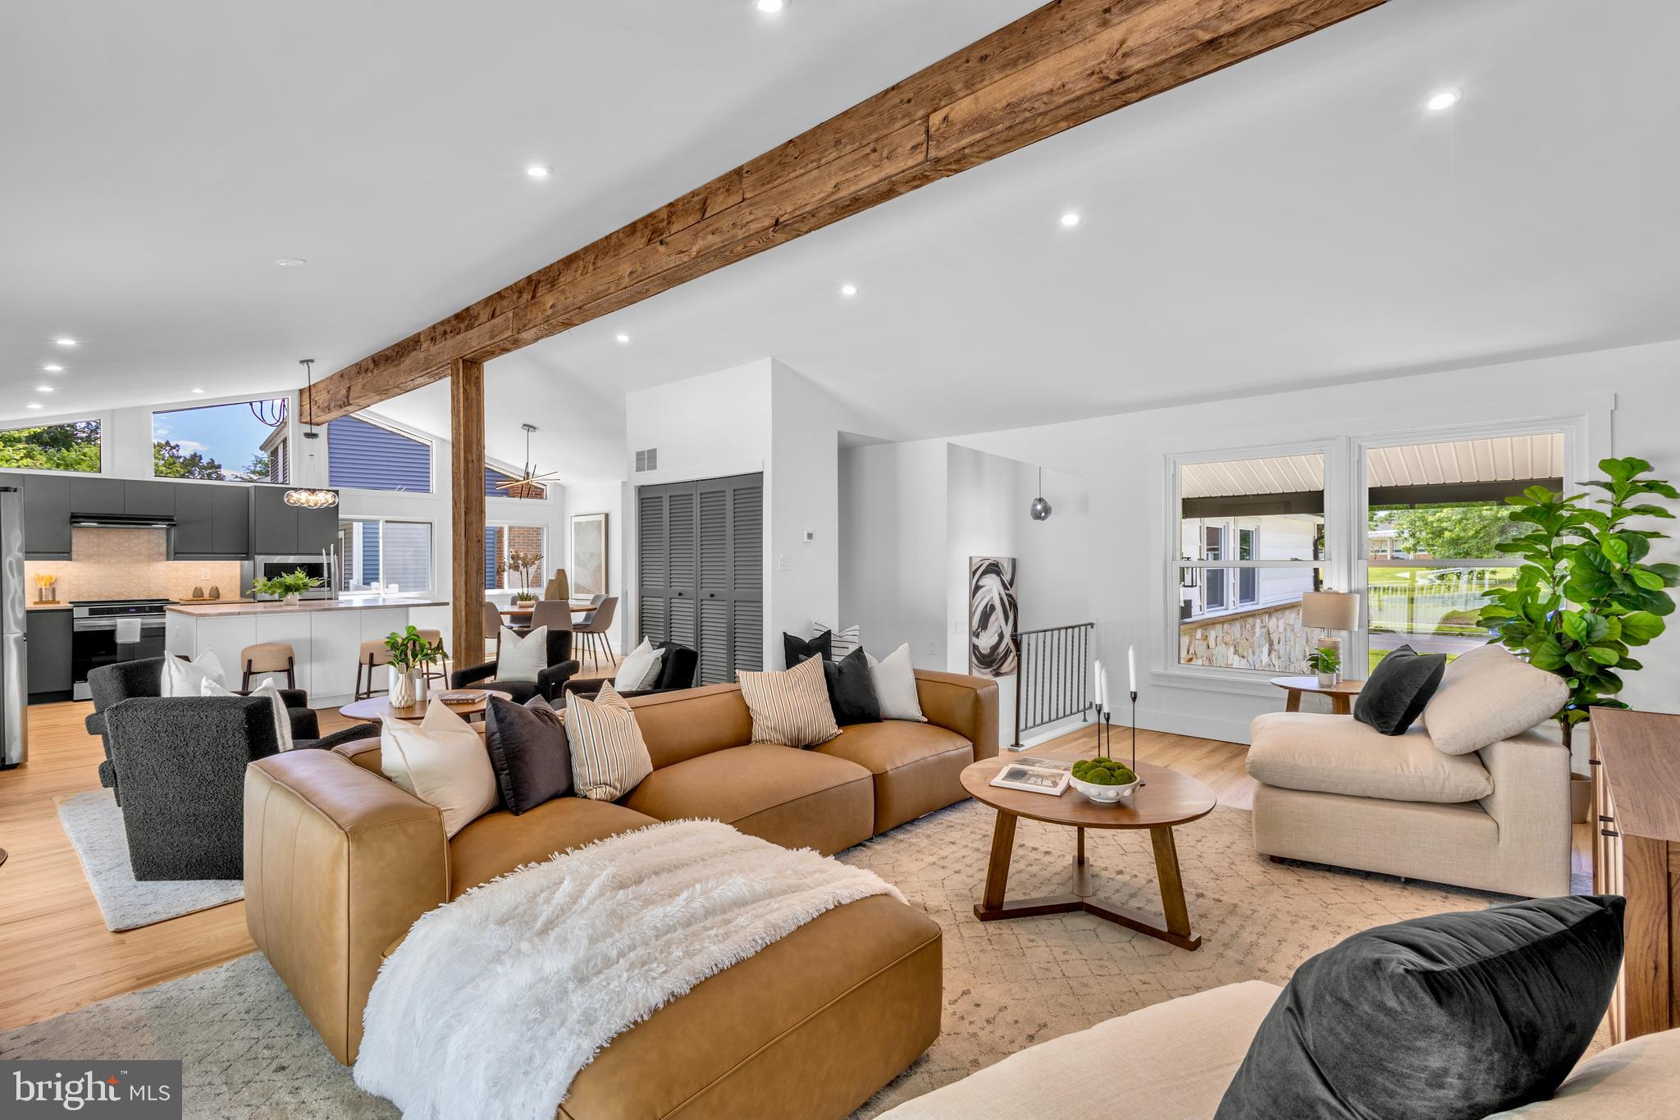
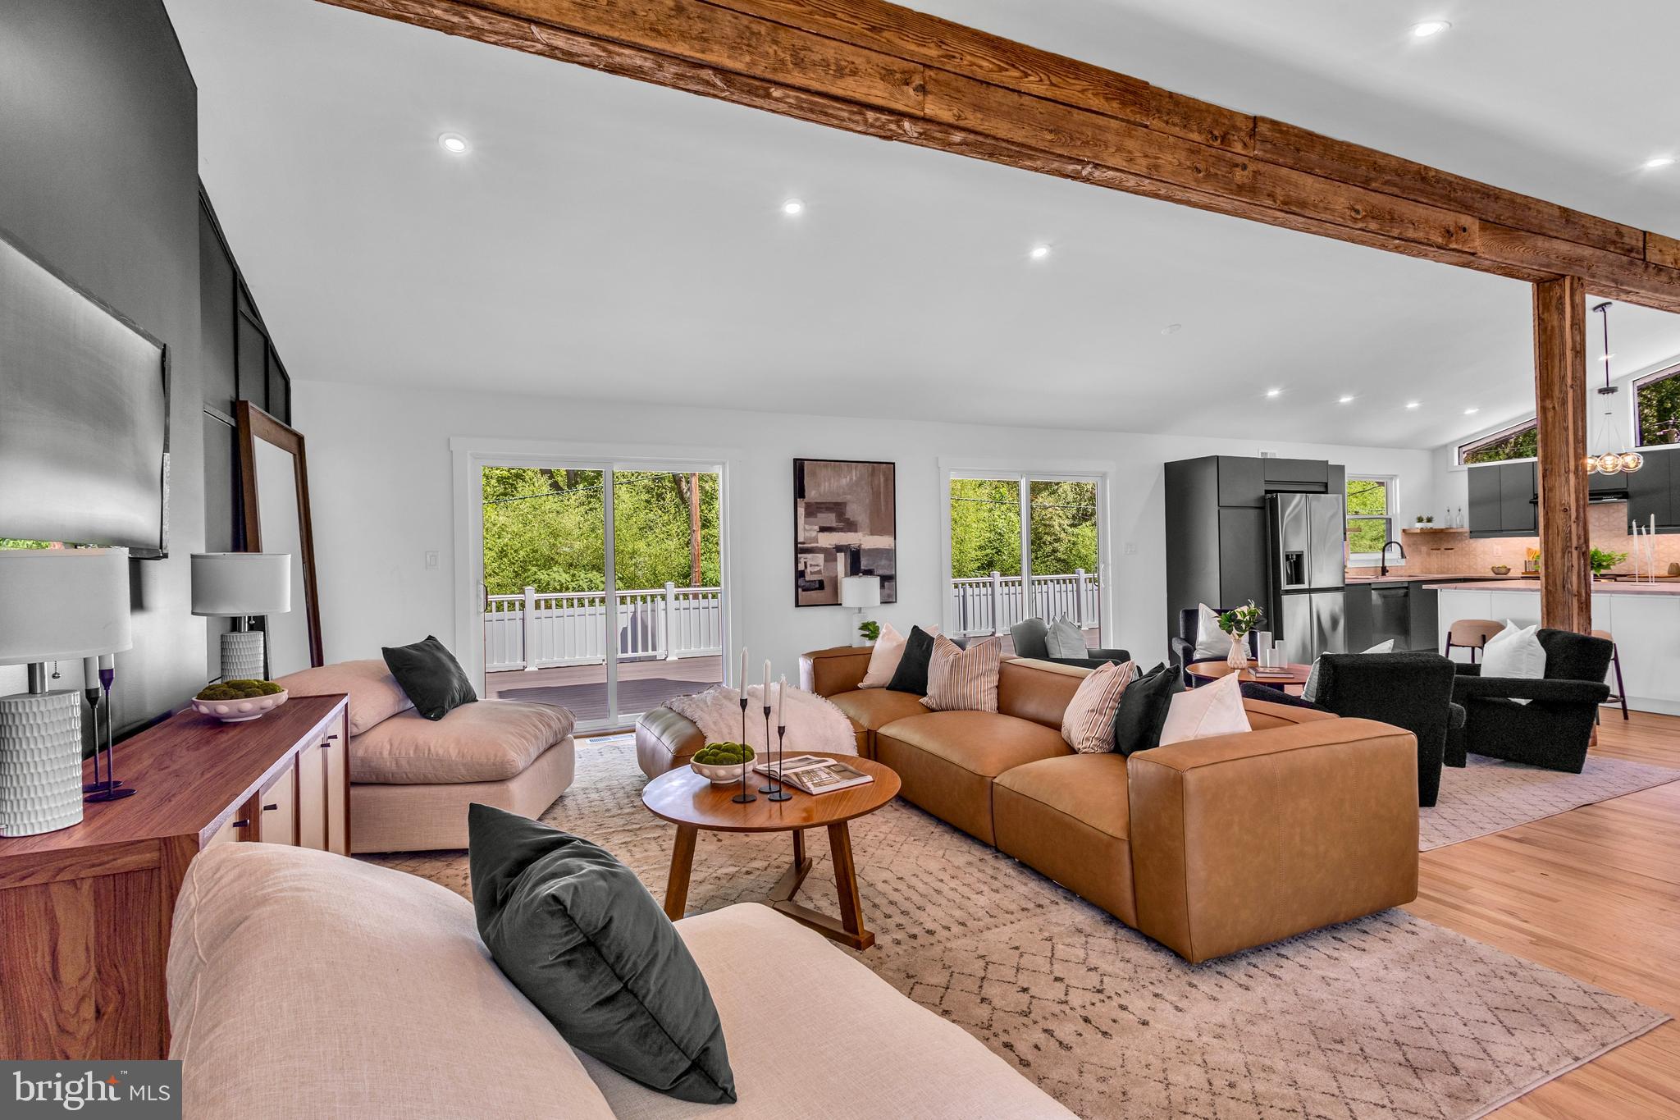
From the moment you step inside, you'll notice the difference. The open, sophisticated interior showcases rich hardwood flooring, designer finishes, custom feature walls, and beautifully renovated living spaces throughout.
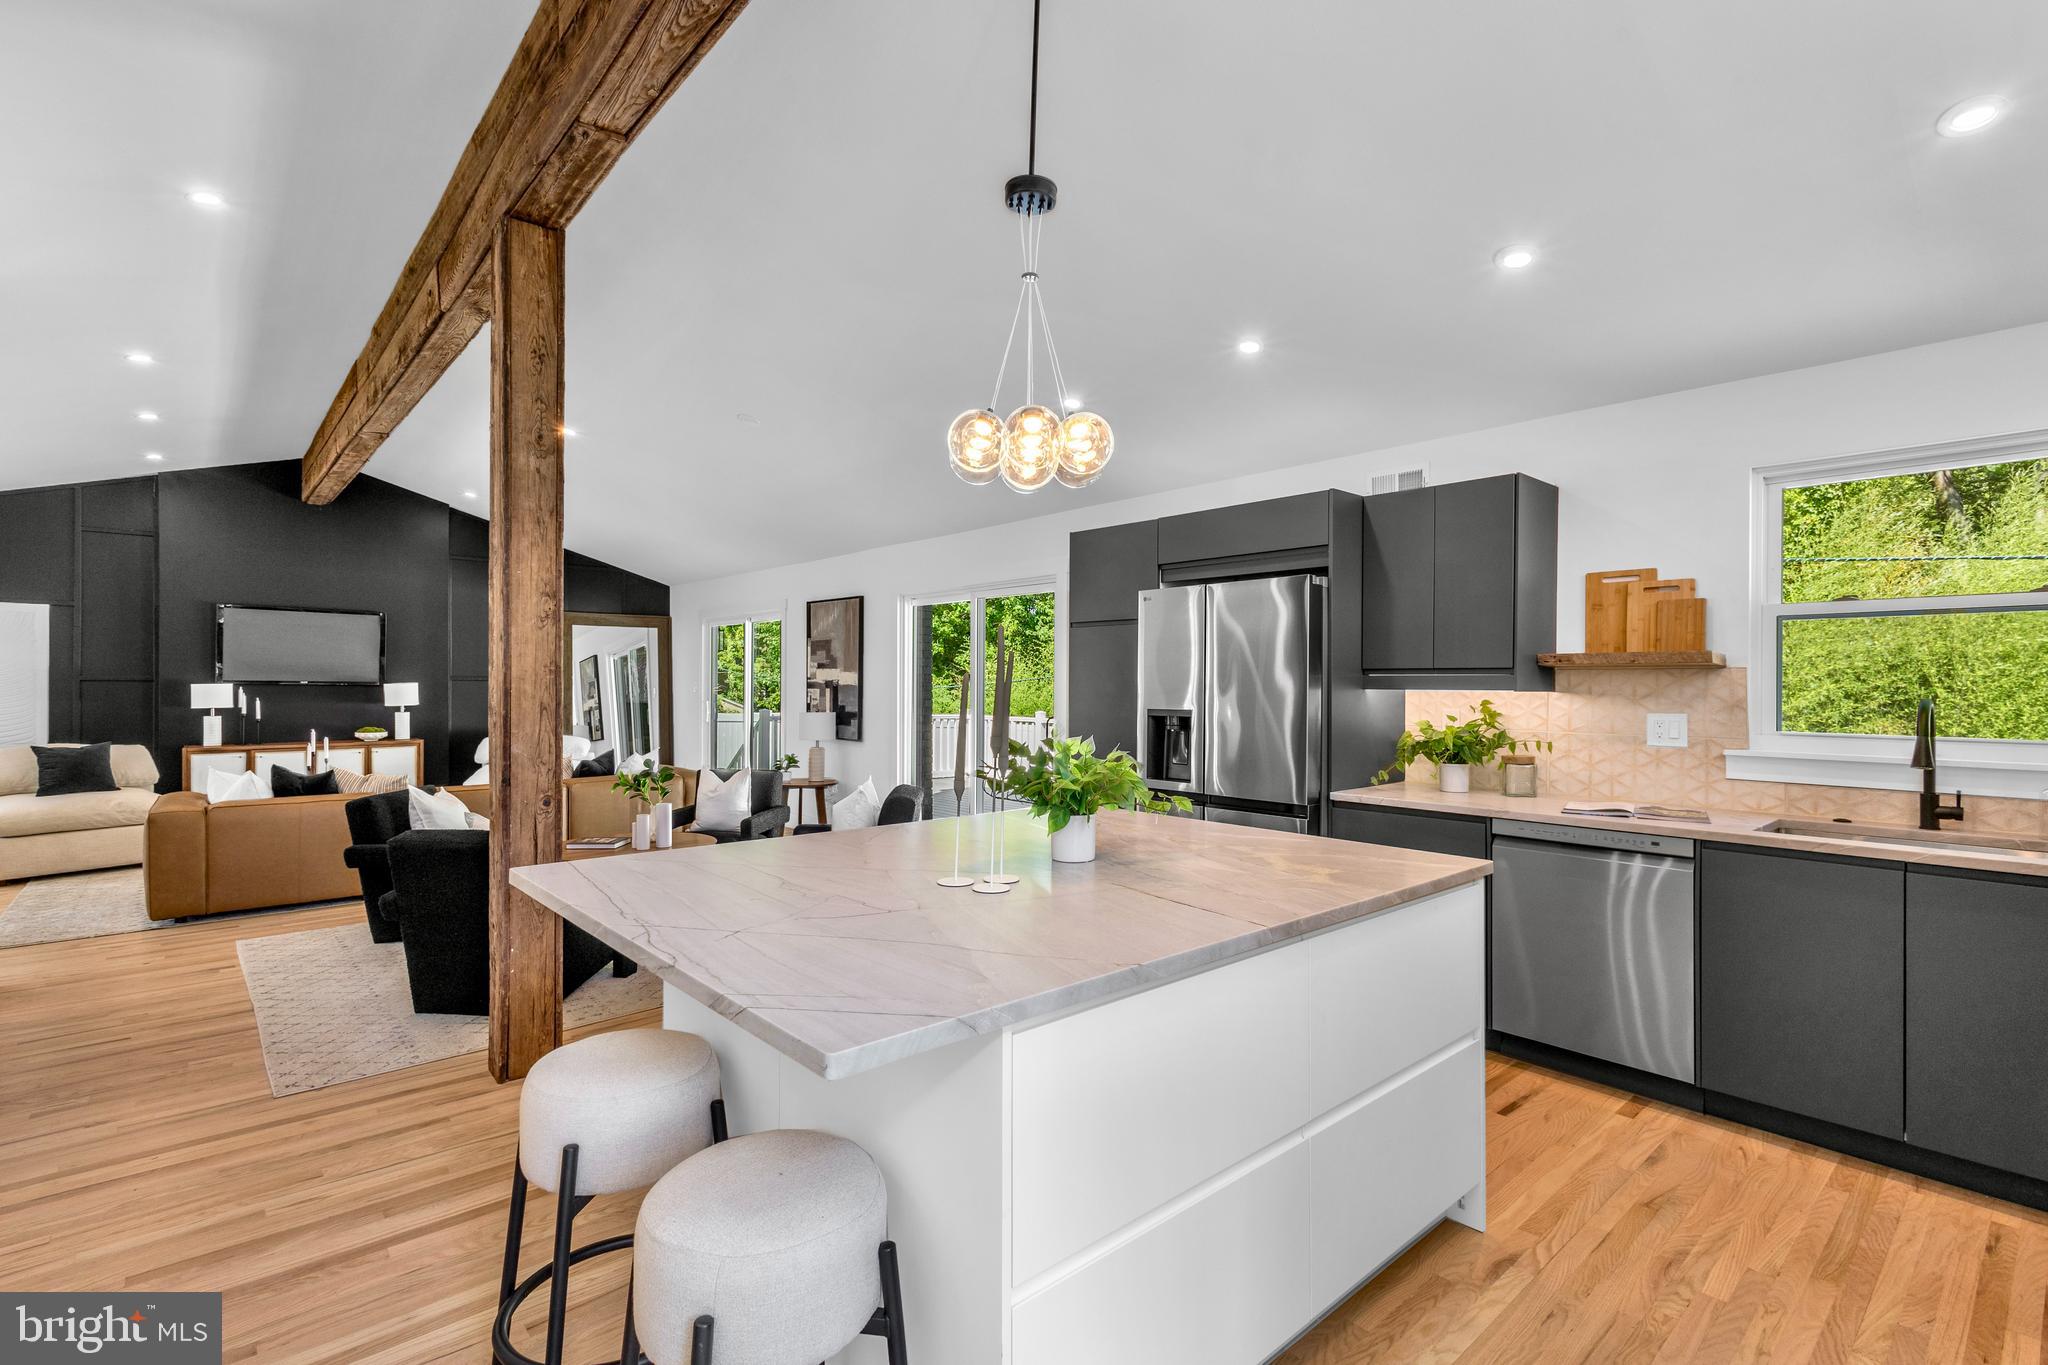
The stunning gourmet kitchen is truly the centerpiece of the home, featuring gorgeous quartzite countertops, premium new appliances, an induction range, generous breakfast bar, and built-in wine refrigerator. Stylish, functional, and designed for both everyday living and entertaining, this is a kitchen you'll want to show off!
The spacious primary suite provides a luxurious retreat with a dramatic custom feature wall and beautifully appointed finishes. Additional bedrooms and renovated baths offer plenty of flexibility, while the finished lower level with luxury vinyl plank flooring provides even more usable living space.
And then there's the 565-square-foot Trex deck! Step outside and discover an incredible extension of the home designed for dining, entertaining, relaxing, and enjoying the private backyard. A newly installed PVC privacy fence enhances the outdoor space and creates a polished backdrop for year-round enjoyment.
NEW ROOF AND ADDITIONAL INSULATION INSTALLED 7/30/2026! The new GAF roofing system was professionally installed by Hammond Roofing of Maple Shade and comes with valuable TRANSFERABLE WARRANTIES for the next homeowner, including a 10-Year Workmanship Warranty from Hammond Roofing plus a GAF System Plus Limited Lifetime Manufacturer Warranty. This major improvement provides the next owner with added protection and peace of mind for years to come.
Additional highlights include an attached one-car garage with an electric vehicle charging outlet, along with extensive improvements to the home's systems, finishes, and infrastructure.
Located in sought-after Ramblewood, you'll enjoy convenient access to shopping, restaurants, golf, parks, major highways, and Philadelphia, with the Jersey Shore also within easy reach.
If you've been waiting for a truly turnkey Mount Laurel home where the major renovation has already been done, this is the one to see. Come experience the quality, space, design, outdoor living, and peace of mind offered at 153 Ramblewood Parkway—you may be surprised by just how much this completely reimagined home has to offer!
Save
Ask
Tour
Hide
Share
Listing Snapshot
Price
$624,900
Days On Site
89 Days
Bedrooms
3
Inside Area (SqFt)
2,415 sqft
Total Baths
3
Full Baths
2
Partial Baths
1
Lot Size
N/A
Year Built
1962
MLS® Number
NJBL2115408
Status
Active
Property Tax
$7,615
HOA/Condo/Coop Fees
N/A
Sq Ft Source
Estimated
Friends & Family
React
Invite
Recent Activity
2 weeks ago
Price changed to $624,900
2 weeks ago
Listing updated with changes from the MLS®
2 months ago
Status changed to Active
3 months ago
Listing first seen on site
General Features
Attached Garage
Yes
Foundation
Block
Garage
Yes
Garage Spaces
1
Levels
One
Parking
Garage Door OpenerConcreteOn StreetElectric Vehicle Charging Station(s)GarageDrivewayAttached
Parking Spaces
1
Property Sub Type
Single Family Residence
Sewer
Public Sewer
Special Circumstances
Standard
SqFt Above
1605
SqFt Below
810
SqFt Total
2415
Style
Raised Ranch/Rambler
Water Source
Public
Zoning
RES
Interior Features
Appliances
RangeOvenGas Water HeaterBuilt-In RangeCooktopDishwasherDisposalDryerRefrigeratorStainless Steel Appliance(s)Microwave