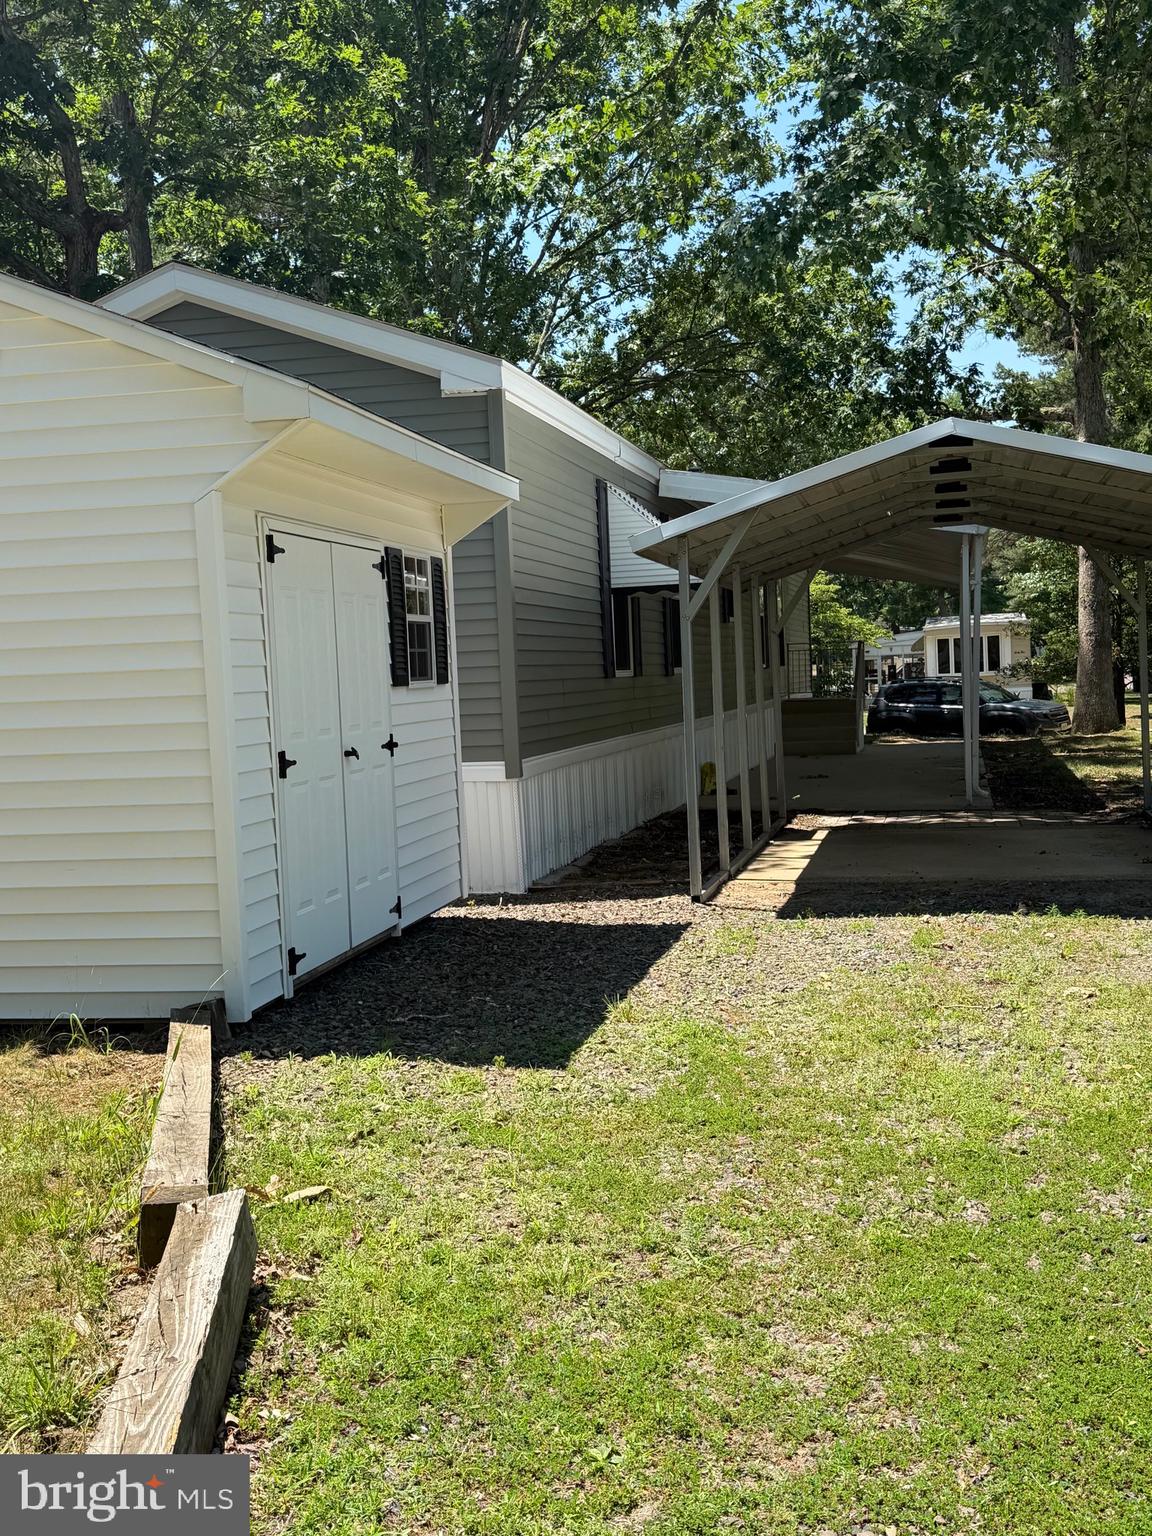
Welcome home to this inviting 2-bedroom, 2-bath single-wide mobile home nestled in a quiet, wooded 55+ community. Surrounded by mature trees and a peaceful setting, this home offers the perfect blend of comfort, convenience, and low-maintenance living.
Inside, you'll find a spacious eat-in kitchen with plenty of room for everyday meals and entertaining. The large living room provides a warm and welcoming space to relax, watch your favorite shows, or gather with family and friends.
The home features two comfortable bedrooms, including a primary suite with its own private bathroom, plus a second full bath for guests or additional family members.
Whether you're looking to downsize, enjoy retirement, or simply embrace a quieter lifestyle, this home offers an excellent opportunity to live in a friendly community surrounded by nature.
Save
Ask
Tour
Hide
Share
Listing Snapshot
Price
$135,000
Days On Site
95 Days
Bedrooms
2
Inside Area (SqFt)
965 sqft
Total Baths
2
Full Baths
2
Partial Baths
N/A
Lot Size
N/A
Year Built
2008
MLS® Number
NJBL2115412
Status
Pending
Property Tax
N/A
HOA/Condo/Coop Fees
N/A
Sq Ft Source
Estimated
Friends & Family
React
Comment
Invite
No Comments Yet
Did you know? You can invite friends and family to your search. They can join your search, rate and discuss listings with you.
Recent Activity
a month ago
Status changed to Pending
a month ago
Listing updated with changes from the MLS®
3 months ago
Listing first seen on site
General Features
Carport
1
Cross Street
UNKNOWN
Lease Amount
$925.0
Lease Amount Frequency
Monthly
Levels
One
Parking
DrivewayDetached CarportDetached
Parking Spaces
3
Pets
Yes
Property Sub Type
Manufactured Home
Sewer
Septic Tank
Special Circumstances
Standard
SqFt Above
965
SqFt Total
965
Style
Other
Utilities
Natural Gas Available
Zoning
RESIDENTIAL
Interior Features
Appliances
CooktopElectric Water HeaterWasherDryerRefrigerator
Cooling
Central AirElectric
Electric
100 Amp Service
Flooring
CarpetVinyl
Heating
Natural GasForced Air
Main Level Bedrooms
2
Bedroom 1
Dimensions - 9 X 9Level - Main
Kitchen
Dimensions - 14 X 12Level - Main
Living Room
Dimensions - 16 X 12Level - MainFeatures - Ceiling Fan(s)
Primary Bedroom
Save
Ask
Tour
Hide
Share
Exterior Features
Construction Details
Vinyl Siding
Exterior
Awning(s)
Patio And Porch
Patio
Pool Features
None
Roof
Shingle
Community Features
MLS Area
Tabernacle Twp (20335)
School District
LENAPE REGIONAL HIGH
Senior Community
Yes
Schools
School District
LENAPE REGIONAL HIGH
Elementary School
Unknown
Middle School
Unknown
High School
SHAWNEE
Listing courtesy of ERA Central Realty Group - Bordentown






Did you know? You can invite friends and family to your search. They can join your search, rate and discuss listings with you.