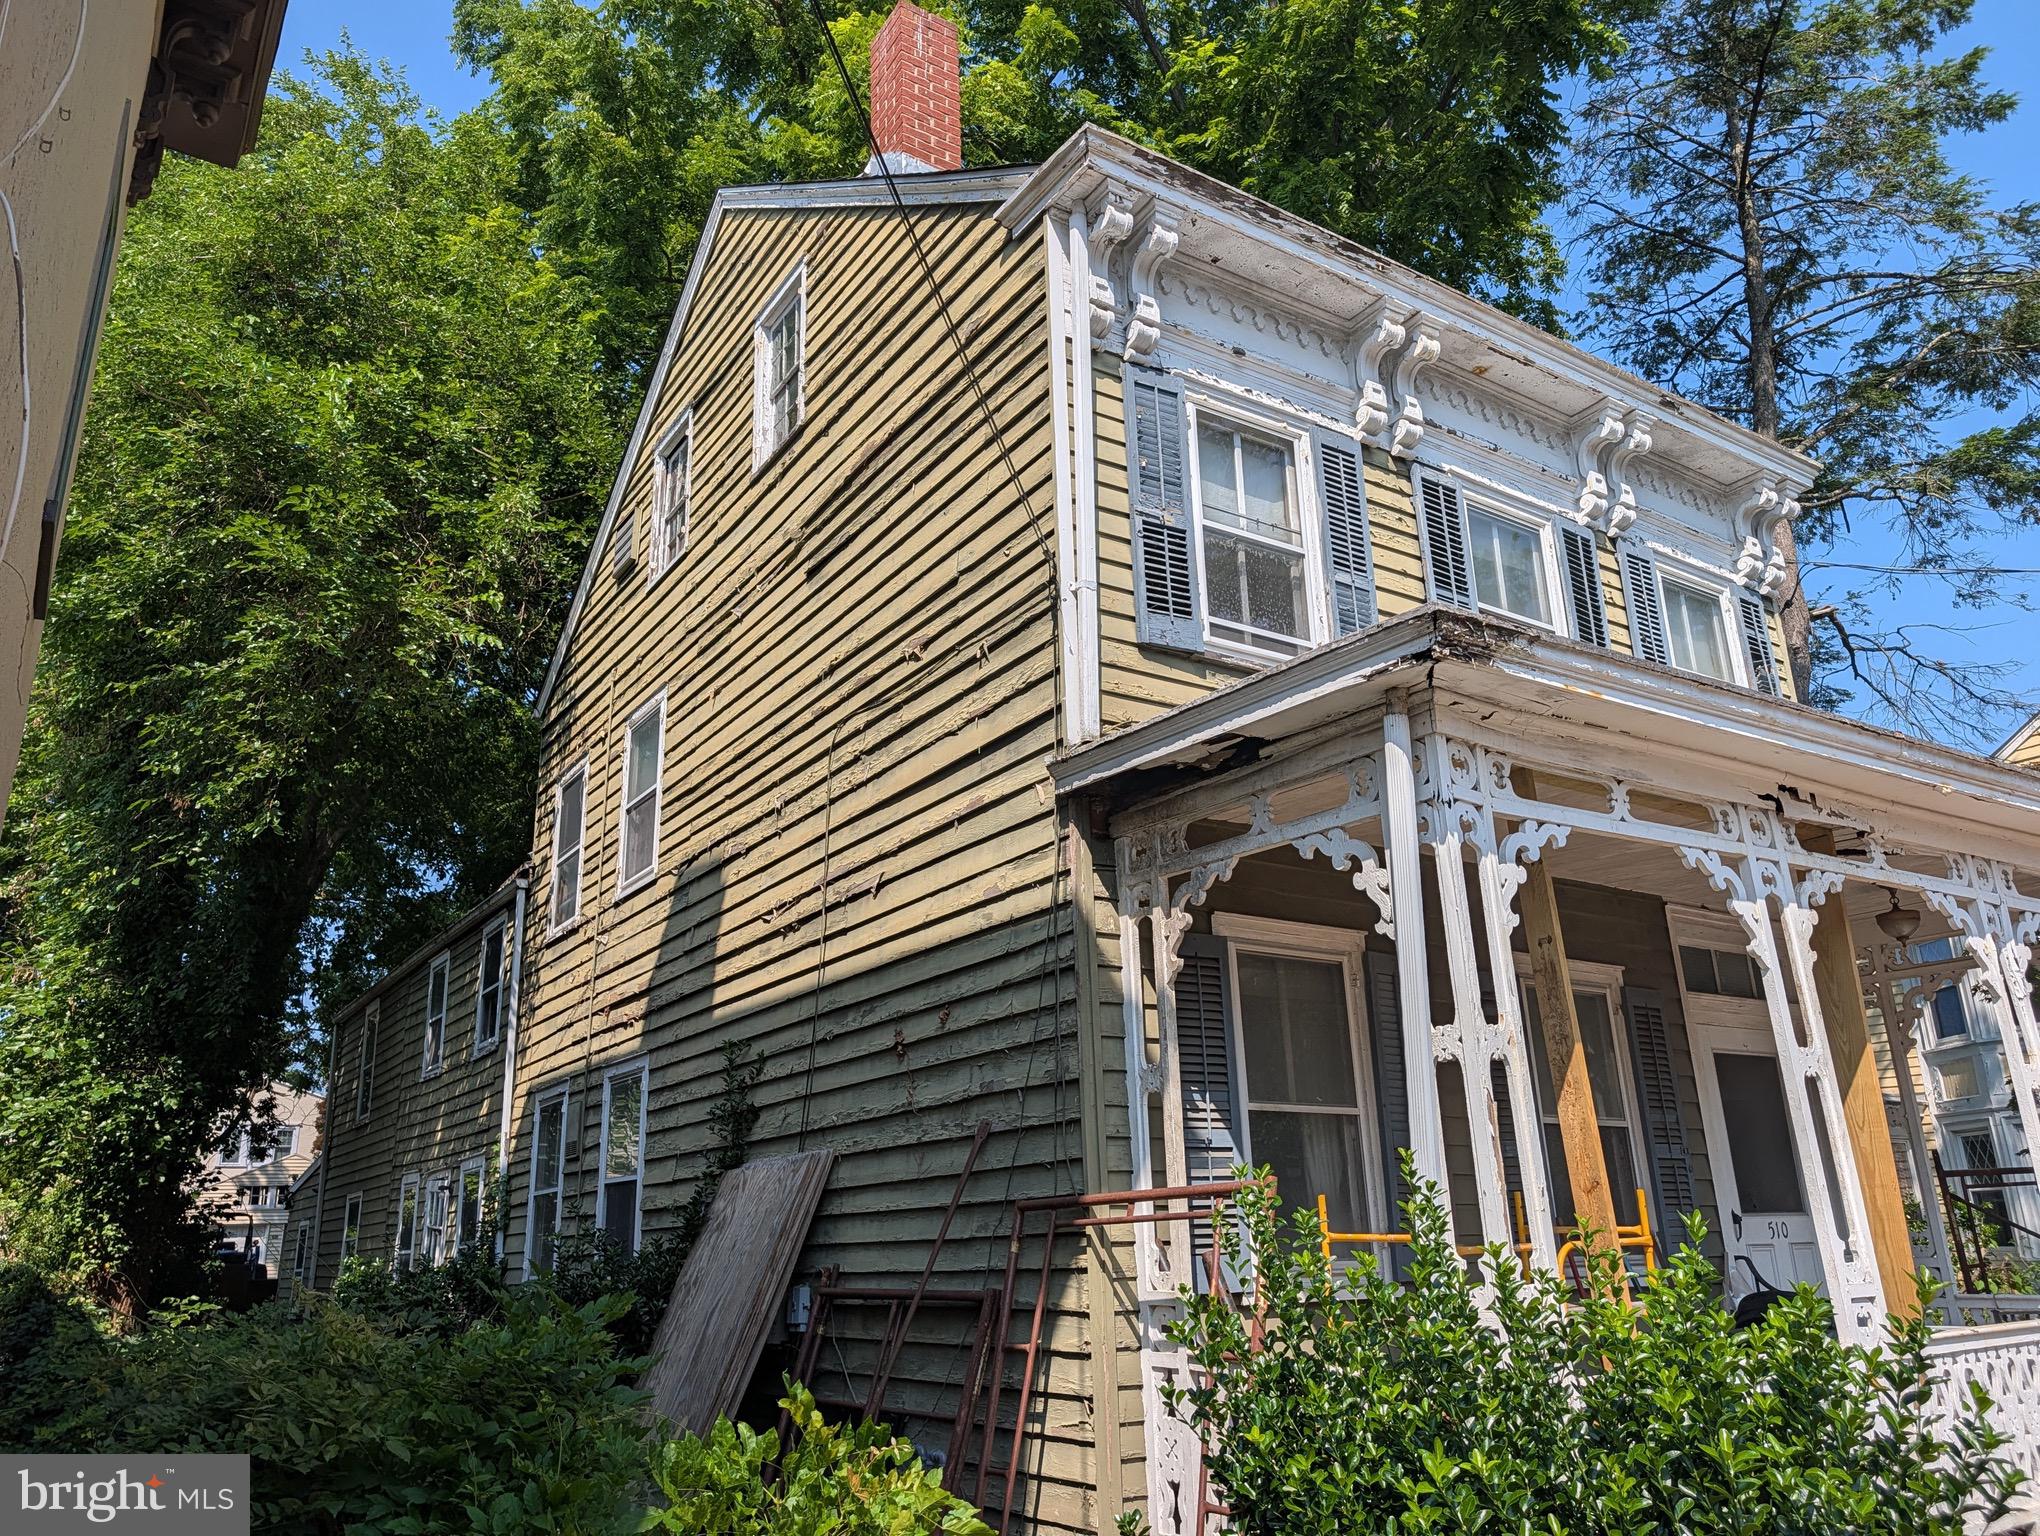
Exclusive Listing: This home is a classic 1840's colonial. in need of a full rehab.
Lovely large rooms, 2 full baths, 3 large bedrooms, and an office/4th bedroom with a separate entry. For the History lover, this home is significantly intact, floors, windows, moldings, etc. Comfortable usable floor plan, with a large full bath on each floor. Gas hot water heat, substantially modern electric, and the home is without roof leaks, nor is there any shifting. This home and many of the time were built strong. Ready for your updating.
There is rear yard parking and a yard that was once a prized landscape, ready to be restored.
Save
Ask
Tour
Hide
Share
Listing Snapshot
Price
$399,900
Days On Site
84 Days
Bedrooms
3
Inside Area (SqFt)
2,488 sqft
Total Baths
2
Full Baths
2
Partial Baths
N/A
Lot Size
0.19 Acres
Year Built
1840
MLS® Number
NJBL2115532
Status
Pending
Property Tax
$10,089
HOA/Condo/Coop Fees
N/A
Sq Ft Source
Estimated
Friends & Family
React
Comment
Invite
No Comments Yet
Did you know? You can invite friends and family to your search. They can join your search, rate and discuss listings with you.
Recent Activity
a week ago
Listing updated with changes from the MLS®
2 months ago
Status changed to Pending
3 months ago
Listing first seen on site
General Features
Acres
0.19
Cross Street
Chestnut
Direction Faces
Northeast
Foundation
PermanentStone
Levels
Three Or More
Number Of Stories
3
Parking
GravelAlley AccessDriveway
Property Condition
Fixer
Property Sub Type
Single Family Residence
Security
Security Lights
Sewer
Public Sewer
Special Circumstances
Standard
SqFt Above
2488
SqFt Total
2488
Style
Colonial
Utilities
Natural Gas AvailableWater AvailableSewer AvailableElectricity AvailableCable Available
Water Source
Public
Zoning
RES
Interior Features
Appliances
Gas Water Heater
Basement
Full
Cooling
Window Unit(s)DuctlessElectric
Electric
200+ Amp Service
Fireplace
Yes
Fireplaces
2
Flooring
WoodHardwood
Heating
Natural GasHot Water
Interior
Eat-in KitchenHigh CeilingsCrown Molding
Window Features
Wood Frames
Bedroom 1
Bedroom 2
Bedroom 3
Dining Room
Level - Main
Kitchen
Level - Main
Living Room
Level - Main
Mud Room
Level - Main
Office
Level - Main
Save
Ask
Tour
Hide
Share
Exterior Features
Construction Details
Frame
Fencing
Wrought Iron
Lot Features
Level
Pool Features
None
Roof
MetalAsphalt
Windows/Doors
Wood Frames
Community Features
Community Features
Sidewalks
MLS Area
Bordentown City (20303)
School District
BORDENTOWN REGIONAL SCHOOL DISTRICT
Schools
School District
BORDENTOWN REGIONAL SCHOOL DISTRICT
Elementary School
CLARA BARTON E.S.
Middle School
MACFARLAND JUNIOR SCHOOL
High School
BORDENTOWN REGIONAL H.S.
Listing courtesy of Keller Williams Realty - Moorestown



Did you know? You can invite friends and family to your search. They can join your search, rate and discuss listings with you.