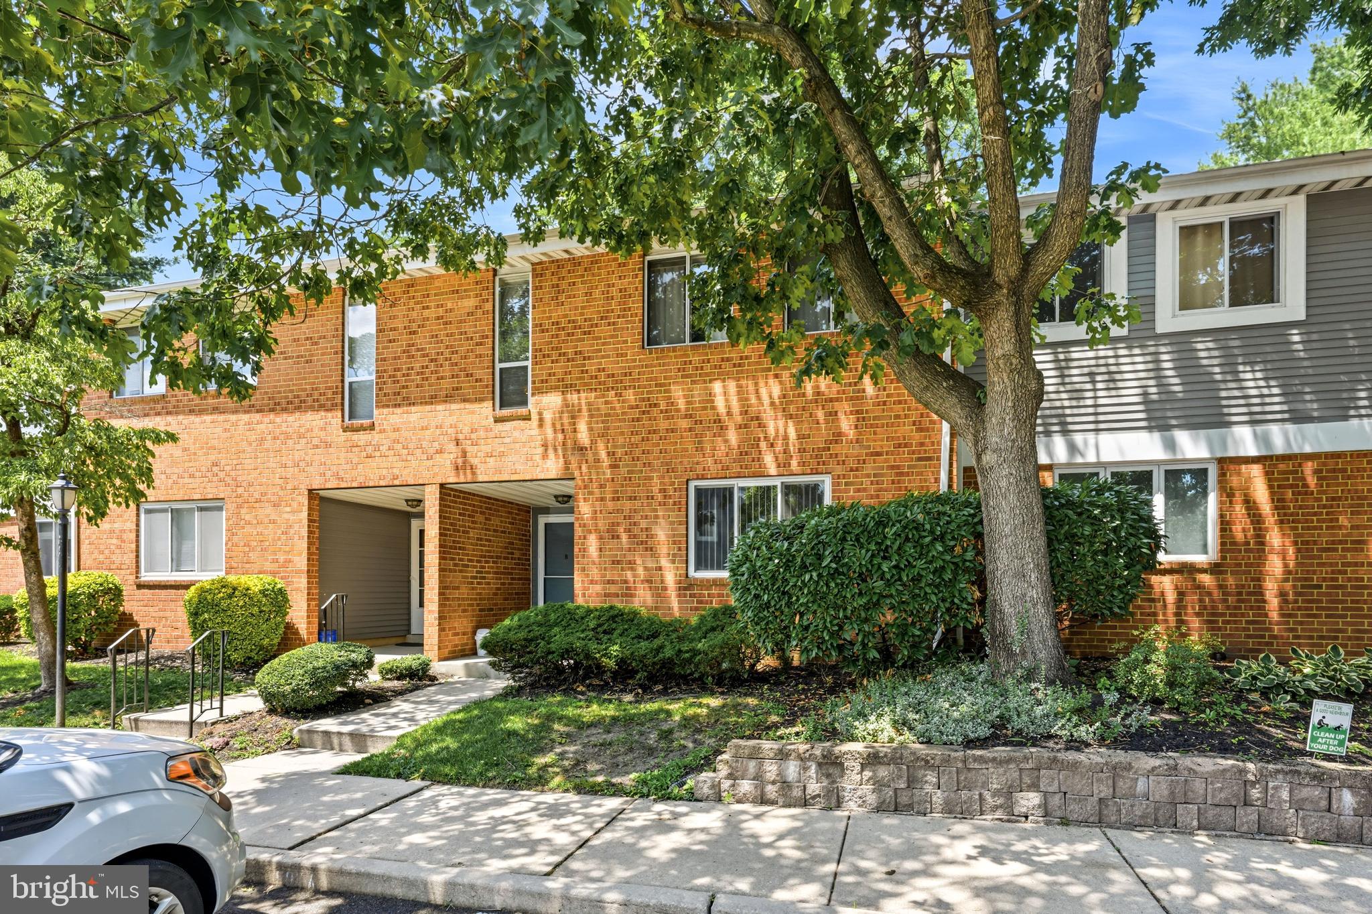
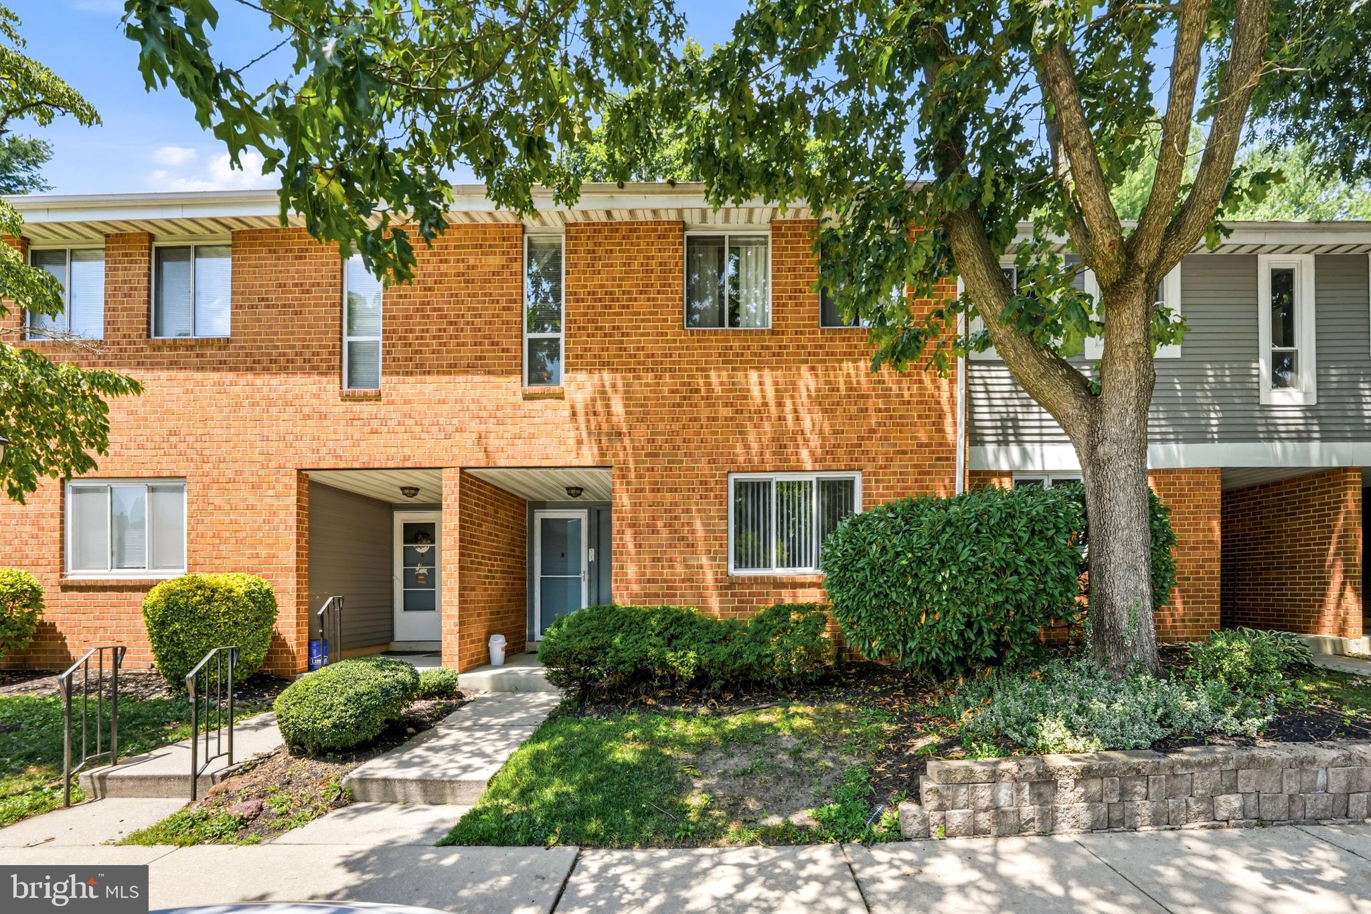
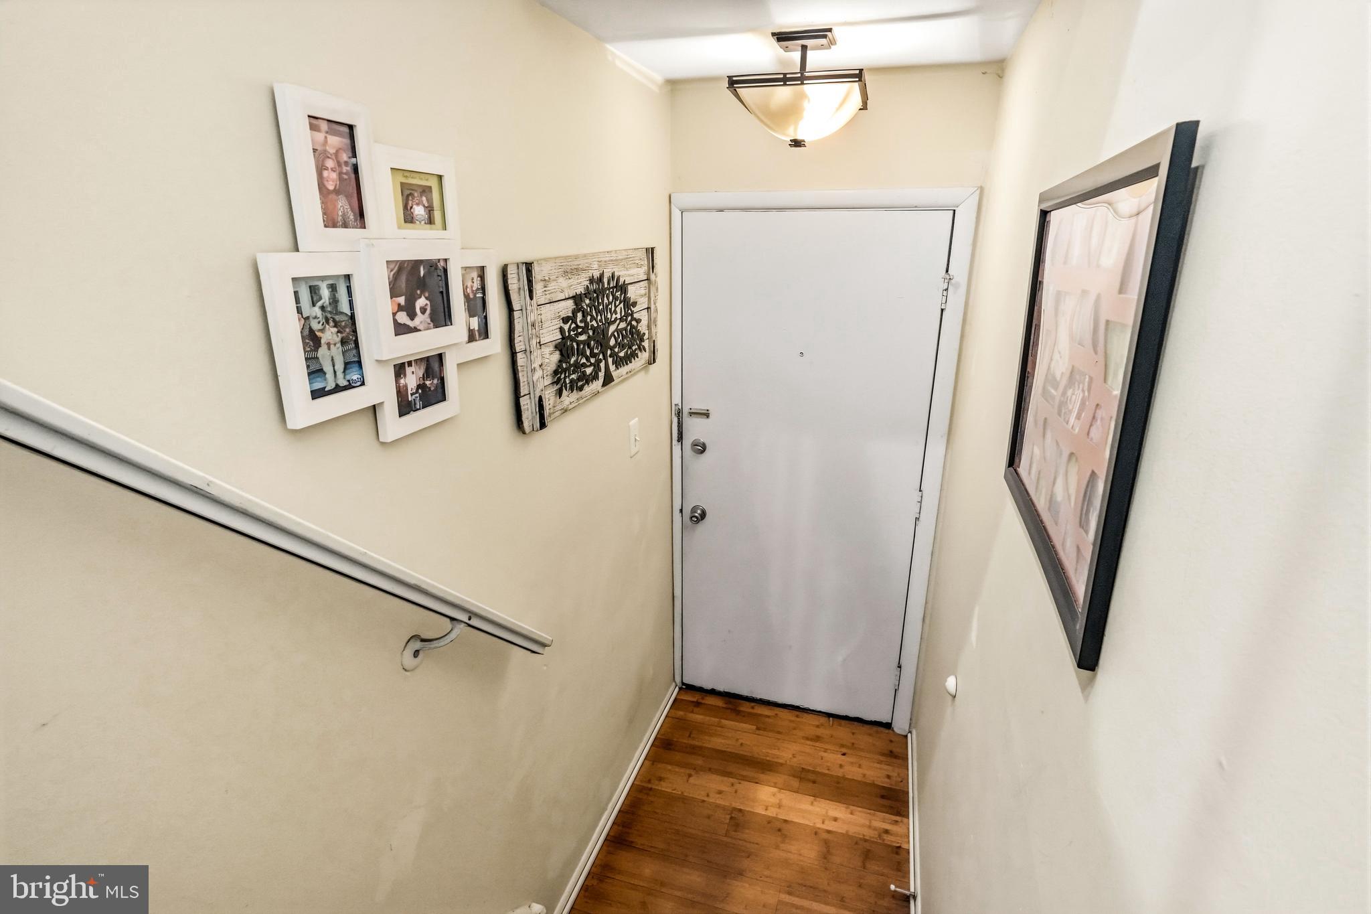
OFFERING 1 YEAR HOME WARRANTY. Welcome Home to Modern, Low-Maintenance Living! Step into this beautifully maintained 2-bedroom, 1-bathroom second-floor condo, where modern style meets everyday functionality. Boasting a bright and airy open layout, this turn-key home is completely move-in ready. Stunning Interiors: Enjoy the seamless flow of gorgeous engineered wood flooring that runs throughout the main living areas, offering both durability and contemporary elegance. Chef’s Kitchen: The heart of the home features a full appliance package, ensuring you have everything you need from day one for effortless meal prep and entertaining.
Updated Dual-Access Bath: The beautifully modernized full bathroom features clever dual-access entry. It serves perfectly as a private en-suite from the primary bedroom while remaining easily accessible from the main living area for guests. Private Outdoor Space: Step through the sliding doors onto your own private balcony—the perfect spot to enjoy your morning coffee or unwind after a long day. The Perfect Blend of Comfort & Convenience. Whether you are a first-time homebuyer, looking to downsize, or seeking a savvy investment property, this second-floor gem offers a quiet retreat without sacrificing modern amenities. Don't miss out on this modern condo—schedule your private tour today! Pool and golf memberships available at Ramblewood.
Save
Ask
Tour
Hide
Share
Listing Snapshot
Price
$249,900
Days On Site
90 Days
Bedrooms
2
Inside Area (SqFt)
1,012 sqft
Total Baths
1
Full Baths
1
Partial Baths
N/A
Lot Size
N/A
Year Built
1984
MLS® Number
NJBL2115778
Status
Pending
Property Tax
$3,612
HOA/Condo/Coop Fees
$233 monthly
Sq Ft Source
Assessor
Friends & Family
React
Invite
Recent Activity
3 weeks ago
Status changed to Pending
3 weeks ago
Listing updated with changes from the MLS®
3 months ago
Listing first seen on site
General Features
Cross Street
Academy
Levels
Two
Parking
AssignedParking Lot
Pets
Cats OKDogs OKNumber LimitYes
Property Sub Type
Condominium
Sewer
Public Sewer
Special Circumstances
Standard
SqFt Above
1012
SqFt Total
1012
Style
Unit/Flat
Utilities
Cable Available
Water Source
Public
Zoning
RESIDENTIAL
Interior Features
Appliances
RangeCooktopGas Water HeaterBuilt-In RangeDishwasherDryerRefrigeratorWasherMicrowave
Cooling
Central AirCeiling Fan(s)Electric
Fireplace
Yes
Fireplace Features
Wood Burning
Fireplaces
1
Flooring
Carpet
Furnished
Unfurnished
Heating
Natural GasForced Air
Interior
Ceiling Fan(s)
Laundry Features
Washer Hookup
Main Level Bedrooms
2
Window Features
Screens
Bathroom 1
Level - Main
Bedroom 1
Level - MainFeatures - Ceiling Fan(s)
Bedroom 2
Level - MainFeatures - Ceiling Fan(s)
Dining Room
Level - Main
Kitchen
Level - Main
Living Room
Level - MainFeatures - Ceiling Fan(s)
Save
Ask
Tour
Hide
Share
Exterior Features
Construction Details
Vinyl SidingWood Siding
Pool Features
None
Windows/Doors
Screens
Community Features
Additional Association Fee
$233.0
Additional Association Fee Frequency
Monthly
Community Features
Sidewalks
MLS Area
Mount Laurel Twp (20324)
School District
MOUNT LAUREL TOWNSHIP PUBLIC SCHOOLS
Schools
School District
MOUNT LAUREL TOWNSHIP PUBLIC SCHOOLS
Elementary School
MOUNT LAUREL HARTFORD SCHOOL
Middle School
MOUNT LAUREL HARTFORD SCHOOL
High School
LENAPE H.S.
Listing courtesy of Keller Williams Realty - Moorestown