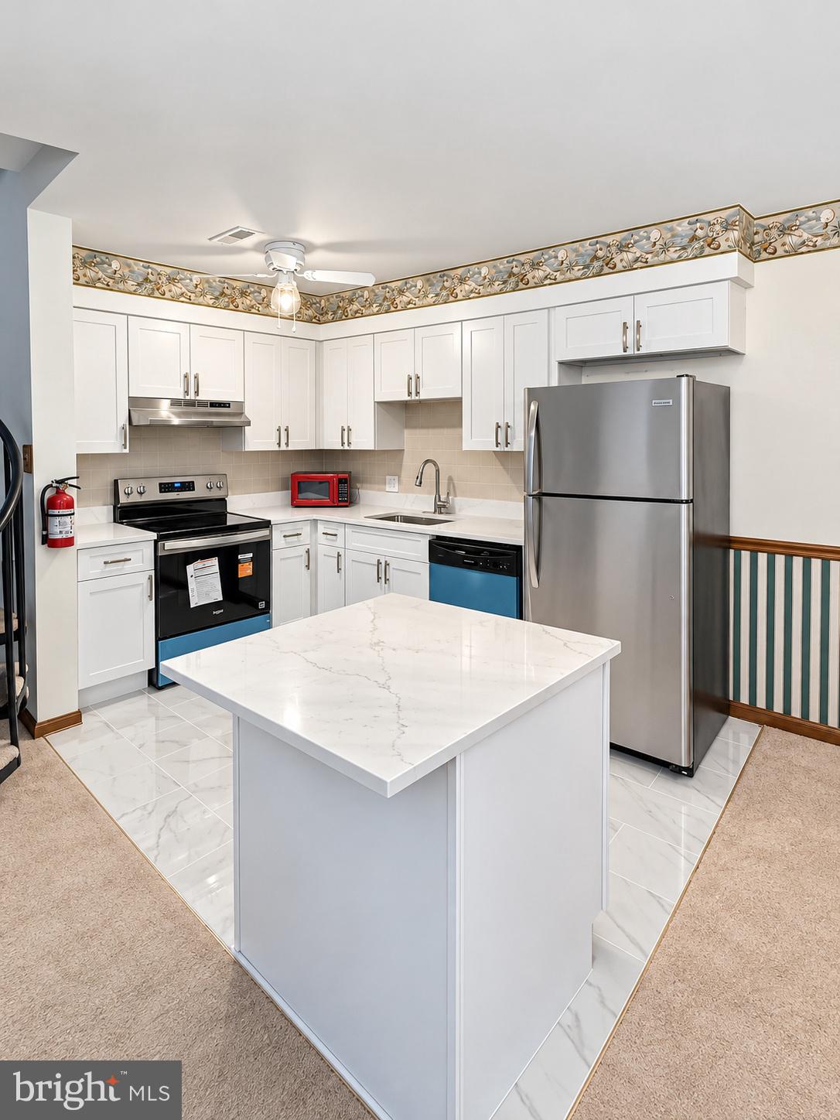
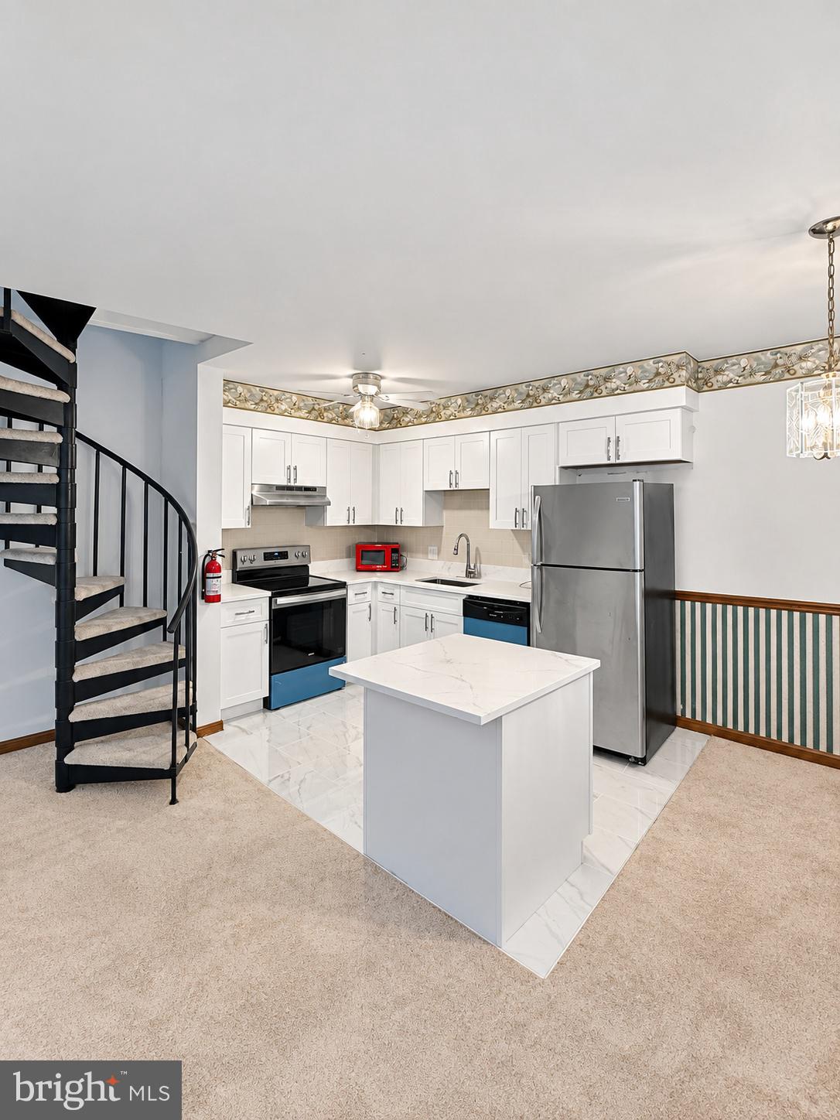
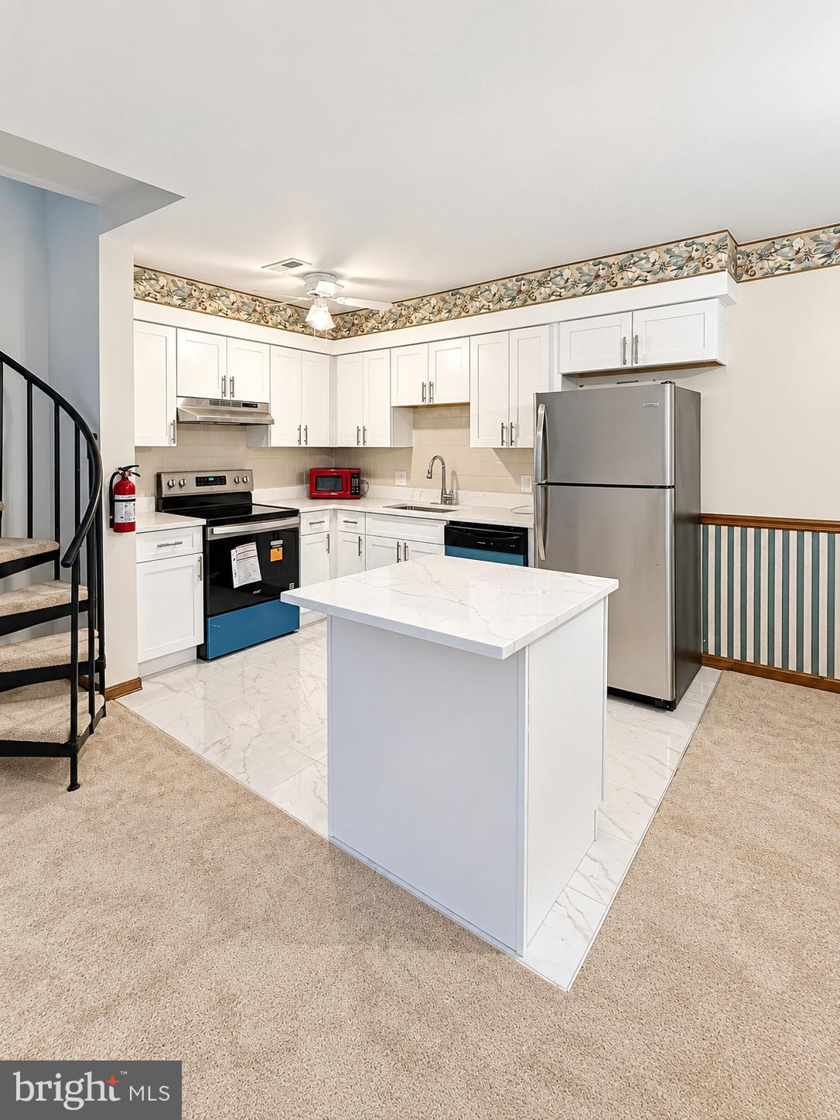
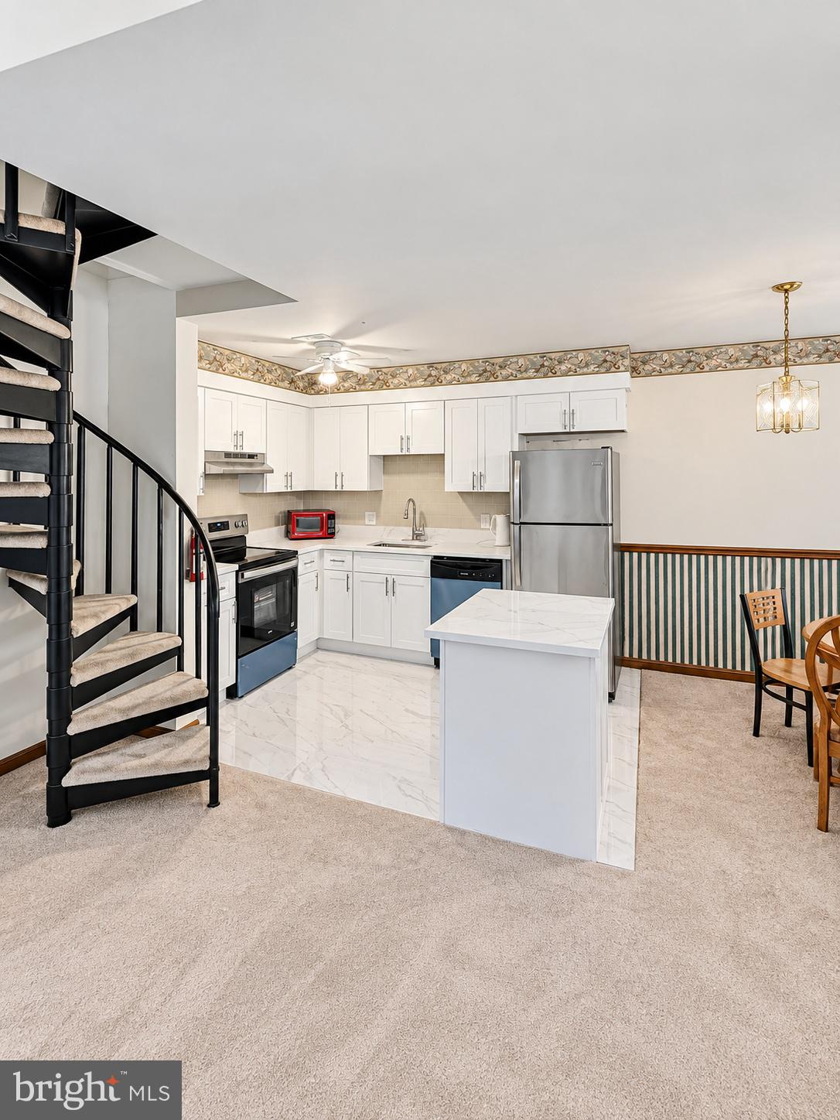
Newly Updated Kitchen! Welcome to Oak Hollow, one of Marlton's desirable condo communities. This spacious 3-bedroom, 2-bath two-story condo offers a layout built for real separation. The main level opens into a bright living area flowing into the newly renovated kitchen and dining space — modern cabinetry, quartz countertops, sleek tile flooring. Two private balconies extend the living space outdoors. Upstairs, the primary bedroom sits apart from the rest of the home with a loft-style feel, while two additional bedrooms work as guest rooms, a home office, or flex space. The community offers mature trees, a quiet residential setting, and convenient parking, minutes from the shopping, dining, and major roadways that make this area so popular.
Save
Ask
Tour
Hide
Share
Listing Snapshot
Price
$299,000
Days On Site
90 Days
Bedrooms
3
Inside Area (SqFt)
1,425 sqft
Total Baths
2
Full Baths
2
Partial Baths
N/A
Lot Size
N/A
Year Built
1989
MLS® Number
NJBL2115796
Status
Active
Property Tax
$5,903
HOA/Condo/Coop Fees
$275 monthly
Sq Ft Source
Estimated
Friends & Family
React
Comment
Invite
No Comments Yet
Did you know? You can invite friends and family to your search. They can join your search, rate and discuss listings with you.
Recent Activity
3 weeks ago
Status changed to Active
3 weeks ago
Listing updated with changes from the MLS®
3 months ago
Listing first seen on site
General Features
Levels
Two
Parking
Parking Lot
Pets
Number LimitYes
Property Sub Type
Condominium
Sewer
Public Sewer
Special Circumstances
Standard
SqFt Above
1425
SqFt Total
1425
Style
ContemporaryLoft with Bedrooms
Water Source
Public
Zoning
RESIDENTIAL
Interior Features
Appliances
Electric Water HeaterWasherDryer
Cooling
Central AirElectric
Fireplace
Yes
Fireplaces
1
Heating
ElectricCentral
Laundry Features
Washer Hookup
Main Level Bedrooms
2
Save
Ask
Tour
Hide
Share
Exterior Features
Construction Details
Frame
Pool Features
Community
Community Features
Association Amenities
Tennis Court(s)Basketball Court
Association Fee
$275.0
Association Fee Frequency
Monthly
Community Features
Pool
MLS Area
Evesham Twp (20313)
School District
EVESHAM TOWNSHIP
Schools
School District
EVESHAM TOWNSHIP
Elementary School
Unknown
Middle School
Unknown
High School
Unknown
Listing courtesy of HomeSmart First Advantage Realty



Did you know? You can invite friends and family to your search. They can join your search, rate and discuss listings with you.