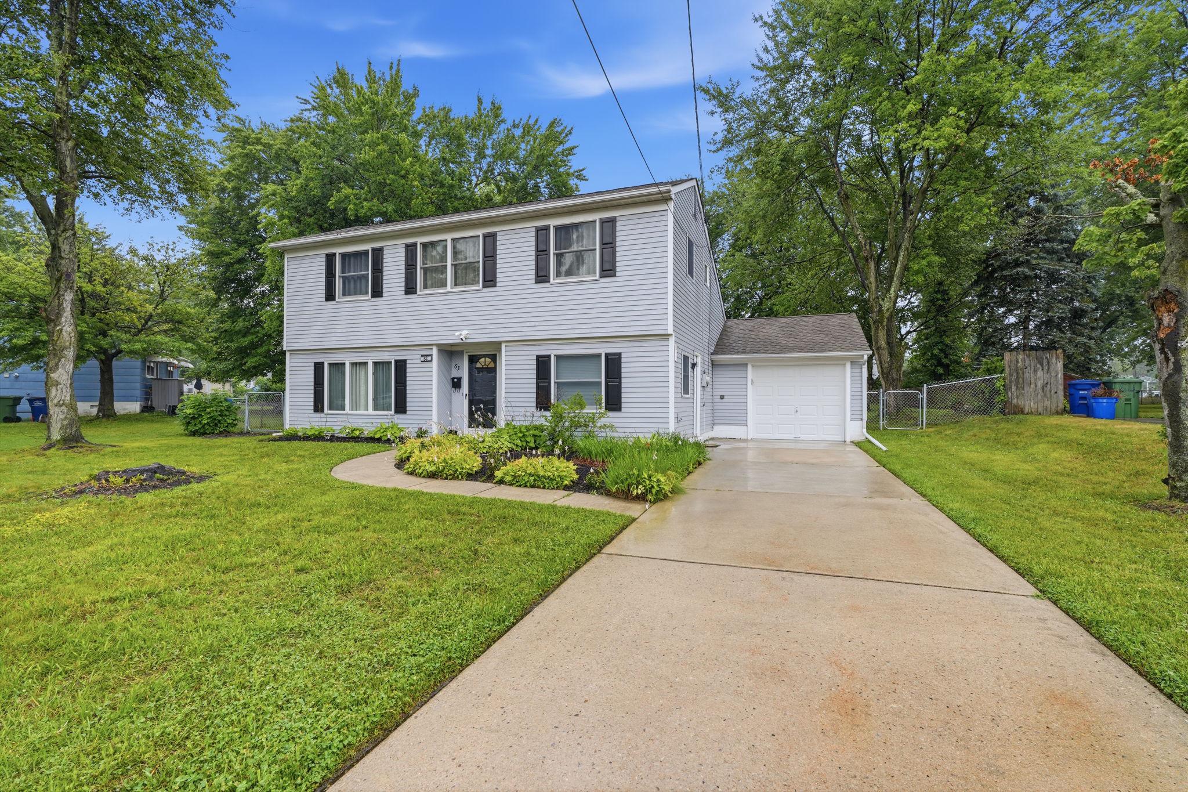
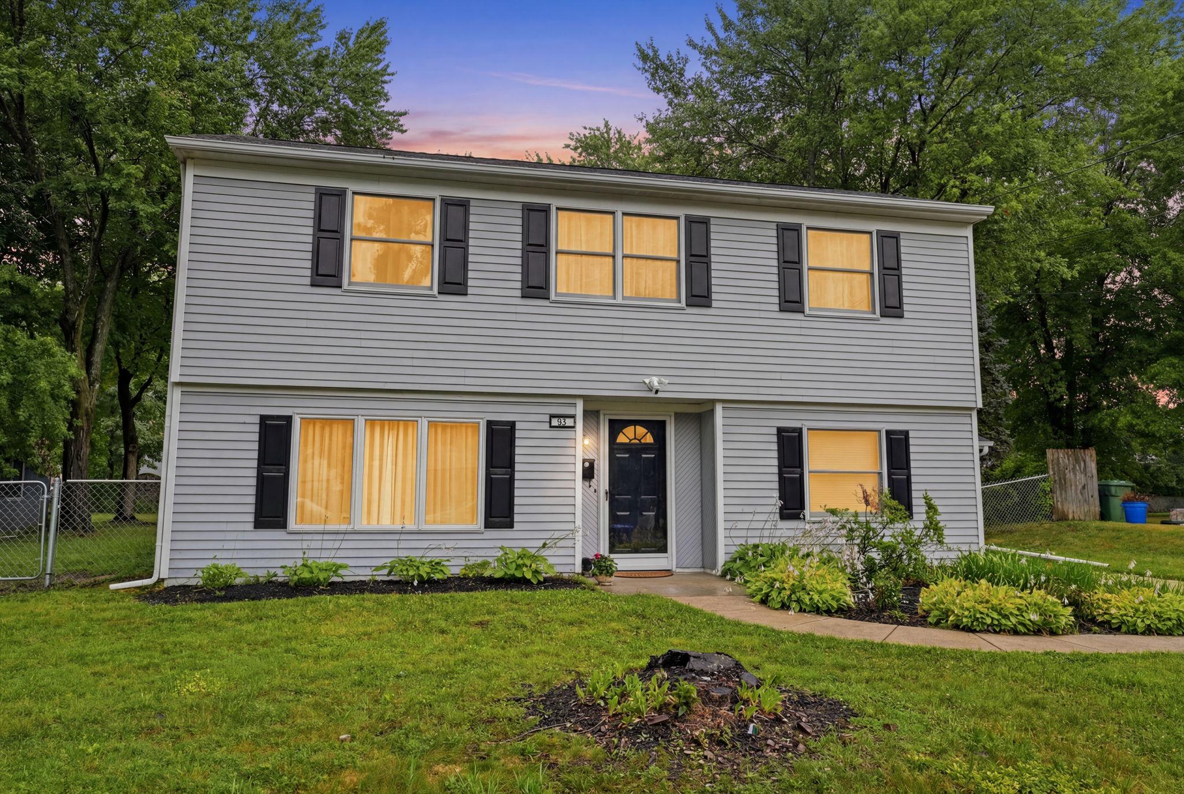
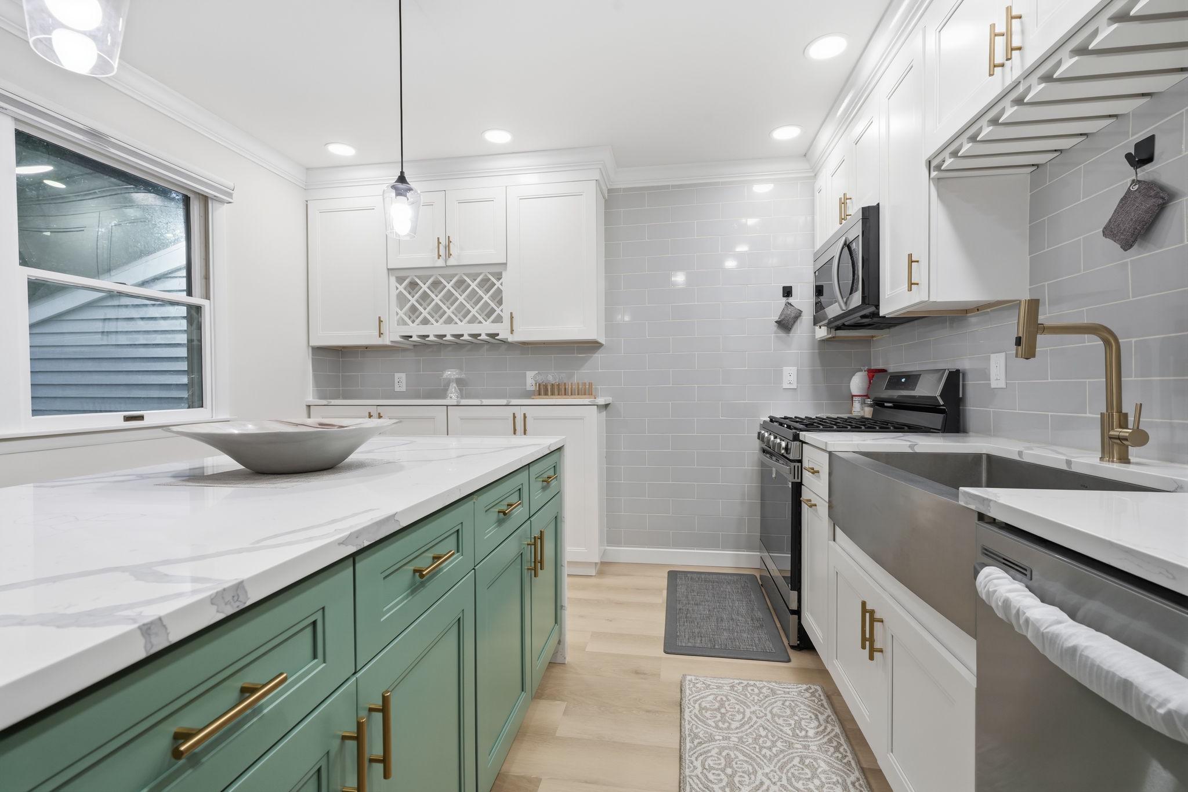
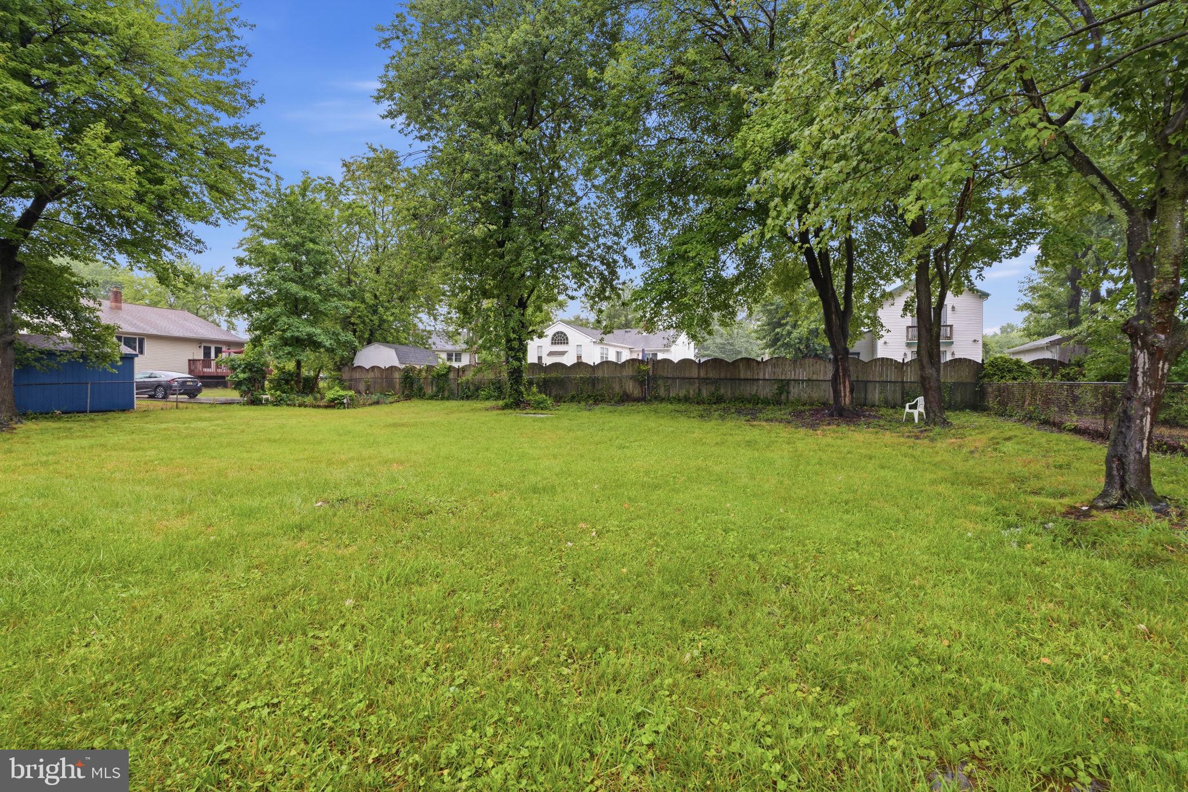
NEW PRICE!! This is the Marlton home you've been waiting for! Beautifully renovated and truly move-in ready, 63 Baker Blvd offers the space, updates, and outdoor features today's buyers are looking for—without the hassle of a major renovation. This 3-bedroom, 1.5-bath Marlton Hills home features an updated kitchen, renovated bathrooms, and approximately 1,416 square feet of comfortable living space. But the real bonus is outside: a fenced quarter-acre yard, spacious deck, detached garage, and private driveway create plenty of room for entertaining, relaxing, hobbies, and storage.With no HOA and major improvements already completed, you can simply move in and enjoy everything Marlton has to offer. Schedule your private tour today!
Save
Ask
Tour
Hide
Share
Listing Snapshot
Price
$449,900
Days On Site
110 Days
Bedrooms
3
Inside Area (SqFt)
1,416 sqft
Total Baths
2
Full Baths
1
Partial Baths
1
Lot Size
0.25 Acres
Year Built
1962
MLS Number
NJBL2115858
Status
Active
Property Tax
$7,713
HOA/Condo/Coop Fees
N/A
Sq Ft Source
Assessor
Friends & Family
React
Invite
Recent Activity
a month ago
Listing updated with changes from the MLS
a month ago
Price changed to $449,900
3 months ago
Status changed to Active
4 months ago
Listing first seen on site
General Features
Acres
0.25
Attached Garage
Yes
Cross Street
Route 73
Foundation
Slab
Garage
Yes
Garage Spaces
1
Parking
Garage Door OpenerConcreteOn StreetGarageDrivewayAttached
Parking Spaces
3
Pets
Yes
Property Sub Type
Single Family Residence
Security
Smoke Detector(s)Carbon Monoxide Detector(s)
Sewer
Public Sewer
Special Circumstances
Standard
SqFt Above
1416
SqFt Total
1416
Style
Split Level
Water Source
Public
Zoning
MD
Interior Features
Appliances
Gas RangeGas OvenGas Water HeaterDishwasherMicrowaveStainless Steel Appliance(s)
Cooling
Central AirCeiling Fan(s)Electric
Electric
100 Amp Service
Flooring
LaminateCarpetHardwood
Heating
Natural GasCentralForced Air
Interior
Ceiling Fan(s)Recessed Lighting
Laundry Features
Main Level
Save
Ask
Tour
Hide
Share
Exterior Features
Construction Details
Vinyl Siding
Lot Features
LevelBack Yard
Patio And Porch
Deck
Pool Features
None
Roof
Shingle
Community Features
MLS Area
Evesham Twp (20313)
School District
EVESHAM TOWNSHIP
Schools
School District
EVESHAM TOWNSHIP
Elementary School
Unknown
Middle School
Unknown
High School
Unknown
Listing courtesy of Coldwell Banker Hearthside-Doylestown