Welcome to this well-maintained 3-bedroom, 1.5-bath split-level home, offering a wonderful combination of comfortable living, functional space, and the opportunity to make it your own. From the moment you arrive, the attractive hardscaped front entry and appealing curb presence create an inviting first impression.
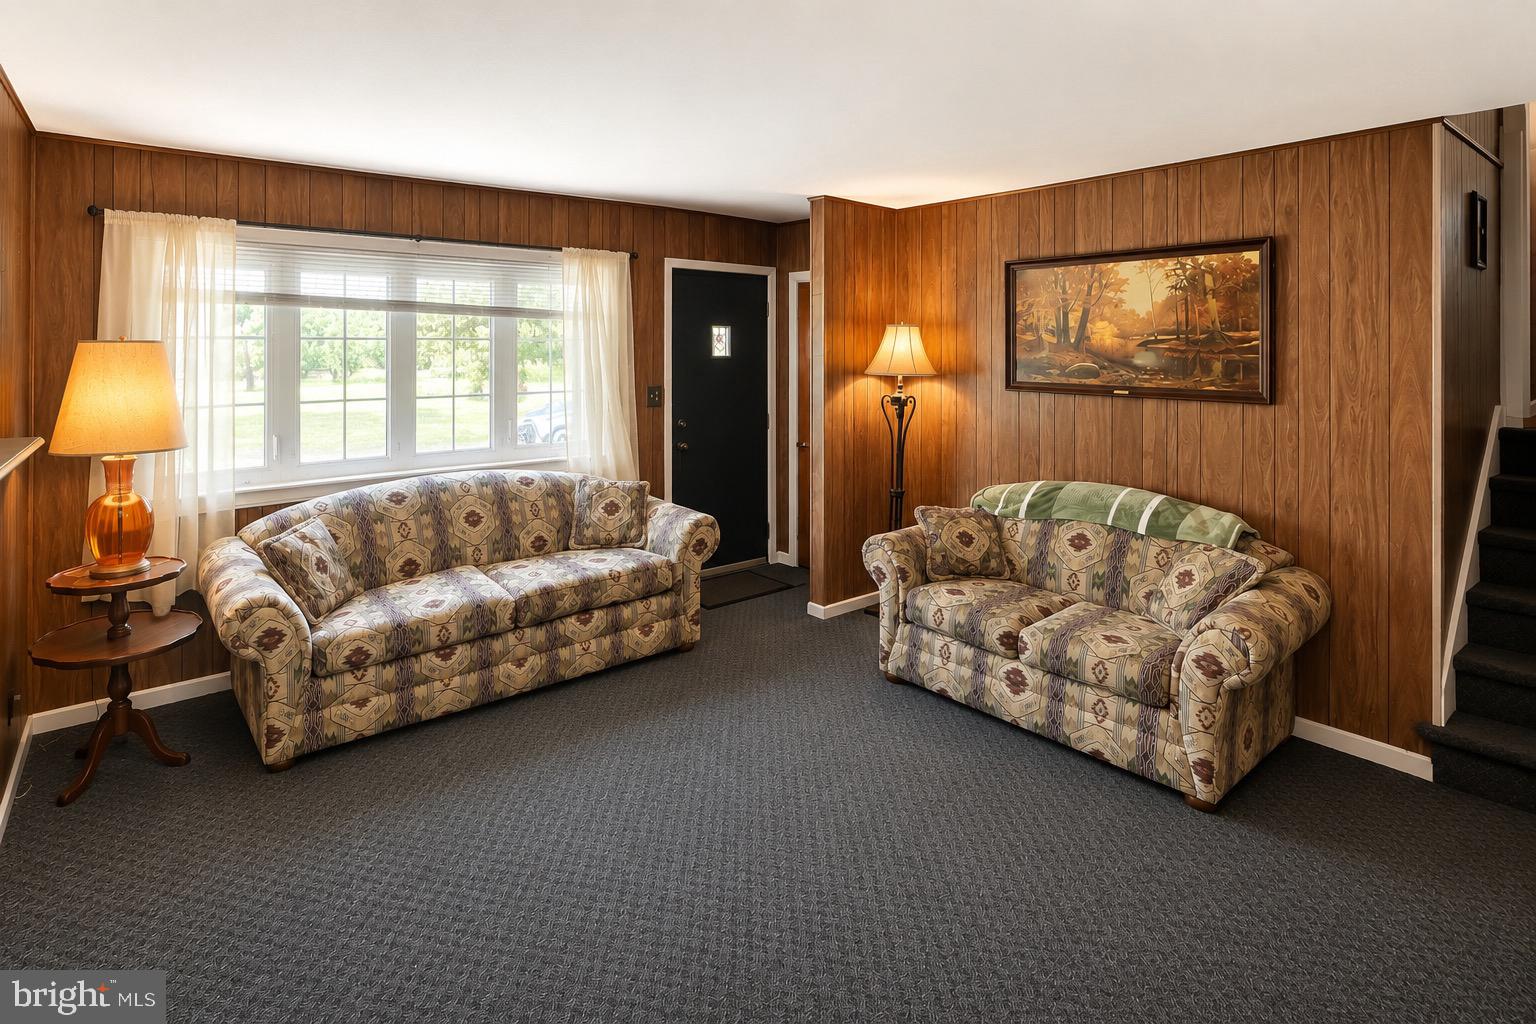
Inside, the versatile split-level layout offers a practical flow with multiple living spaces suited to everyday living and entertaining. Hardwood flooring lies beneath the existing carpeting, offering the opportunity to restore a timeless feature and add even more warmth and character to the home.
Well cared for over the years, this property provides a solid foundation for someone looking to introduce their own style and updates over time. Whether envisioning modern finishes or a more traditional look, there is plenty of opportunity to customize the spaces to suit individual preferences.
Step outside to discover a generously sized backyard with room for outdoor entertaining, gardening, recreation, or simply enjoying the outdoors. Additional features include solar panels, which may offer energy cost savings depending on usage and the terms of the solar agreement.
With its established character, functional layout, spacious yard, and potential to personalize, this home presents an exciting opportunity to create something truly special. Come explore the possibilities!
Save
Ask
Tour
Hide
Share
Listing Snapshot
Price
$369,000
Days On Site
129 Days
Bedrooms
3
Inside Area (SqFt)
1,349 sqft
Total Baths
2
Full Baths
1
Partial Baths
1
Lot Size
0.21 Acres
Year Built
1957
MLS Number
NJBL2115950
Status
Active
Property Tax
$7,159
HOA/Condo/Coop Fees
N/A
Sq Ft Source
Assessor
Friends & Family
React
Comment
Invite
No Comments Yet
Did you know? You can invite friends and family to your search. They can join your search, rate and discuss listings with you.
Recent Activity
12 hours ago
Status changed to Active
12 hours ago
Price changed to $369,000
12 hours ago
Listing updated with changes from the MLS
4 months ago
Listing first seen on site
General Features
Acres
0.21
Attached Garage
Yes
Cross Street
Woodlane Road
Foundation
Slab
Garage
Yes
Garage Spaces
2
Levels
Three Or More
Parking
ConcreteGarageAttached
Parking Spaces
2
Property Sub Type
Single Family Residence
Sewer
Public Sewer
Special Circumstances
Short Sale
SqFt Above
1349
SqFt Total
1349
Style
Bi-level
Water Source
Public
Zoning
R1
Interior Features
Appliances
Gas Water Heater
Basement
Cooling
Central AirCeiling Fan(s)Electric
Fireplace
Yes
Fireplace Features
Wood Burning
Fireplaces
1
Flooring
CarpetWoodCeramic TileHardwoodVinyl
Furnished
Unfurnished
Heating
Active SolarNatural GasForced Air
Interior
Ceiling Fan(s)
Laundry Features
Laundry Room
Window Features
Window CoveringsWindow Treatments
Bathroom 1
Bedroom 2
Bedroom 3
Dining Room
Level - Main
Family Room
Half Bath
Kitchen
Level - Main
Laundry
Living Room
Level - Main
Primary Bedroom
Save
Ask
Tour
Hide
Share
Exterior Features
Construction Details
Vinyl Siding
Pool Features
None
Roof
Shingle
Windows/Doors
Window CoveringsWindow Treatments
Community Features
Community Features
SidewalksStreet Lights
MLS Area
Mount Holly Twp (20323)
School District
RANCOCAS VALLEY REGIONAL SCHOOLS
Schools
School District
RANCOCAS VALLEY REGIONAL SCHOOLS
Elementary School
GERTRUDE FOLWELL E.S.
Middle School
F.W. HOLBEIN M.S.
High School
RVRHS
Listing courtesy of BHHS Fox & Roach - Robbinsville




Did you know? You can invite friends and family to your search. They can join your search, rate and discuss listings with you.