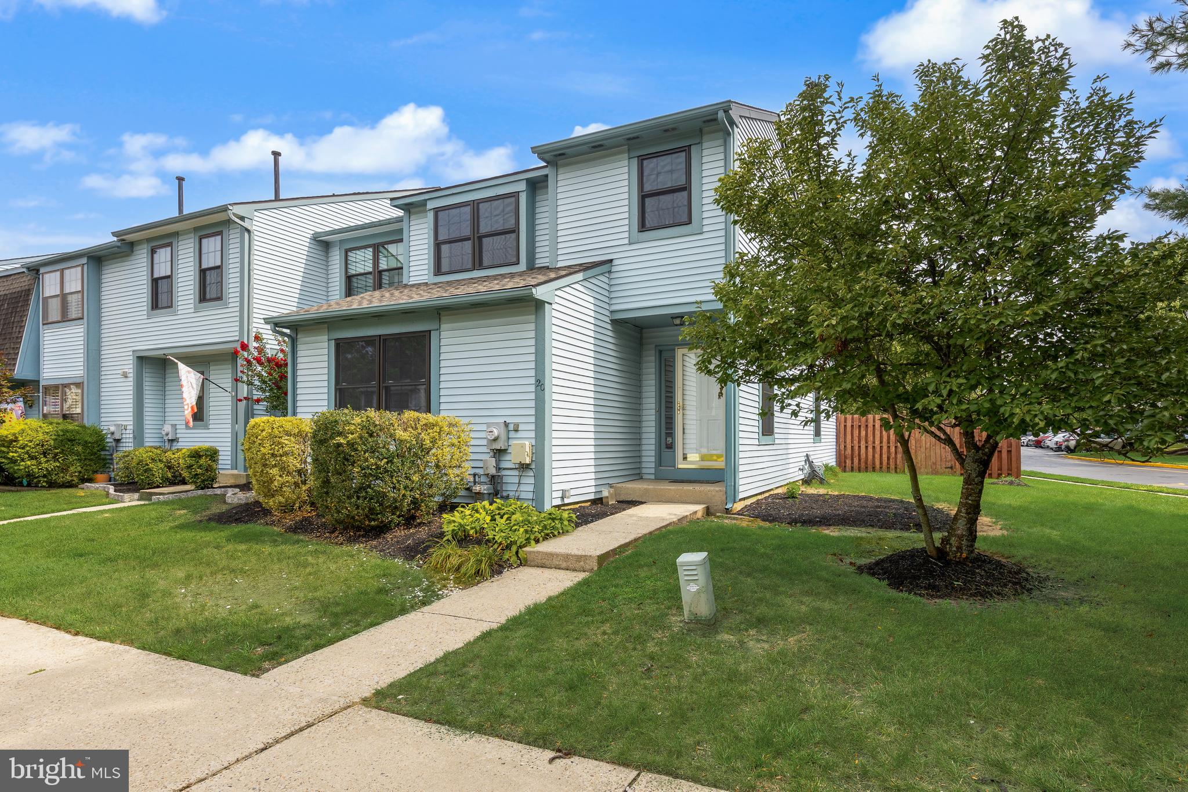
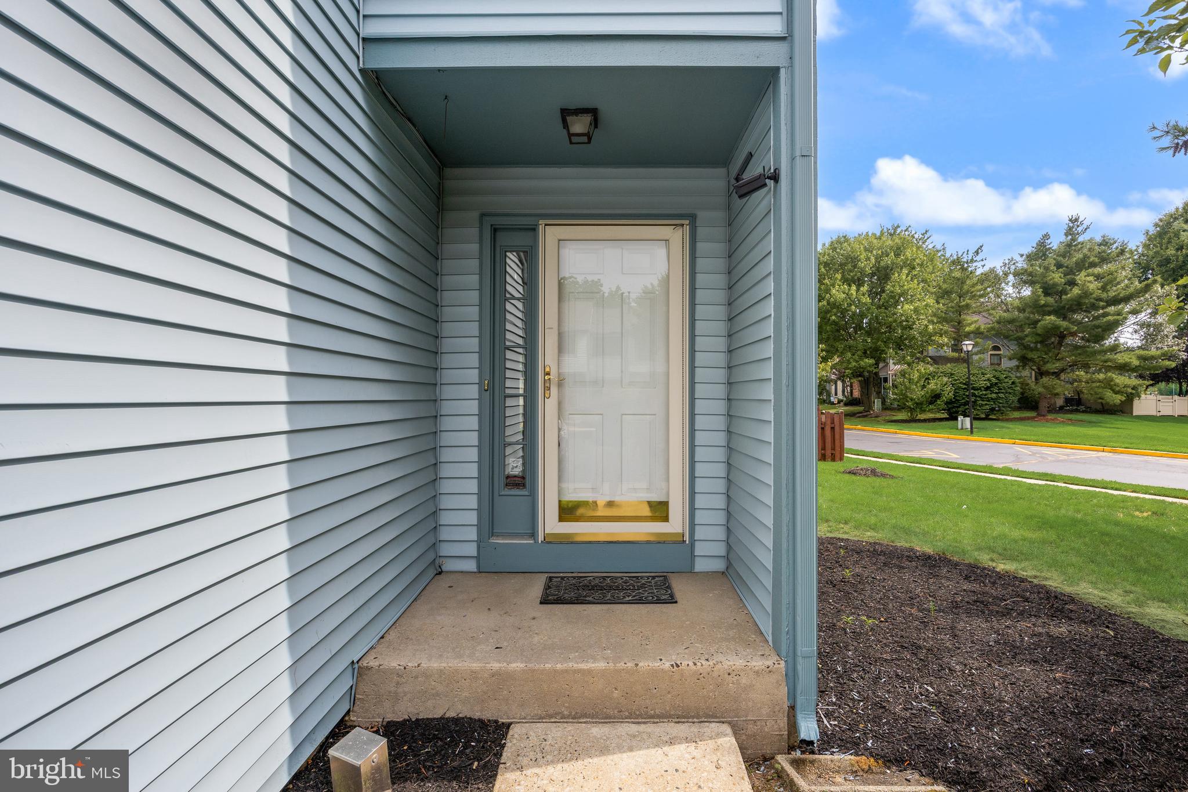
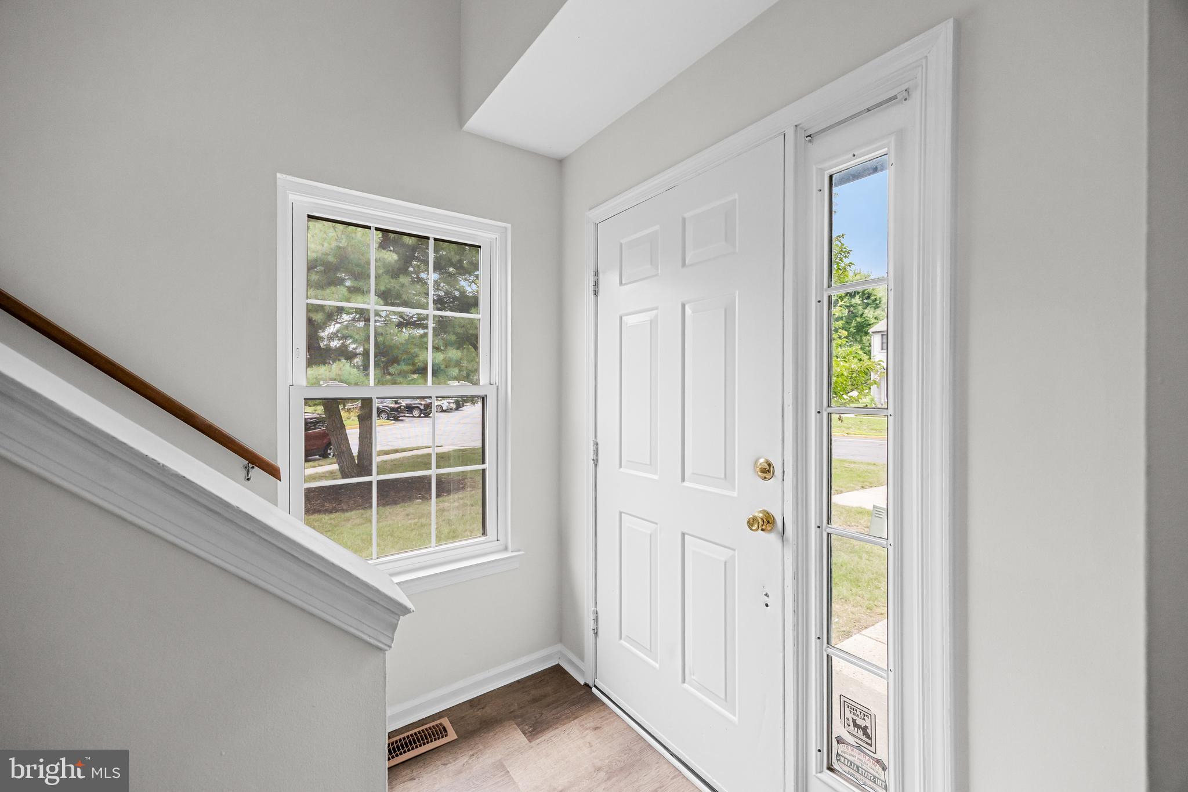
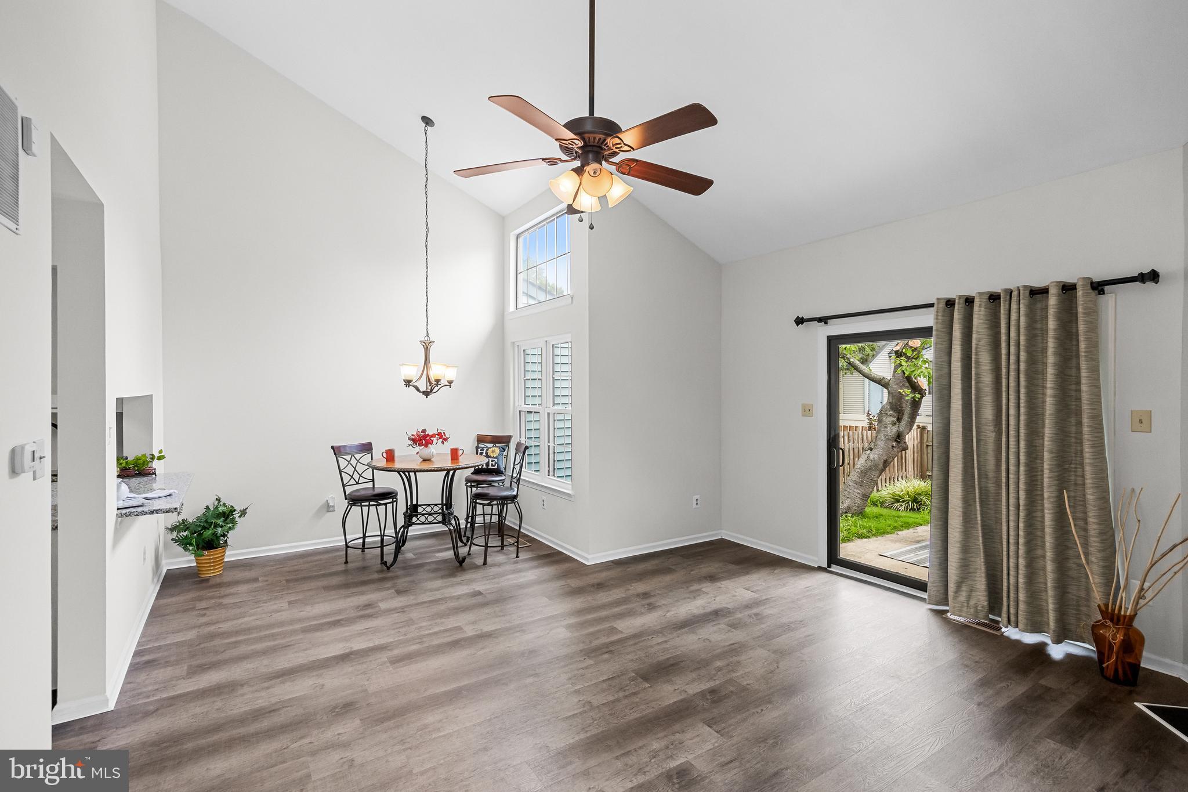
Welcome home to this bright, beautifully updated end-unit townhome in Marlton’s in the highly sought-after "Vineyards at Greentree”. Known for its quaint charm and central location, this neighborhood perfectly balances community feel with everyday convenience. Inside, enjoy a turnkey suburban living experience featuring dramatic two-story living and dining rooms, a large, finished basement, and a massive unfinished storage area complete with a cedar closet and built-in shelving. Designed for ultimate flexibility, this rare layout features two primary suites, one on the main level and a second on the upper floor, complete with a dramatic loft-style overlook at the top of the stairs. The 2nd floor primary suite is a sun drenched retreat boasting a walk-in closet, a dedicated linen closet (or perfect shoe closet), and a beautifully updated bathroom featuring natural stone tile walk-in shower with frameless glass and brand new; commode, vanity, mirror and light fixture. The main level suite offers dual double closets and immediate access to a full hallway bathroom. Downstairs, the finished basement is ready for movie or game nights, fully updated with a brand new ceiling and crisp recessed LED lighting. Directly adjacent to this finished lower-level space, is an unfinished expansive area that awaits your vision. With a little imagination, this versatile bonus zone offers the perfect canvas to design a private home office, a dedicated fitness room, a hobby workshop… or all the above. Back on the main floor, the two-story living and dining rooms are bathed in natural light from perfectly placed windows on the side of the home, while sliding glass doors lead out to a peaceful covered patio with an outdoor storage closet. The newly updated kitchen is a chef’s delight, boasting brand new granite countertops, a deep stainless-steel sink with a designer faucet, and a full suite of brand new Stainless Steel Kitchen appliances. A spacious panty and a dedicated laundry area with custom shelving add ultimate everyday convenience. This home has been meticulously renovated from top to bottom with major high value upgrades. Enjoy peace of mind with a brand new roof and all new double-hung windows throughout. The entire interior has been freshly painted, complemented by new luxury vinyl plank flooring through the main living areas and plush new carpeting upstairs, in the bedrooms and across the lower level. With freshly painted exterior trim and stunning new finishes at every turn, this turnkey gem is completely move in ready and just waiting for your personal touch. Don’t forget the privacy of your own fenced in yard with beautiful cherry blossoms providing shade, it could be the perfect retreat just waiting for you to add your own personal gardens. The Vineyards also provides fantastic amenities, including a pool, jogging path, tot lot and tennis courts! Beyond the home, Evesham offers suburban comfort with convenient access to Routes 70,73 295 & NJ Turnpike, all which are just minutes away and offer easy access to Philadelphia, Princeton, New York and the Jersey Shore! Nestled on the border of historic Evesham Township. This community is located near the infamous Promenade offering plenty of shopping and restaurants to peruse, not to mention other local shopping malls that are close by. Evesham is also home to organic shoppers, the only town that offers Sprouts, Trader Joe’s, Whole Foods & Rastelli’s Gourmet Grocer all in one Town!! This immaculate, turnkey home is completely ready for its next owner… Maybe that will be You! Schedule your showing asap, a beautifully updated property in this location will Not Last Long!
Save
Ask
Tour
Hide
Share
Listing Snapshot
Price
$375,000
Days On Site
88 Days
Bedrooms
2
Inside Area (SqFt)
1,758 sqft
Total Baths
2
Full Baths
2
Partial Baths
N/A
Lot Size
0.08 Acres
Year Built
1986
MLS® Number
NJBL2116024
Status
Pending
Property Tax
$7,698
HOA/Condo/Coop Fees
$117.4 monthly
Sq Ft Source
Estimated
Friends & Family
React
Invite
Recent Activity
a month ago
Listing updated with changes from the MLS®
2 months ago
Status changed to Pending
3 months ago
Listing first seen on site
General Features
Acres
0.08
Cross Street
MAPLE
Foundation
Concrete Perimeter
Levels
Two
Parking
Parking Lot
Parking Spaces
2
Property Sub Type
Townhouse
Sewer
Public Sewer
Special Circumstances
Standard
SqFt Above
1254
SqFt Below
504
SqFt Total
1758
Style
Colonial
Water Source
Public
Zoning
MF
Interior Features
Appliances
Gas Water HeaterRange HoodRefrigeratorWasherDryerDishwasherDisposal