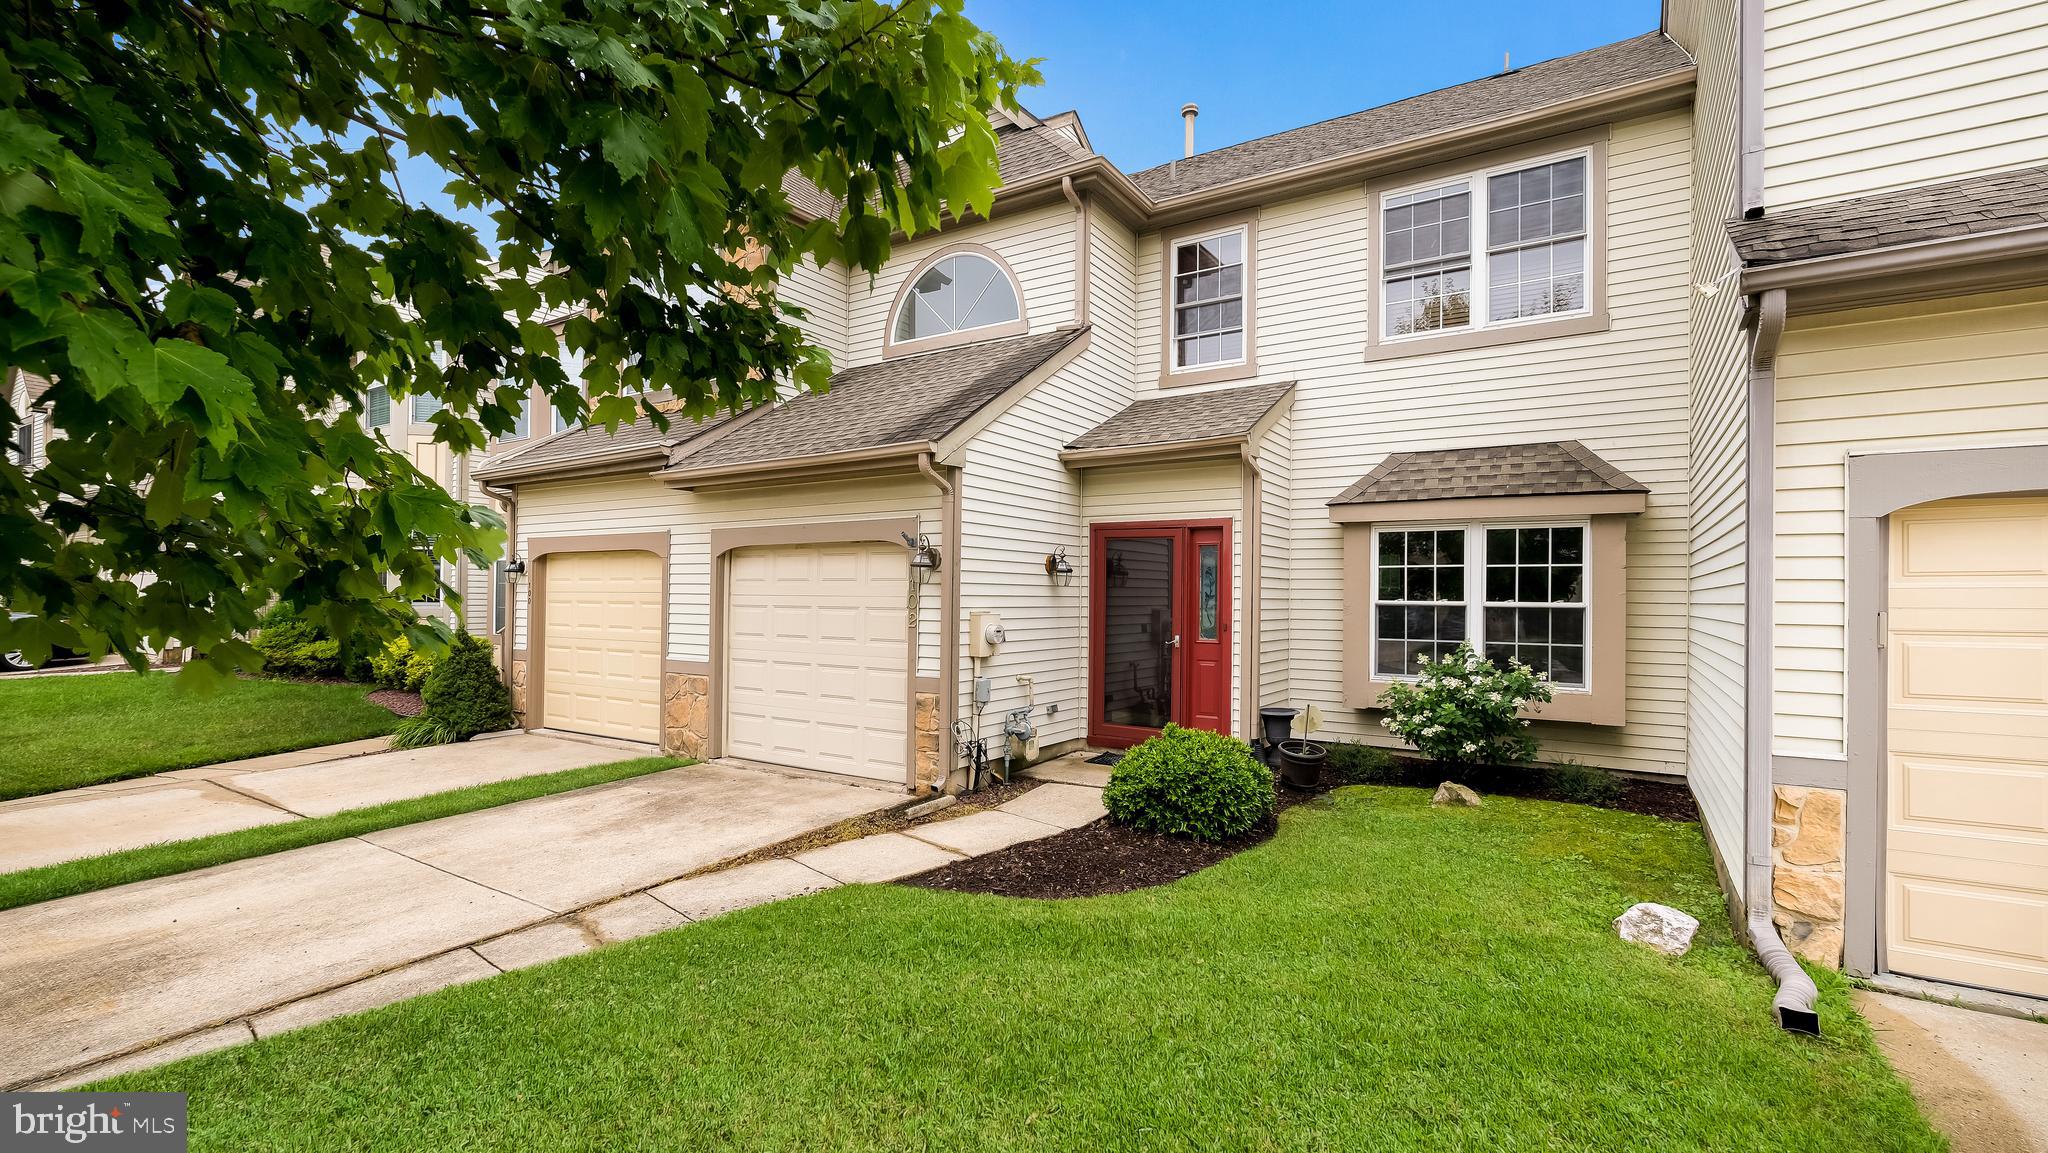
New listing in desirable Laurel Creek. This three-story 3 bedroom and 2.5 baths townhouse
offers a walk-out basement to a picturesque private backyard. The main entrance living space on
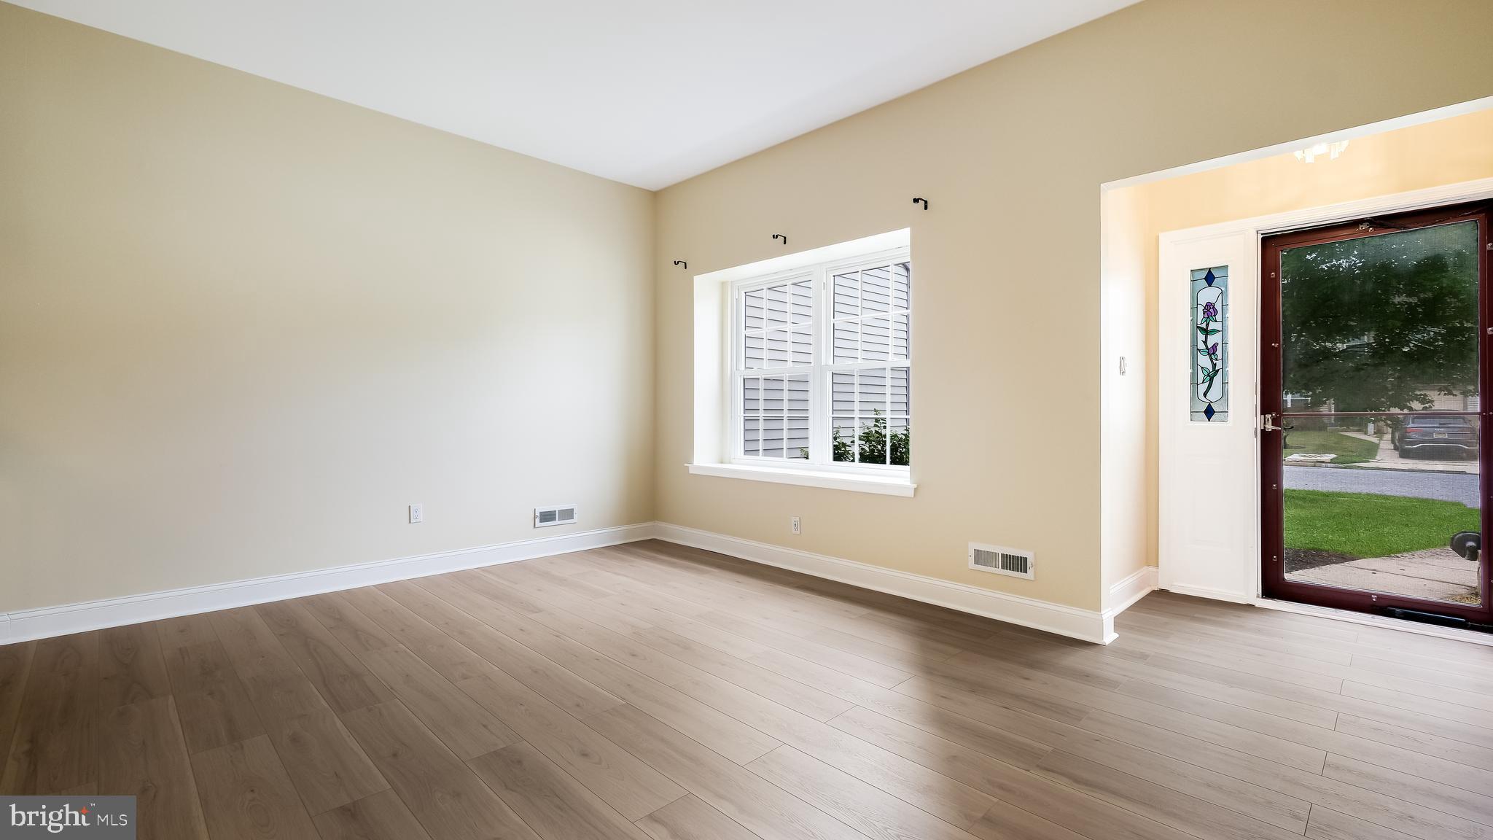
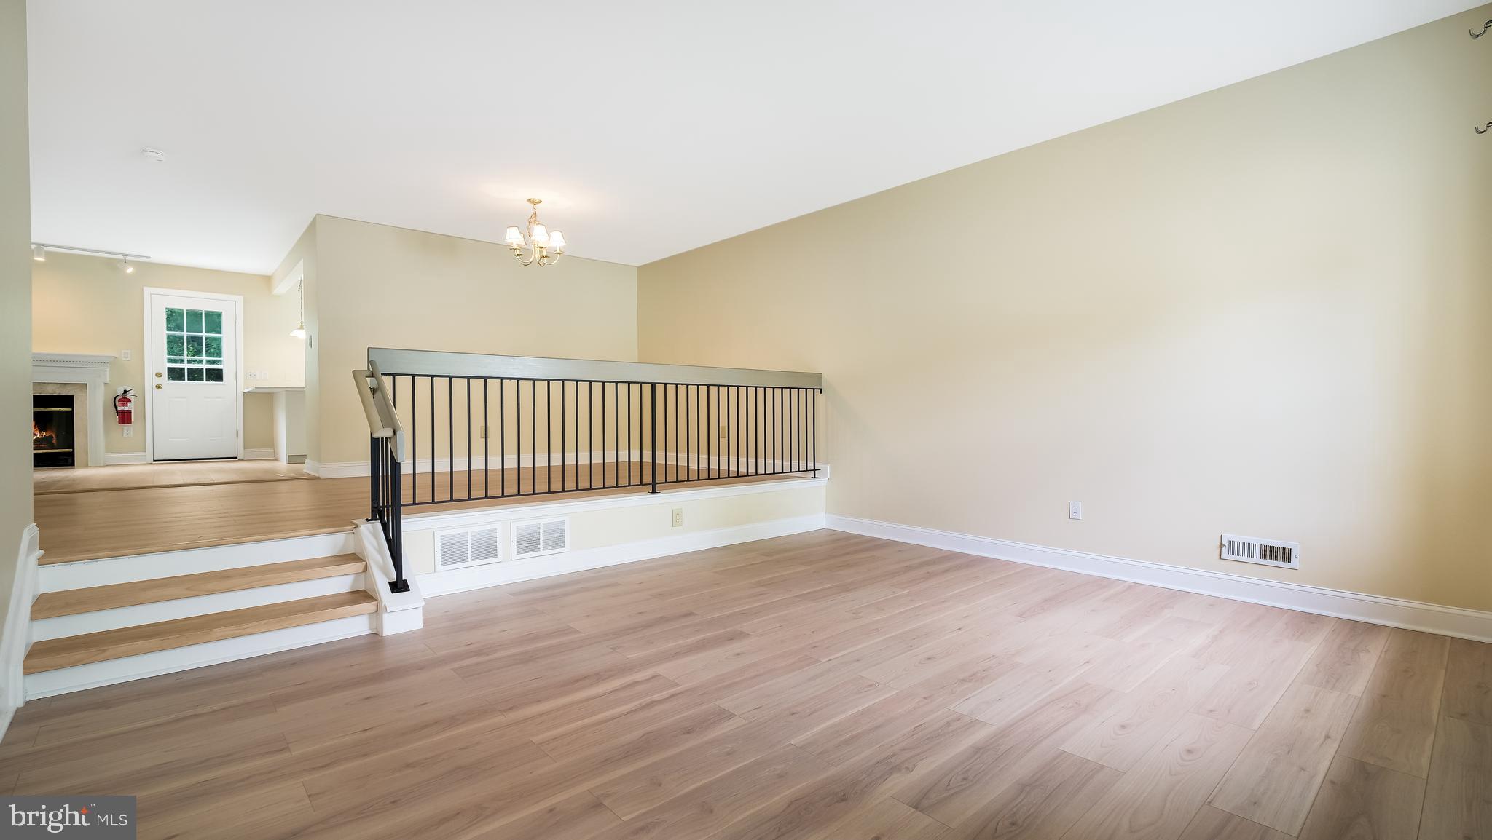
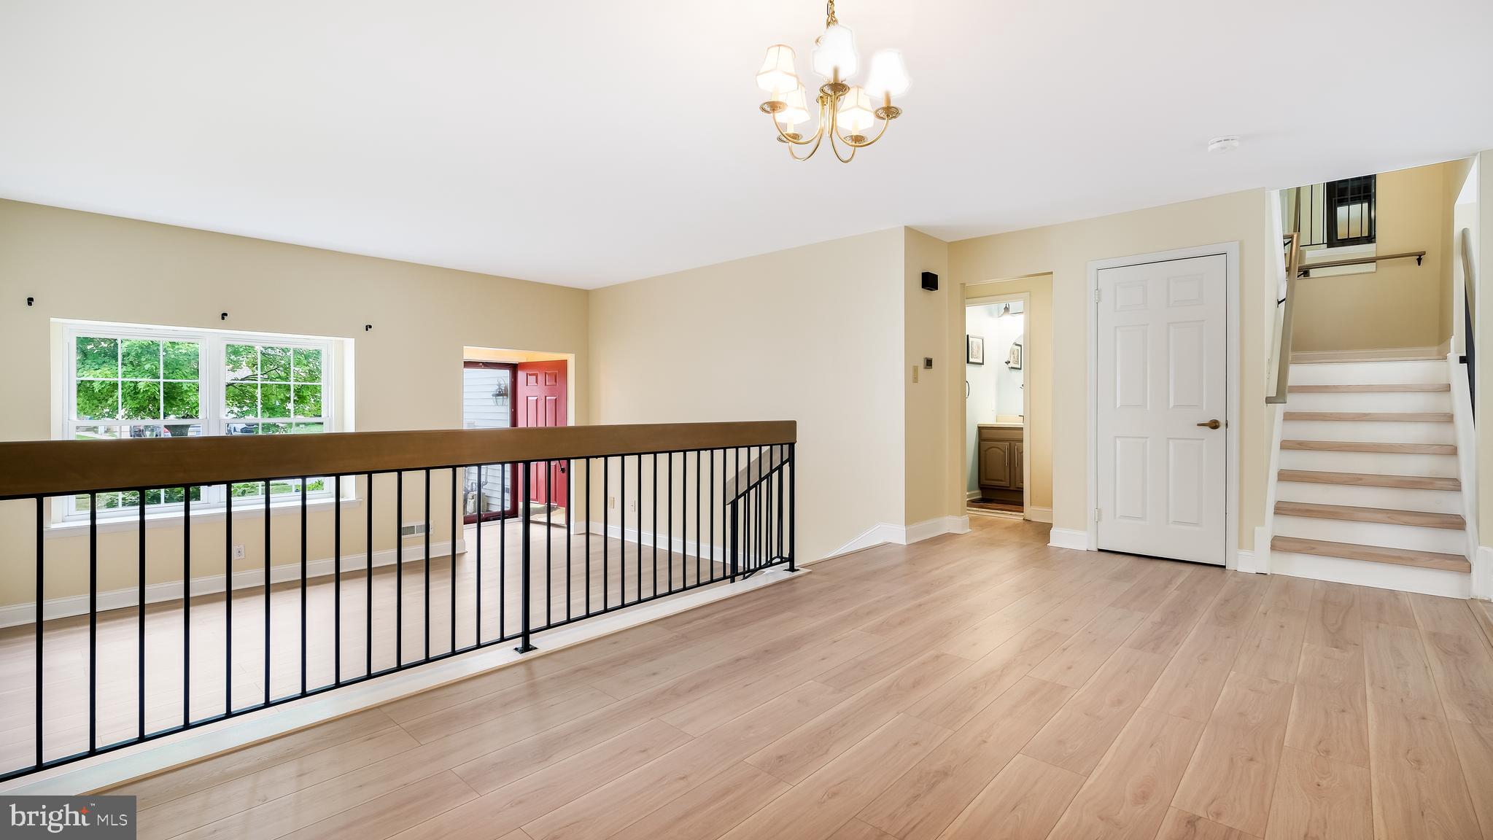
the first floor is oversized due to a tucked-away staircase. The first floor offers a living room,
raised formal dining room, kitchen, half bath and family room with a cozy gas fireplace. The
light and airy updated kitchen includes Century shaker white cabinets, quartz countertops, a
spacious pantry, and a new Samsung appliance package including a gas range. After making
your way through the first floor, the back of the house boasts large windows with tons of natural
sunlight leading to a deck off the back kitchen area overlooking a tranquil wooded area. The
new luxury vinyl planking extends on the staircase to the second floor. Upstairs, the primary
bedroom includes two walk-in closets and a five piece ensuite bathroom including new cabinets,
quartz countertop, stand up shower and a spacious sunken tub. For added convenience, the
laundry is on the second floor. The second floor includes 2 additional bedrooms and a full bath.
All the bedrooms have new carpet. The extra living space downstairs can be used for many
purposes (home office, play room, game room) and includes a walkout slider to a serene yard.
There is an attached one car garage with interior access from the garage. As an added bonus, the
entire house has been freshly painted and includes replacement double-hung vinyl windows.
This is a convenient location to major roads and highways.
Save
Ask
Tour
Hide
Share
Listing Snapshot
Price
$479,999
Days On Site
106 Days
Bedrooms
3
Inside Area (SqFt)
1,985 sqft
Total Baths
3
Full Baths
2
Partial Baths
1
Lot Size
0.07 Acres
Year Built
1992
MLS Number
NJBL2116142
Status
Active
Property Tax
$7,568
HOA/Condo/Coop Fees
$27.5 monthly
Sq Ft Source
Assessor
Friends & Family
React
Comment
Invite
No Comments Yet
Did you know? You can invite friends and family to your search. They can join your search, rate and discuss listings with you.
Recent Activity
2 months ago
Status changed to Active
2 months ago
Listing updated with changes from the MLS
3 months ago
Listing first seen on site
General Features
Acres
0.07
Attached Garage
Yes
Cross Street
UNION MILL RD.
Foundation
Concrete Perimeter
Garage
Yes
Garage Spaces
1
Levels
Two
Parking
GarageDrivewayAttached
Parking Spaces
2
Pets
Yes
Property Sub Type
Townhouse
Sewer
Public Sewer
Special Circumstances
Standard
SqFt Above
1985
SqFt Total
1985
Style
Traditional
Utilities
Cable Available
Water Source
Public
Zoning
RESID
Interior Features
Appliances
Gas RangeGas OvenGas Water HeaterDishwasherWasherDryerMicrowave
Basement
Cooling
Central AirCeiling Fan(s)Electric
Electric
200+ Amp Service
Fireplace
Yes
Fireplaces
1
Flooring
Carpet
Heating
Natural GasForced Air
Interior
Eat-in KitchenPantryCeiling Fan(s)High Ceilings
Laundry Features
Upper Level
Bedroom 1
Dimensions - 12 X 11
Bedroom 2
Dimensions - 12 X 11
Dining Room
Dimensions - 16 X 10Level - Main
Family Room
Dimensions - 15 X 11Level - Main
Kitchen
Dimensions - 11 X 11Level - MainFeatures - Pantry
Living Room
Dimensions - 16 X 13Level - Main
Primary Bedroom
Dimensions - 16 X 14
Save
Ask
Tour
Hide
Share
Exterior Features
Construction Details
Vinyl SidingStoneShingle Siding
Lot Features
WoodedFront YardBack Yard
Patio And Porch
DeckPatio
Pool Features
None
Roof
Shingle
Community Features
Association Fee
$330.0
Association Fee Frequency
Annually
Community Features
SidewalksStreet Lights
MLS Area
Mount Laurel Twp (20324)
School District
MOUNT LAUREL TOWNSHIP PUBLIC SCHOOLS
Schools
School District
MOUNT LAUREL TOWNSHIP PUBLIC SCHOOLS
Elementary School
Unknown
Middle School
Unknown
High School
Unknown
Listing courtesy of Keller Williams Real Estate-Langhorne



Did you know? You can invite friends and family to your search. They can join your search, rate and discuss listings with you.