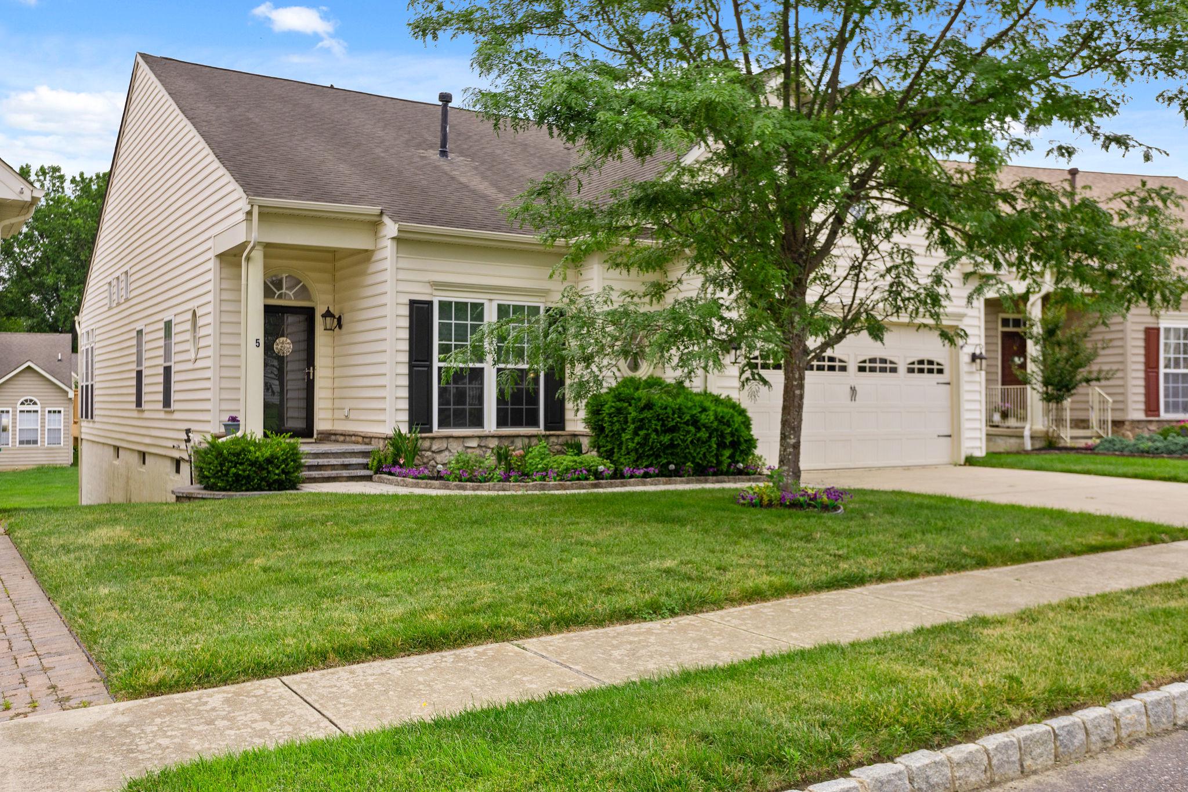
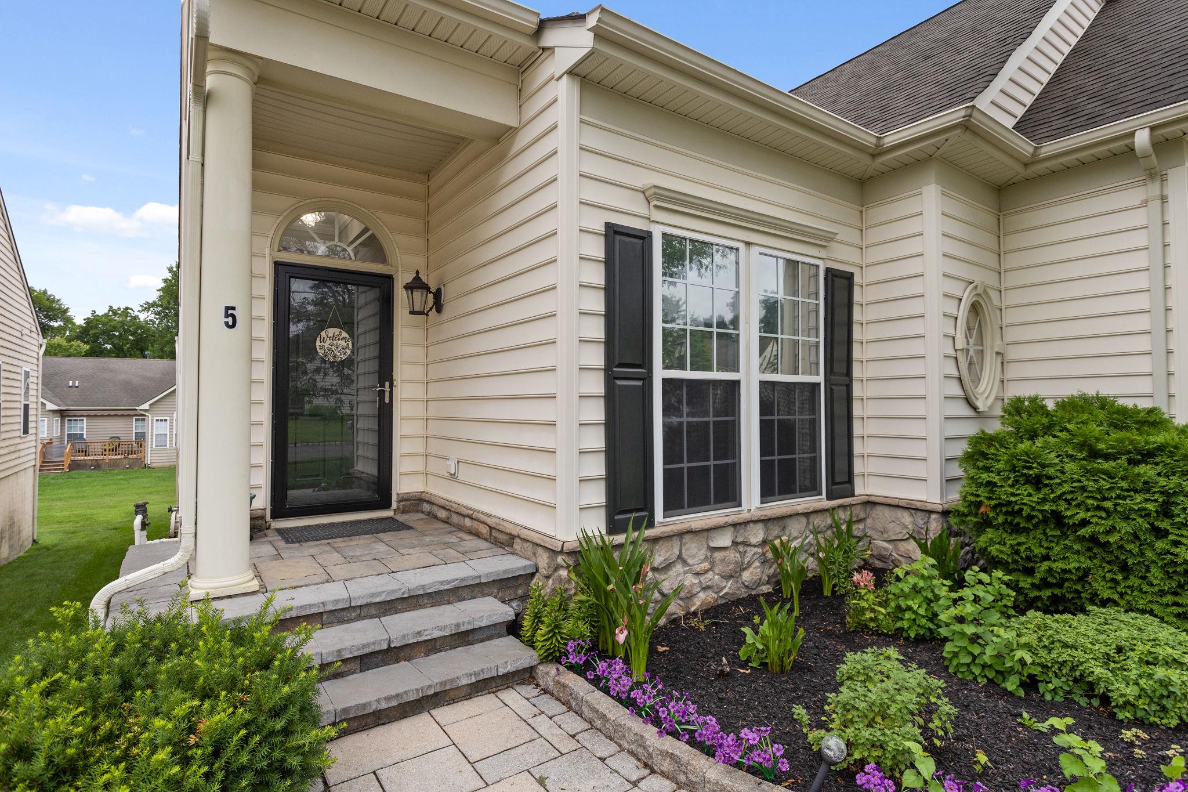
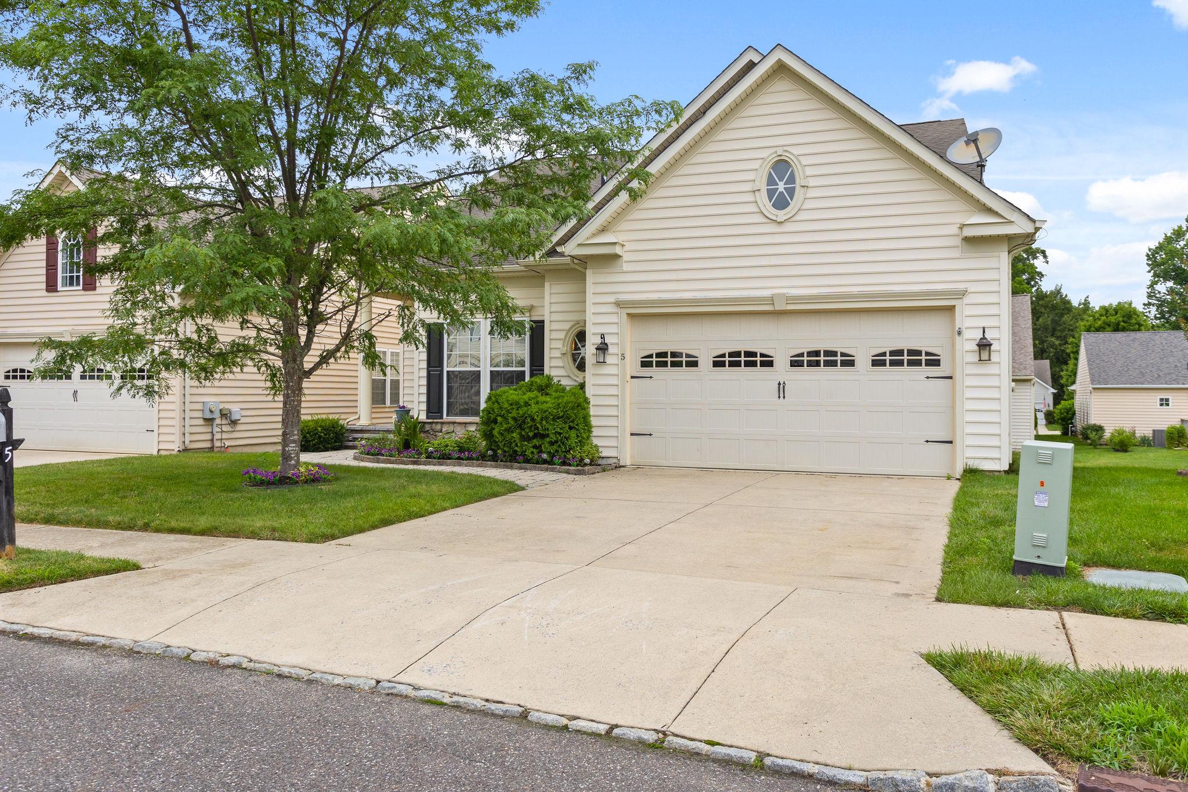
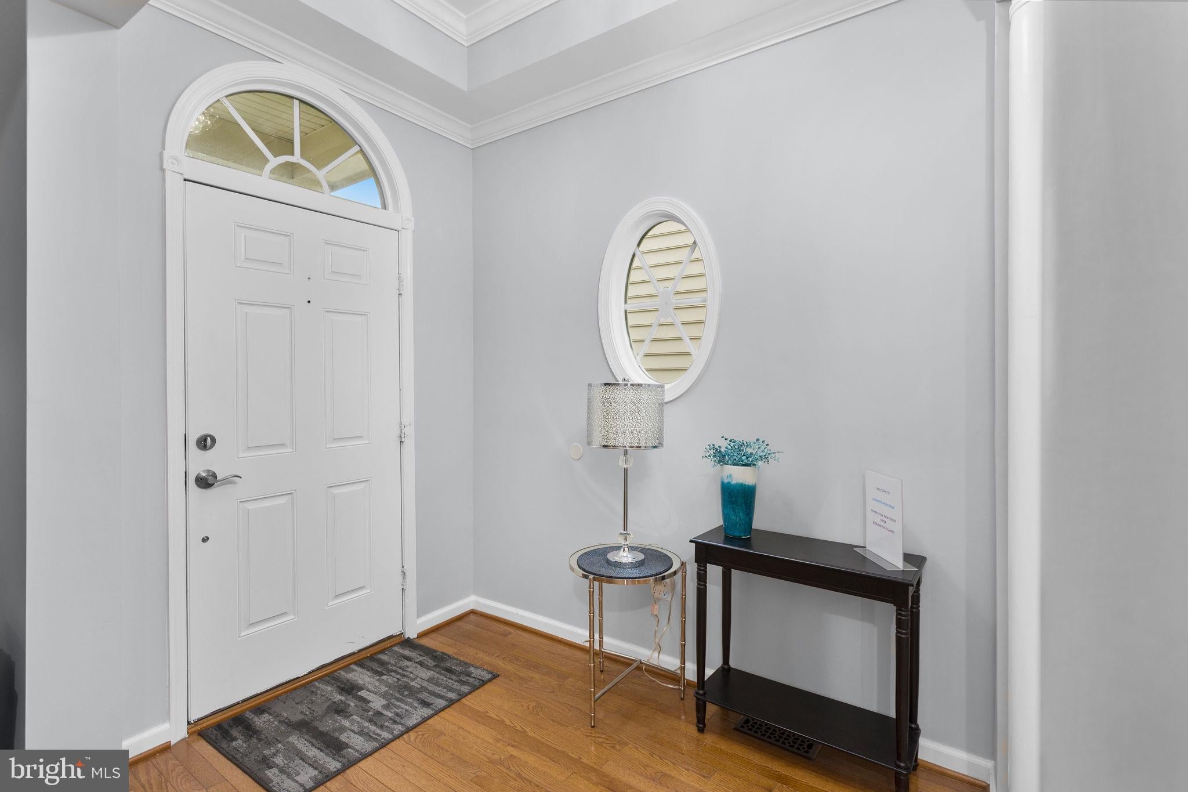
Welcome to this beautifully maintained Cardiff model in the sought-after 55+ community of Hearthstone at Woodfield. From the moment you enter, you'll appreciate the open floor plan, soaring vaulted ceilings, abundant natural light, and quality finishes throughout. The upgraded eat-in kitchen is designed for both everyday living and entertaining, featuring 42" cherry cabinetry, granite countertops, a glass tile backsplash, hardwood flooring, and ample workspace. Enjoy the new dishwasher and new microwave. The kitchen flows seamlessly into the spacious family room, highlighted by a cozy electric fireplace and dramatic vaulted ceiling, creating the perfect gathering space. Just beyond the family room, the bright and inviting sunroom offers the perfect place to relax with a morning coffee or evening book and provides French door access to the rear deck, making indoor-outdoor living effortless. The primary suite offers a peaceful retreat with a tray ceiling, generous closet space, and a new private en-suite bath with a walk-in shower. A second bedroom, full hall bath, and convenient first-floor laundry complete the main level. The finished walkout basement provides exceptional flexibility with a large recreation room, a third bedroom or private office, a half bath, and an expansive unfinished storage area. Whether you're hosting overnight guests, creating a hobby space, working from home, or enjoying movie and game nights, this lower level adapts to your lifestyle. A wet bar with refrigerator and stools included complete the scene for entertaining. Heating and cooling updated 2022. Additional highlights include a two-car attached garage with new pulldown stairs to storage, energy-efficient windows, natural gas heat, central air, public water and sewer, and low-maintenance living with lawn care and snow removal provided by the association. Ideally located near shopping, restaurants, medical facilities, Joint Base McGuire-Dix-Lakehurst, Philadelphia, and the Jersey Shore, this exceptional home offers the perfect blend of comfort, convenience, and carefree living. Don't miss the opportunity to become part of one of Burlington County's most desirable active adult communities. Schedule your private tour today!
Save
Ask
Tour
Hide
Share
Listing Snapshot
Price
$479,900
Days On Site
85 Days
Bedrooms
2
Inside Area (SqFt)
2,992 sqft
Total Baths
3
Full Baths
2
Partial Baths
1
Lot Size
0.21 Acres
Year Built
2006
MLS® Number
NJBL2116186
Status
Active
Property Tax
$7,912
HOA/Condo/Coop Fees
$130 monthly
Sq Ft Source
Estimated
Friends & Family
React
Invite
Recent Activity
a month ago
Listing updated with changes from the MLS®
2 months ago
Price changed to $479,900
3 months ago
Listing first seen on site
General Features
Acres
0.21
Attached Garage
Yes
Foundation
Concrete Perimeter
Garage
Yes
Garage Spaces
2
Levels
One
Parking
GarageDrivewayInside EntranceAttached
Parking Spaces
4
Pets
No
Property Sub Type
Single Family Residence
Sewer
Public Sewer
Special Circumstances
Standard
SqFt Above
1992
SqFt Below
1000
SqFt Total
2992
Style
Ranch/Rambler
Utilities
Cable Available
Water Source
Public
Zoning
RES
Interior Features
Appliances
Gas RangeGas OvenGas Water HeaterDishwasherDisposalExhaust FanMicrowave