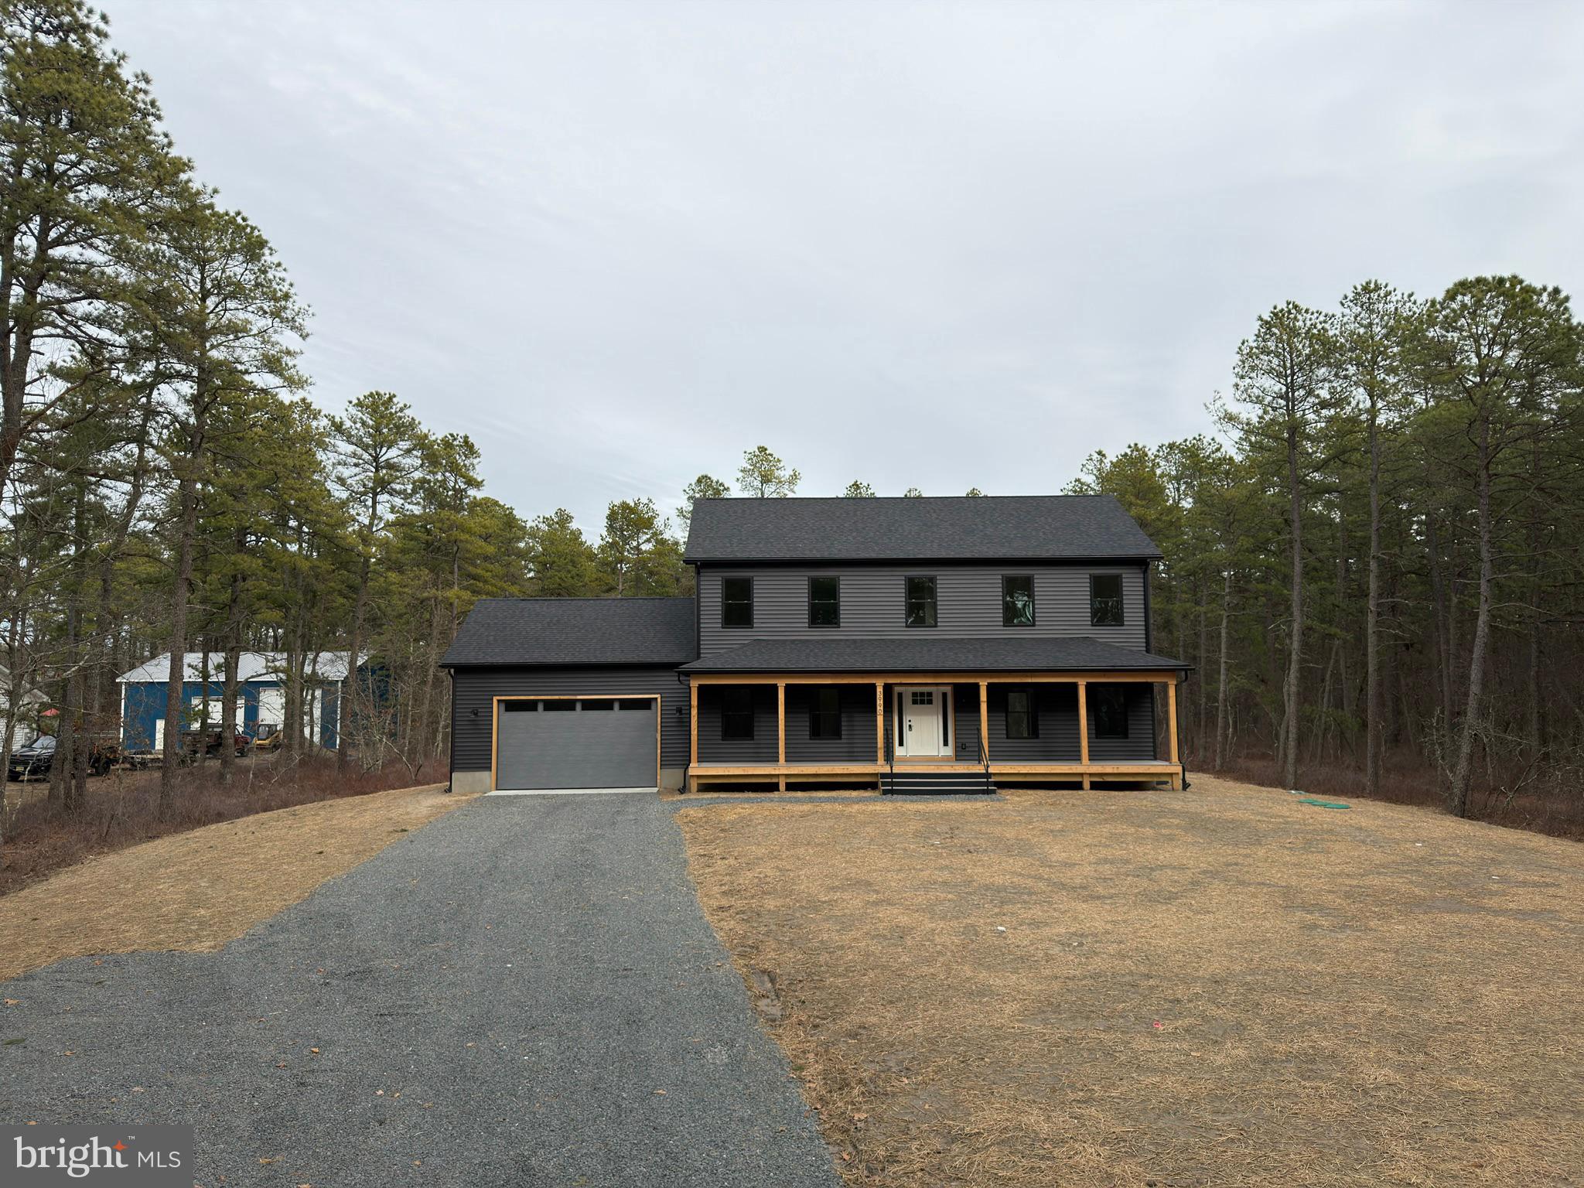
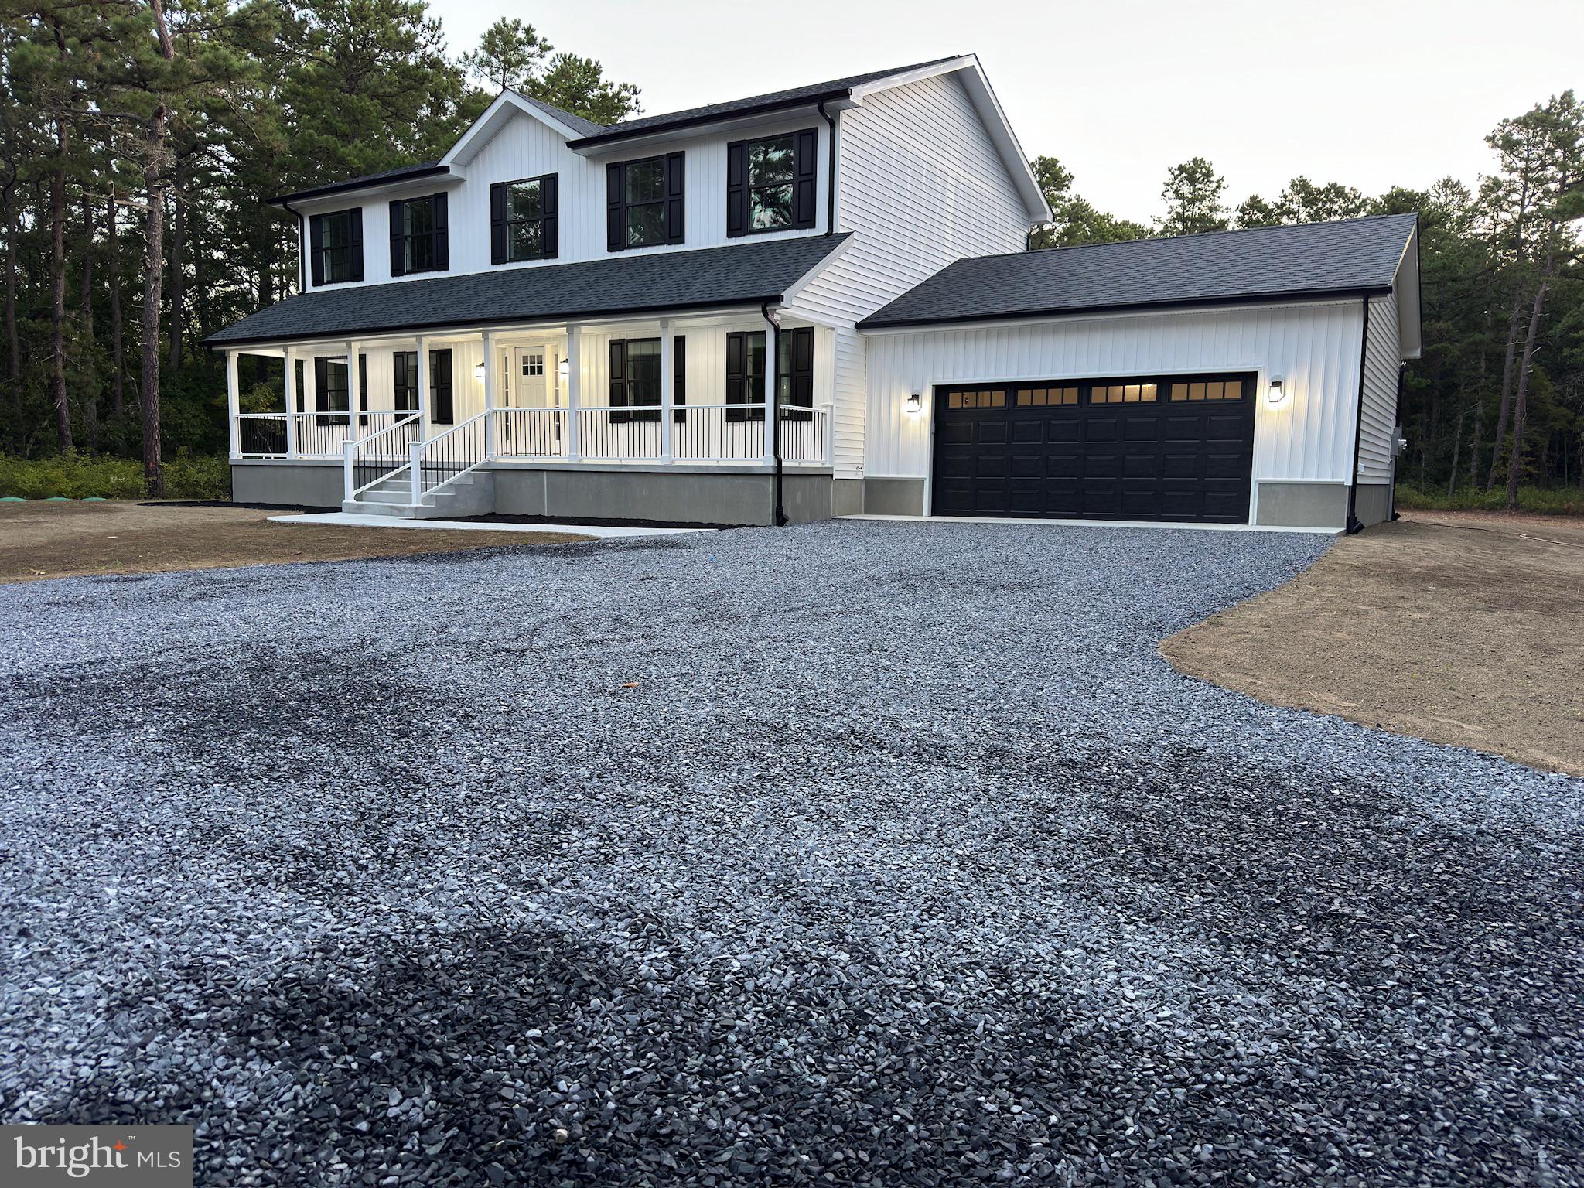
NEW CONSTRUCTION – READY TO BUILD! Permits for well, septic, and foundation in hand. Approved 2-story home on a corner lot with full basement and 24’x24’ garage. 2,420 sq ft layout includes 4 BR, 2.5 BA, open first floor plan, large kitchen island, pantry, mudroom/laundry, dual-zone HVAC, Bilco door, and 16” roof overhang. Driveway finished in 3/4” blue stone. Utilities include private well, septic, underground propane and electric, engineered storm system, and 200 amp service. Superior Walls basement can be finished to add over 1,200 sq ft. Optional upgrades: 6’x44’ front porch, rear deck, 42” cabinets, quartz/granite counters, recessed lighting, propane fireplace, LVP or carpet. Photos are of similar past builds. Customization available. Contact agent for layout and builder specs.
Save
Ask
Tour
Hide
Share
Listing Snapshot
Price
$749,000
Days On Site
85 Days
Bedrooms
4
Inside Area (SqFt)
2,420 sqft
Total Baths
3
Full Baths
2
Partial Baths
1
Lot Size
1.13 Acres
Year Built
2026
MLS® Number
NJBL2116226
Status
Active
Property Tax
$1,043.72
HOA/Condo/Coop Fees
N/A
Sq Ft Source
Estimated
Friends & Family
React
Invite
Recent Activity
3 months ago
Listing updated with changes from the MLS®
3 months ago
Listing first seen on site
General Features
Acres
1.13
Attached Garage
Yes
Cross Street
Prince St
Foundation
Concrete Perimeter
Garage
Yes
Garage Spaces
2
Levels
Two
Parking
OversizedGarage Door OpenerGarageDrivewayInside EntranceAttached
Parking Spaces
8
Property Condition
New Construction
Property Sub Type
Single Family Residence
Sewer
Septic Tank
Special Circumstances
Standard
SqFt Above
2420
SqFt Total
3630
Style
Colonial
Water Source
Private
Zoning
R
Interior Features
Appliances
Electric RangeElectric OvenElectric Water HeaterDishwasherMicrowaveRefrigeratorStainless Steel Appliance(s)