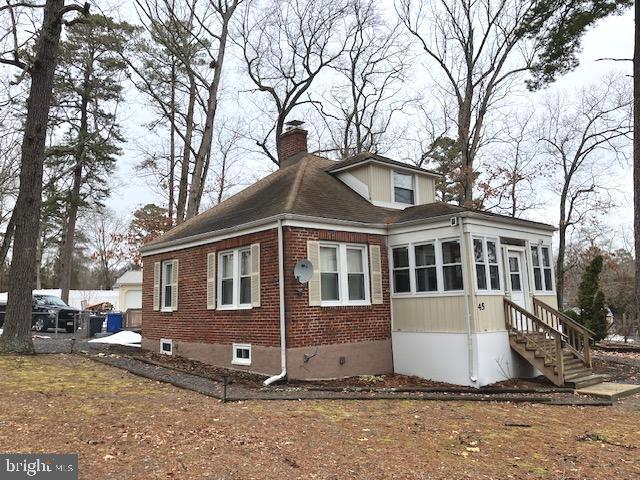
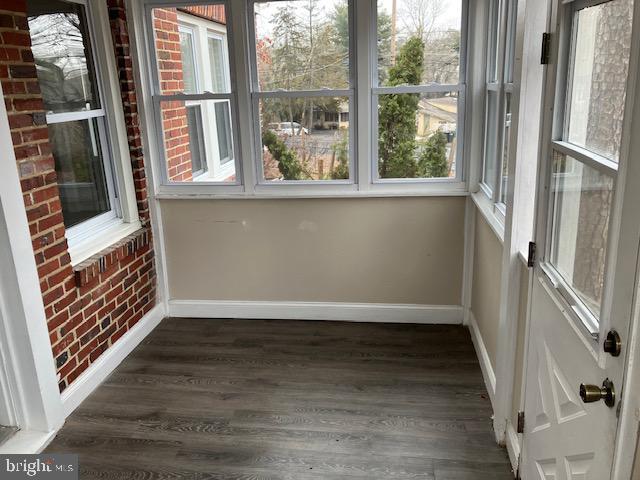
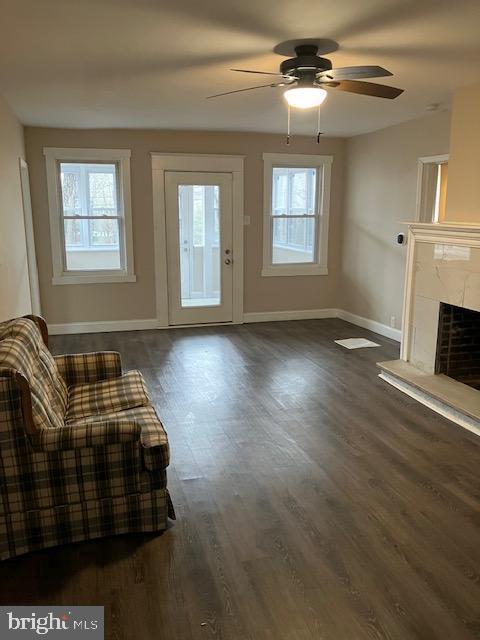
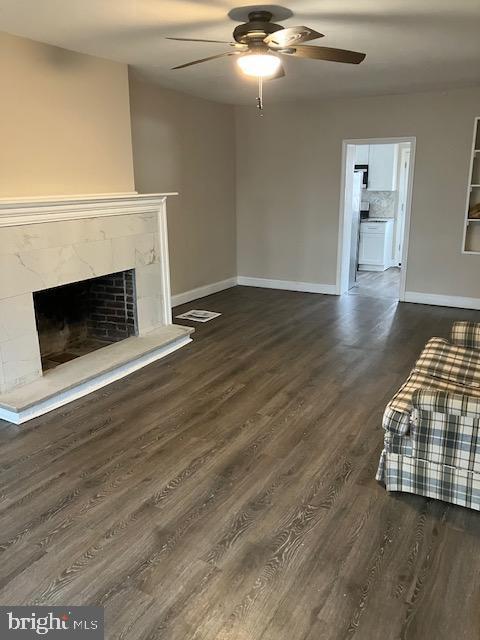
Come see these 2 floors 3 bedroom 1 1/2 bath colonial with laminated floors throughout. An oversized wood-burning fireplace. The kitchen has granite countertops with custom tile backsplash, stainless steel appliances, a gas stove, and a built-in microwave and dishwasher. The master bedroom includes a private suite that can be utilized in many different ways, from an office, library, nursery, or even a gym. The back porch is great for entertaining, which features a huge yard with an oversized parking area, which gives your guests plenty of room to park. There is plenty of storage in this house, including a large walk-in attic off the top floor bedroom, a clean storage basement, and a shed. The home is just 10 minutes from the Joint Military Base
Property Management Co. represents the owner. Applicants submit the following: attached application with credit authorization and offer to lease; $ 50.00 App-Fee per adult (cash/money order/credit card); Reference letter from current landlord if applicable, Pay Stubs (last 30 days). We do not need a copy of driver's license with application.
Save
Ask
Tour
Hide
Share
Listing Snapshot
Price
$2,350
Days On Site
103 Days
Bedrooms
3
Inside Area (SqFt)
1,116 sqft
Total Baths
2
Full Baths
1
Partial Baths
1
Lot Size
N/A
Year Built
1920
MLS Number
NJBL2116240
Status
Active
Property Tax
N/A
HOA/Condo/Coop Fees
N/A
Sq Ft Source
Assessor
Friends & Family
React
Comment
Invite
No Comments Yet
Did you know? You can invite friends and family to your search. They can join your search, rate and discuss listings with you.
Recent Activity
a week ago
Price changed to $2,350
a week ago
Listing updated with changes from the MLS
3 months ago
Listing first seen on site
General Features
Available on
2026-07-13
Cross Street
Evergreen
Foundation
Other
Levels
One and One Half
Parking
Driveway
Pets
Yes
Property Sub Type
Single Family Residence
Sewer
Public Sewer
SqFt Above
1116
SqFt Total
1116
Style
Colonial
Water Source
Public
Zoning
RESIDENTIAL
Interior Features
Appliances
CooktopGas Water HeaterRefrigeratorMicrowaveWasherDishwasherDryer
Cooling
Central AirGas
Heating
Natural GasForced Air
Main Level Bedrooms
3
Save
Ask
Tour
Hide
Share
Exterior Features
Construction Details
Frame
Pool Features
None
Community Features
MLS Area
Pemberton Twp (20329)
School District
PEMBERTON TOWNSHIP SCHOOLS
Schools
School District
PEMBERTON TOWNSHIP SCHOOLS
Elementary School
Unknown
Middle School
Unknown
High School
Unknown
Listing courtesy of RE/MAX Executive Realty-Pemberton



Did you know? You can invite friends and family to your search. They can join your search, rate and discuss listings with you.