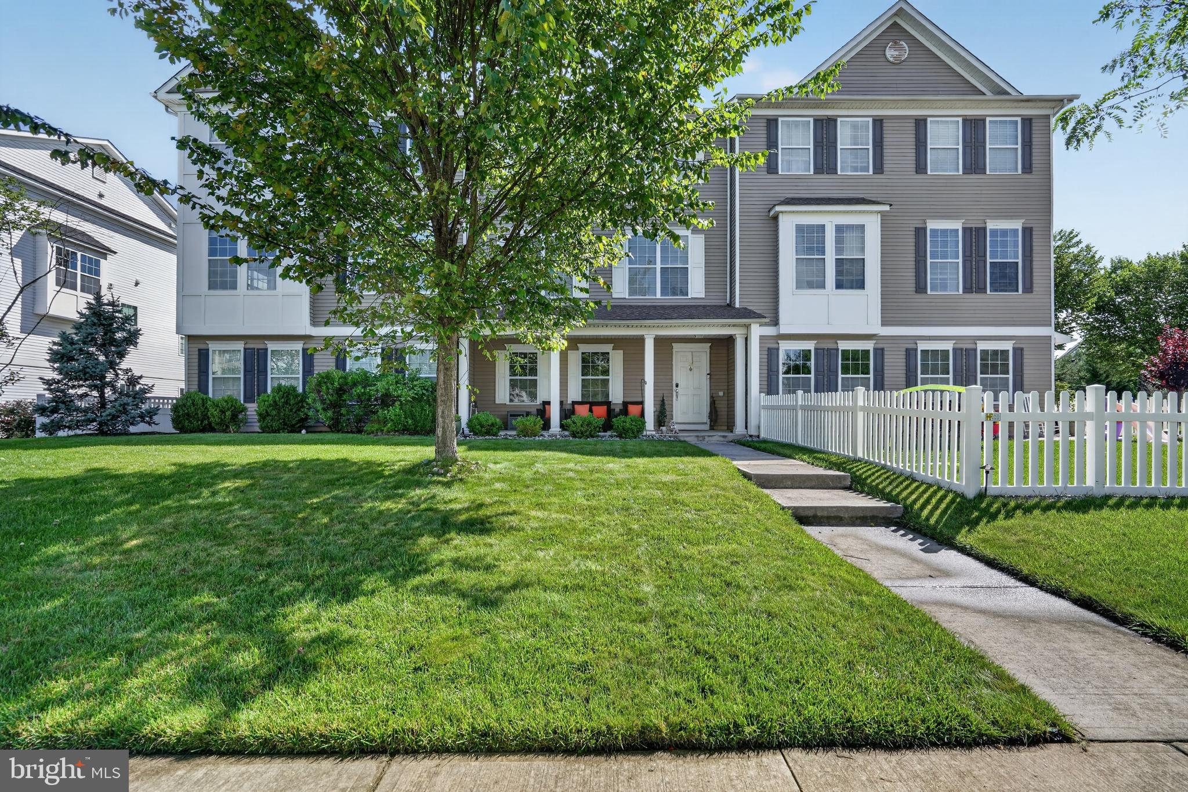
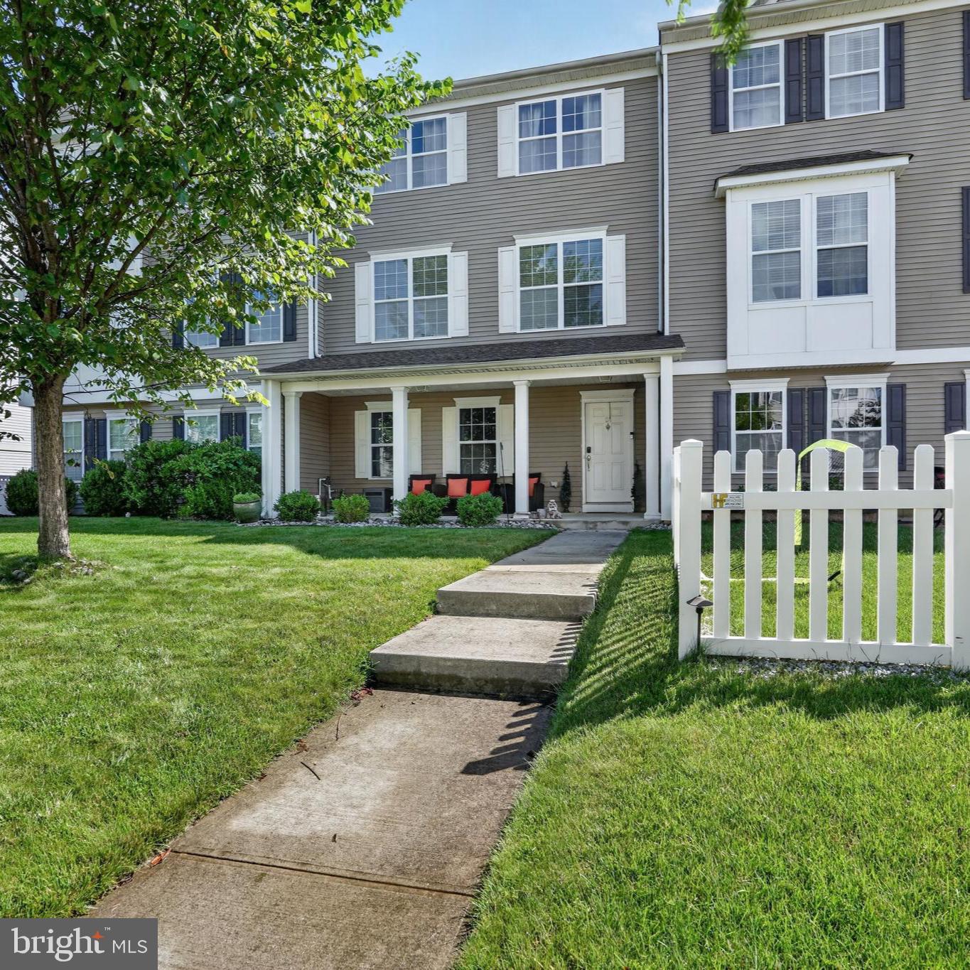
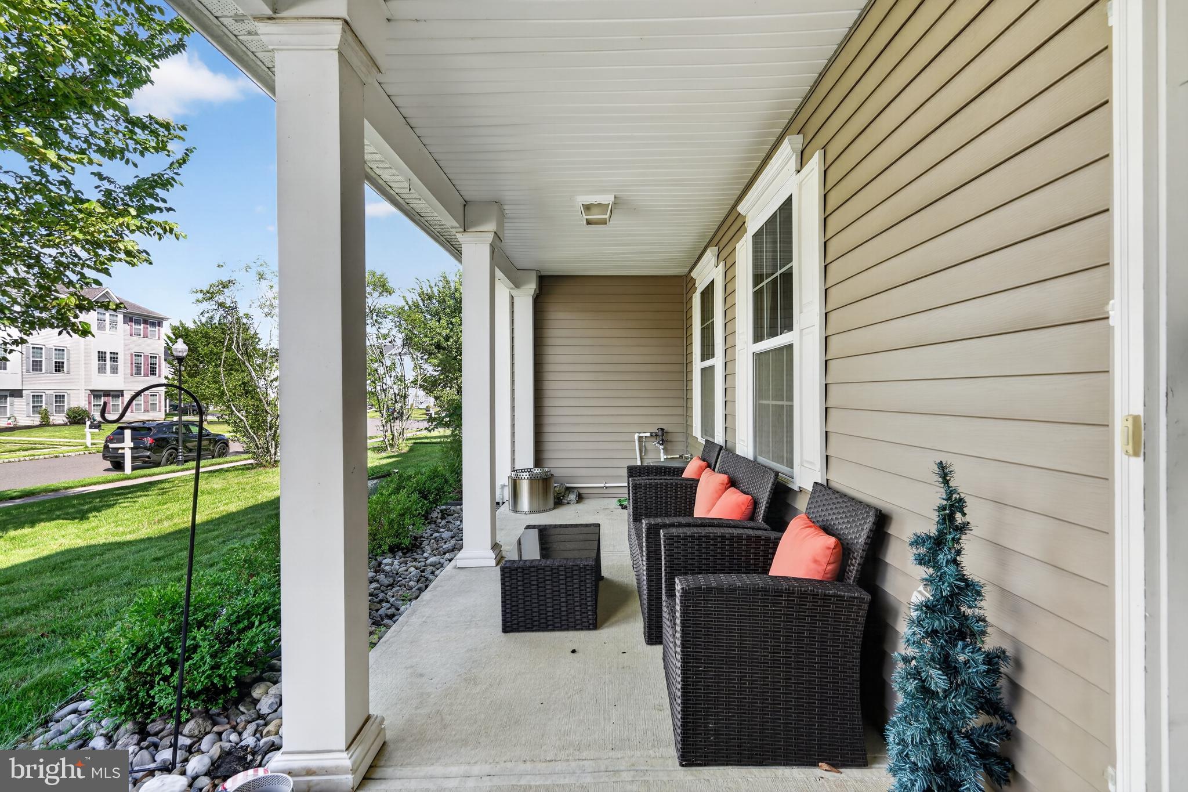
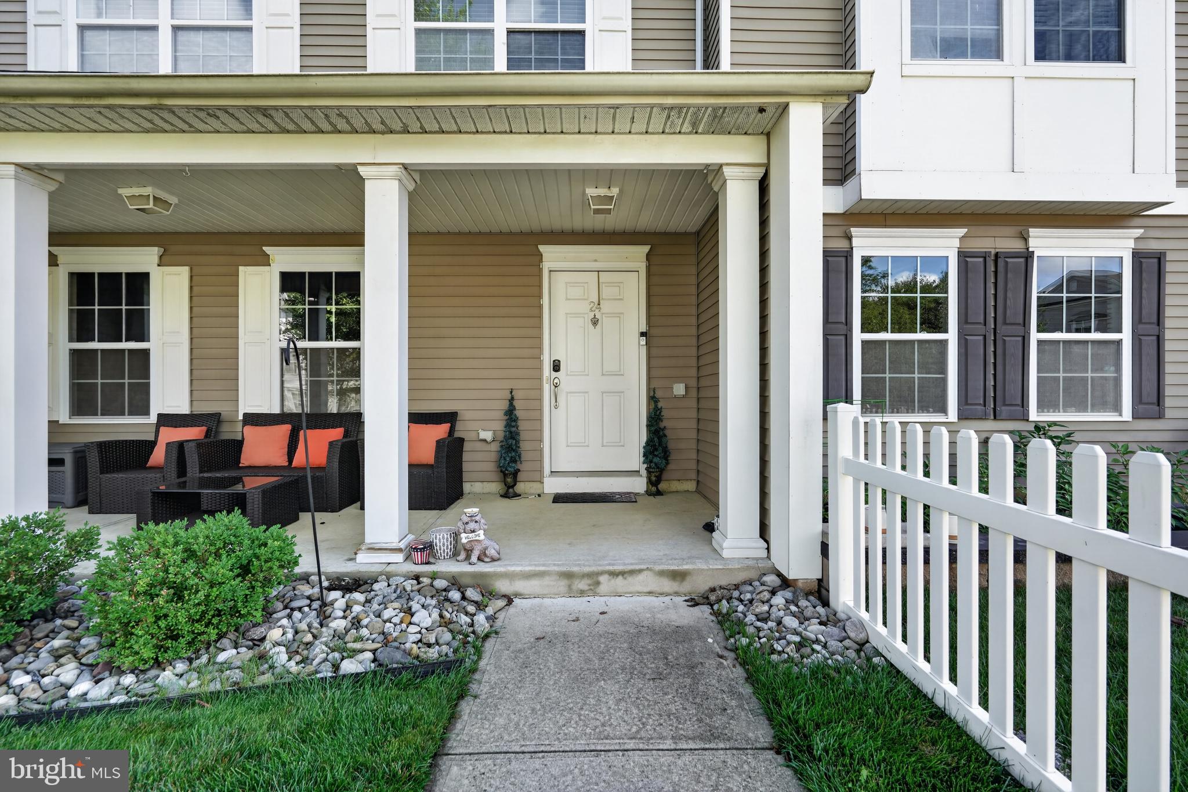
Welcome to this beautifully maintained townhome in the highly desirable Traditions at Chesterfield! Built in 2016, this Ashburn Model features thoughtful upgrades throughout and a terrific location within the community. Best of all, there is no HOA fee!
The first level offers a versatile recreation room, half bath, ample storage, interior access to the attached one-car garage, and a private one-car driveway. The bright and open main living level is ideal for both everyday living and entertaining. The spacious eat-in kitchen features upgraded maple cabinetry, granite countertops, and direct access to a 13' x 6' Trex balcony—perfect for morning coffee or evening relaxation. The formal dining room features decorative columns and a coffered ceiling, while the sun-filled living room offers a welcoming atmosphere centered around a beautiful marble-surround fireplace.
The third level features two generously sized secondary bedrooms, a full hall bath, convenient laundry area, and a private primary suite. The spacious primary bedroom boasts a tray ceiling, two large walk-in closets, and a luxurious en-suite bath.
Additional features include a built-in music and security system and lawn sprinkler system. Located in the award-winning Traditions at Chesterfield community, residents enjoy a charming neighborhood setting and exceptional walkability, with playgrounds, scenic ponds, a local farm stand, The Shops at Old York Village, and Chesterfield Elementary School all nearby and within walking distance. Conveniently located just 5 minutes from Team85 Fitness & Wellness, 10 minutes to Hamilton Marketplace, and approximately 20 minutes to Princeton.
With its thoughtful design, desirable upgrades, convenient location, and no HOA fee, this exceptional townhome is ready to welcome its next owners!
Save
Ask
Tour
Hide
Share
Listing Snapshot
Price
$544,000
Days On Site
38 Days
Bedrooms
3
Inside Area (SqFt)
2,040 sqft
Total Baths
4
Full Baths
2
Partial Baths
2
Lot Size
0.06 Acres
Year Built
2016
MLS® Number
NJBL2116254
Status
Pending
Property Tax
$11,451
HOA/Condo/Coop Fees
N/A
Sq Ft Source
Assessor
Friends & Family
React
Comment
Invite
No Comments Yet
Did you know? You can invite friends and family to your search. They can join your search, rate and discuss listings with you.
Recent Activity
3 weeks ago
Status changed to Pending
3 weeks ago
Listing updated with changes from the MLS®
3 weeks ago
Price changed to $544,000
a month ago
Listing first seen on site
General Features
Acres
0.06
Attached Garage
Yes
Cross Street
Canter Pl
Direction Faces
Southwest
Foundation
Concrete Perimeter
Garage
Yes
Garage Spaces
1
Green Energy Efficient
ConstructionHVAC
Levels
Three Or More
Parking
Garage Door OpenerAsphaltOn StreetAlley AccessGarageDrivewayInside EntranceAttached
Parking Spaces
1
Pets
Yes
Property Sub Type
Townhouse
Security
Smoke Detector(s)Carbon Monoxide Detector(s)Security System
Sewer
Public Sewer
Special Circumstances
Standard
SqFt Above
2040
SqFt Total
2040
Style
ColonialTraditional
Water Source
Public
Zoning
PVD3
Interior Features
Appliances
Gas RangeGas OvenElectric Water HeaterWasherDishwasherDryerRefrigerator



Did you know? You can invite friends and family to your search. They can join your search, rate and discuss listings with you.