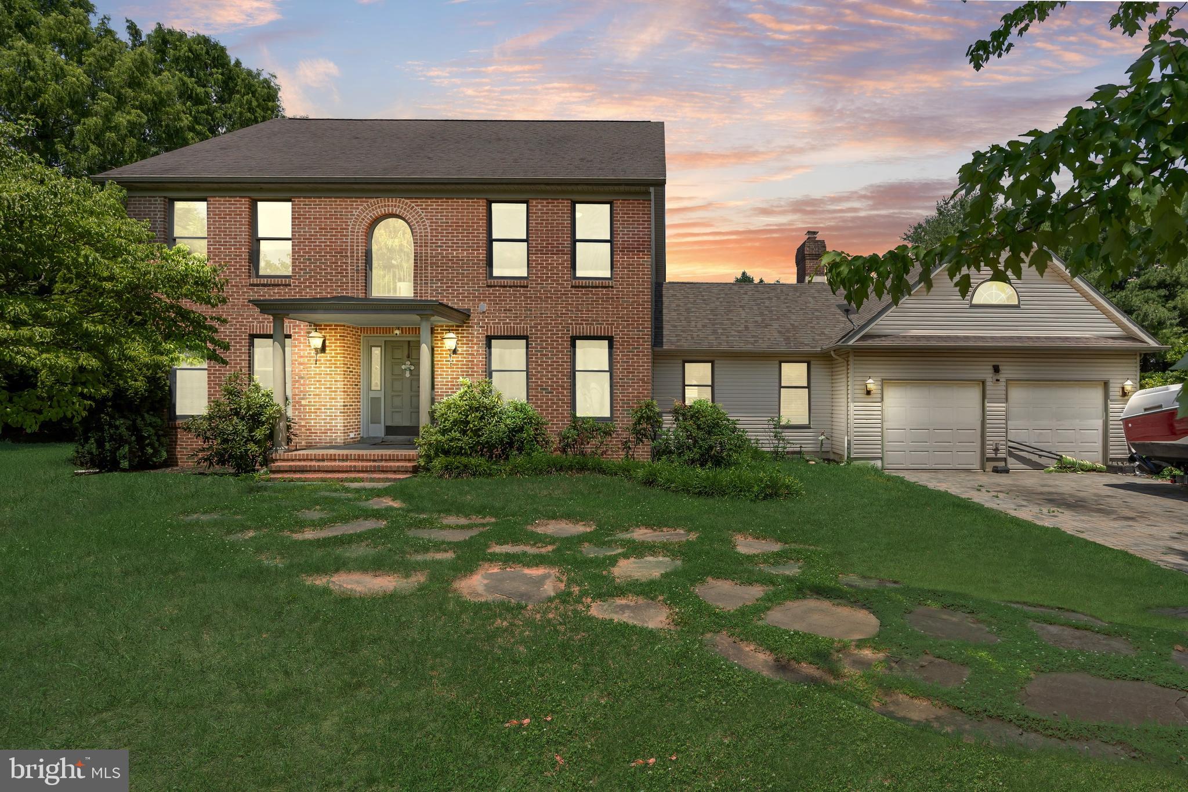
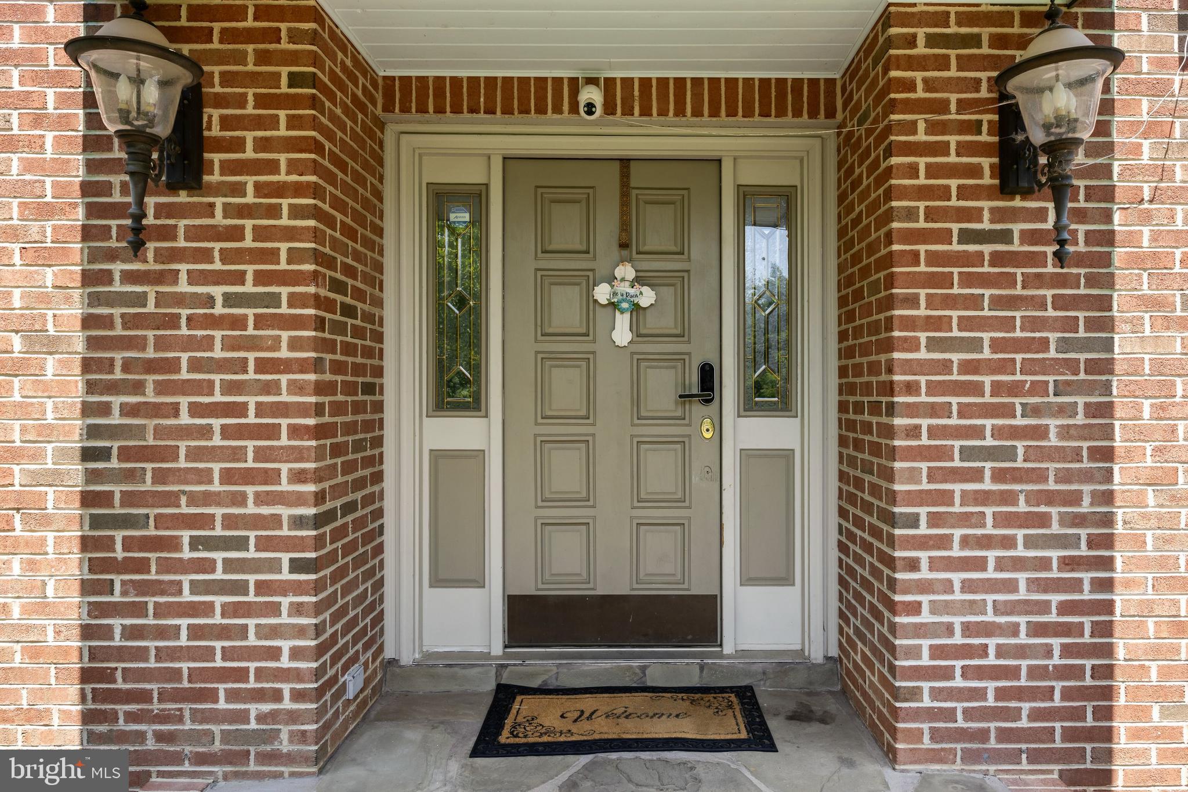
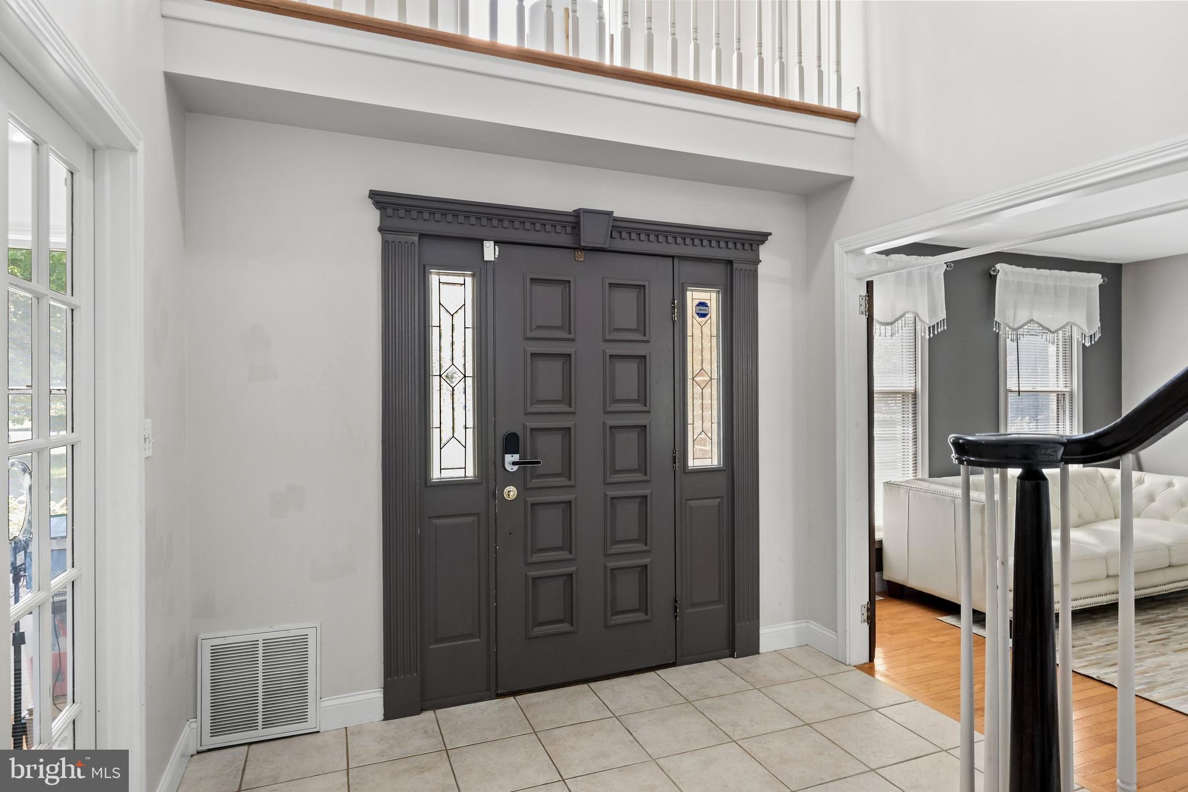
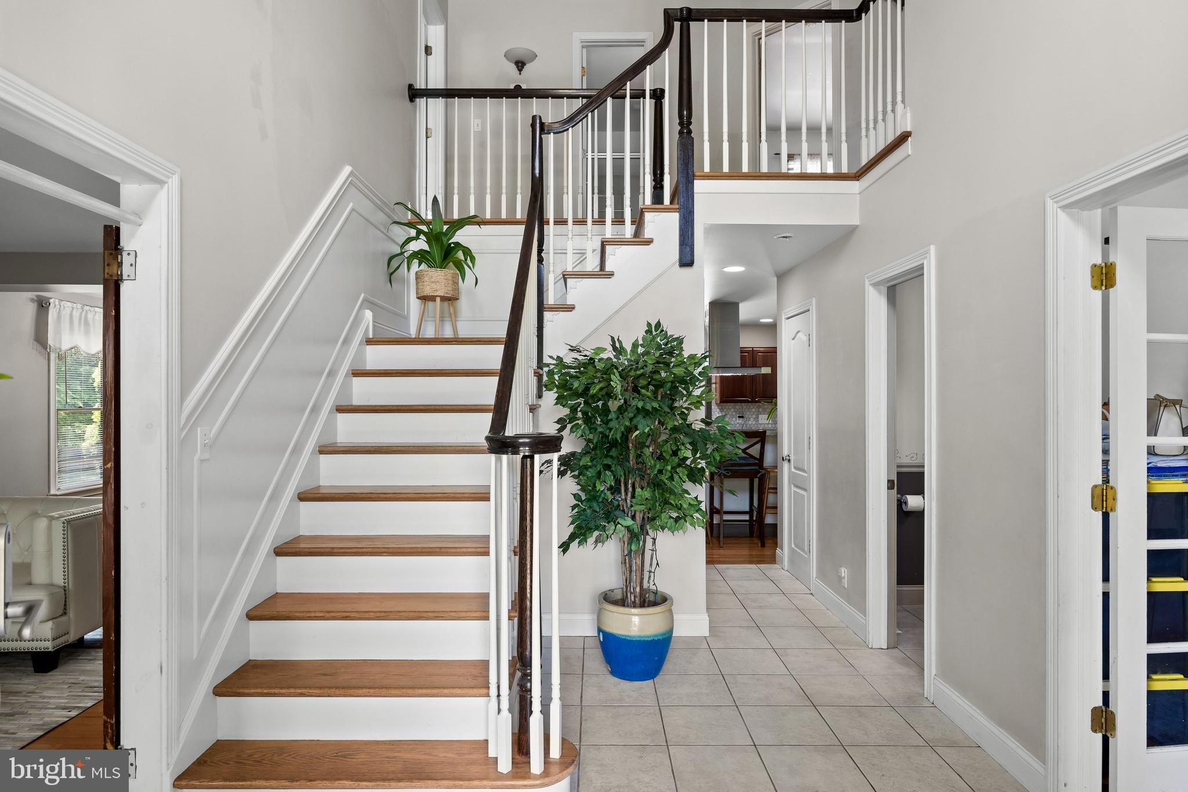
Welcome home to 4 Candlelight Drive, a custom-built estate nestled on a private 1.5-acre wooded lot in desirable Edgewater Park Township. A grand bluestone walkway leads to an impressive two-story foyer, setting an elegant tone for this sun-drenched home. The main level boasts beautiful hardwood flooring flowing through the formal living and dining rooms, a versatile home office (or optional bedroom), and a spacious family room with high ceilings and a rustic wood-burning fireplace. The newly renovated gourmet kitchen features custom solid cherry cabinetry, stainless steel appliances, a stylish backsplash, and a modern touchless faucet. Upstairs, three large bedrooms include a primary suite with an expansive en-suite bath featuring double sinks, a soaking tub, and a separate shower.
Incredible versatility awaits in the partially finished basement, fully equipped to function as a private in-law suite or premium entertainment zone with its own bedroom, full bath, kitchen, and living area. Perfect for outdoor entertaining, the sprawling grounds feature a two-tiered deck, a stone patio, two storage sheds, and a two-car garage with newly laid brick paver parking. Complete with major mechanical updates—including a newer roof section, AC, water heater, and furnace—this move-in ready retreat perfectly balances secluded luxury with everyday convenience. Property being sold as-is. Schedule your private tour today!
Save
Ask
Tour
Hide
Share
Listing Snapshot
Price
$625,000
Days On Site
104 Days
Bedrooms
4
Inside Area (SqFt)
2,580 sqft
Total Baths
4
Full Baths
3
Partial Baths
1
Lot Size
N/A
Year Built
1999
MLS Number
NJBL2116296
Status
Active
Property Tax
$13,476
HOA/Condo/Coop Fees
N/A
Sq Ft Source
Estimated
Friends & Family
React
Comment
Invite
No Comments Yet
Did you know? You can invite friends and family to your search. They can join your search, rate and discuss listings with you.
Recent Activity
3 weeks ago
Price changed to $625,000
3 weeks ago
Listing updated with changes from the MLS
3 months ago
Status changed to Active
3 months ago
Listing first seen on site
General Features
Attached Garage
Yes
Foundation
OtherConcrete Perimeter
Garage
Yes
Garage Spaces
2
Levels
Two
Parking
GarageAttached
Parking Spaces
2
Pets
Yes
Property Sub Type
Single Family Residence
Sewer
Septic Tank
Special Circumstances
Standard
SqFt Above
2580
SqFt Total
2580
Style
Colonial
Water Source
Public
Zoning
RES
Interior Features
Appliances
Gas Water Heater
Basement
Partially Finished
Cooling
Central AirElectric
Fireplace
Yes
Fireplace Features
Wood BurningInsert
Fireplaces
2
Heating
Fireplace InsertNatural GasForced Air
Laundry Features
Laundry RoomMain Level
Bathroom 2
Bathroom 3
Bedroom 2
Features - Walk-In Closet(s)
Bedroom 3
Features - Walk-In Closet(s)
Bedroom 4
Dining Room
Level - Main
Family Room
Level - Main
Half Bath
Level - Main
In-Law/auPair/Suite
Kitchen
Level - Main
Laundry
Level - Main
Living Room
Level - Main
Primary Bathroom
Primary Bedroom
Features - Walk-In Closet(s)
Study
Level - Main
Save
Ask
Tour
Hide
Share
Exterior Features
Construction Details
Frame
Patio And Porch
Deck
Pool Features
Above GroundPrivate
Private Pool
Yes
Community Features
MLS Area
Edgewater Park Twp (20312)
School District
EDGEWATER PARK TOWNSHIP PUBLIC SCHOOLS
Schools
School District
EDGEWATER PARK TOWNSHIP PUBLIC SCHOOLS
Elementary School
Unknown
Middle School
Unknown
High School
Unknown
Listing courtesy of Keller Williams Realty - Moorestown



Did you know? You can invite friends and family to your search. They can join your search, rate and discuss listings with you.