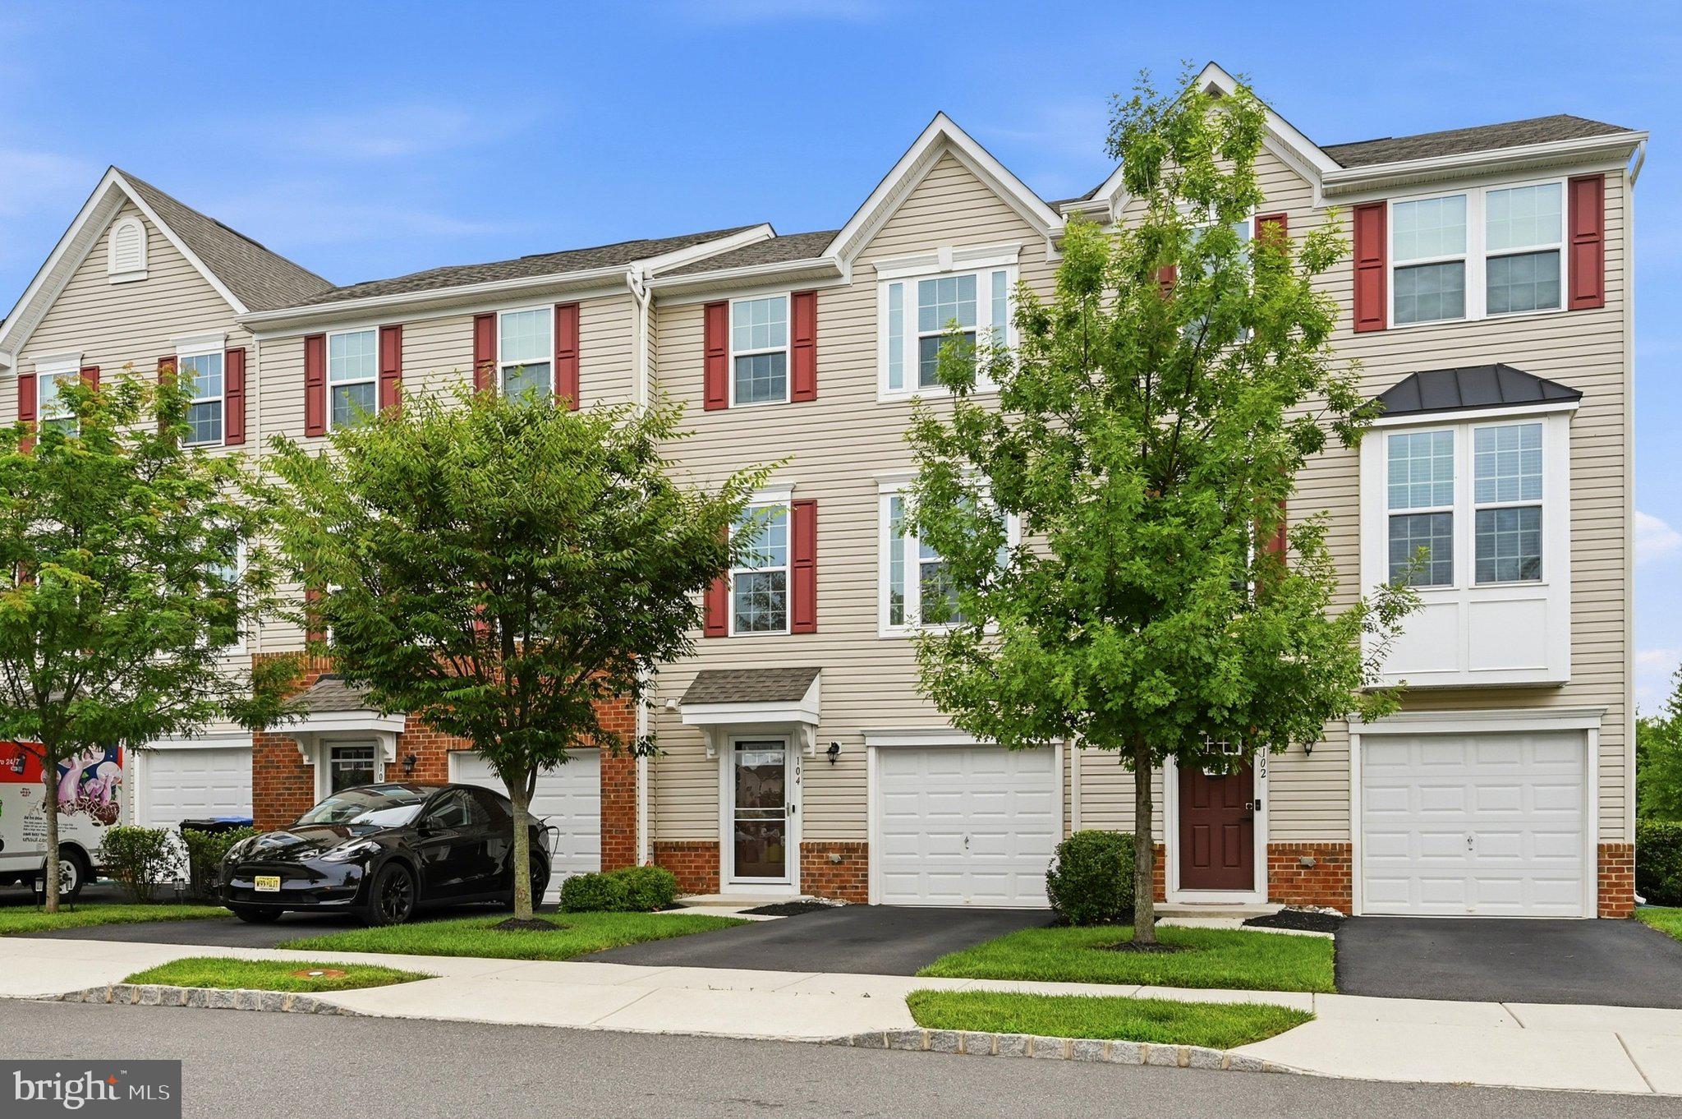
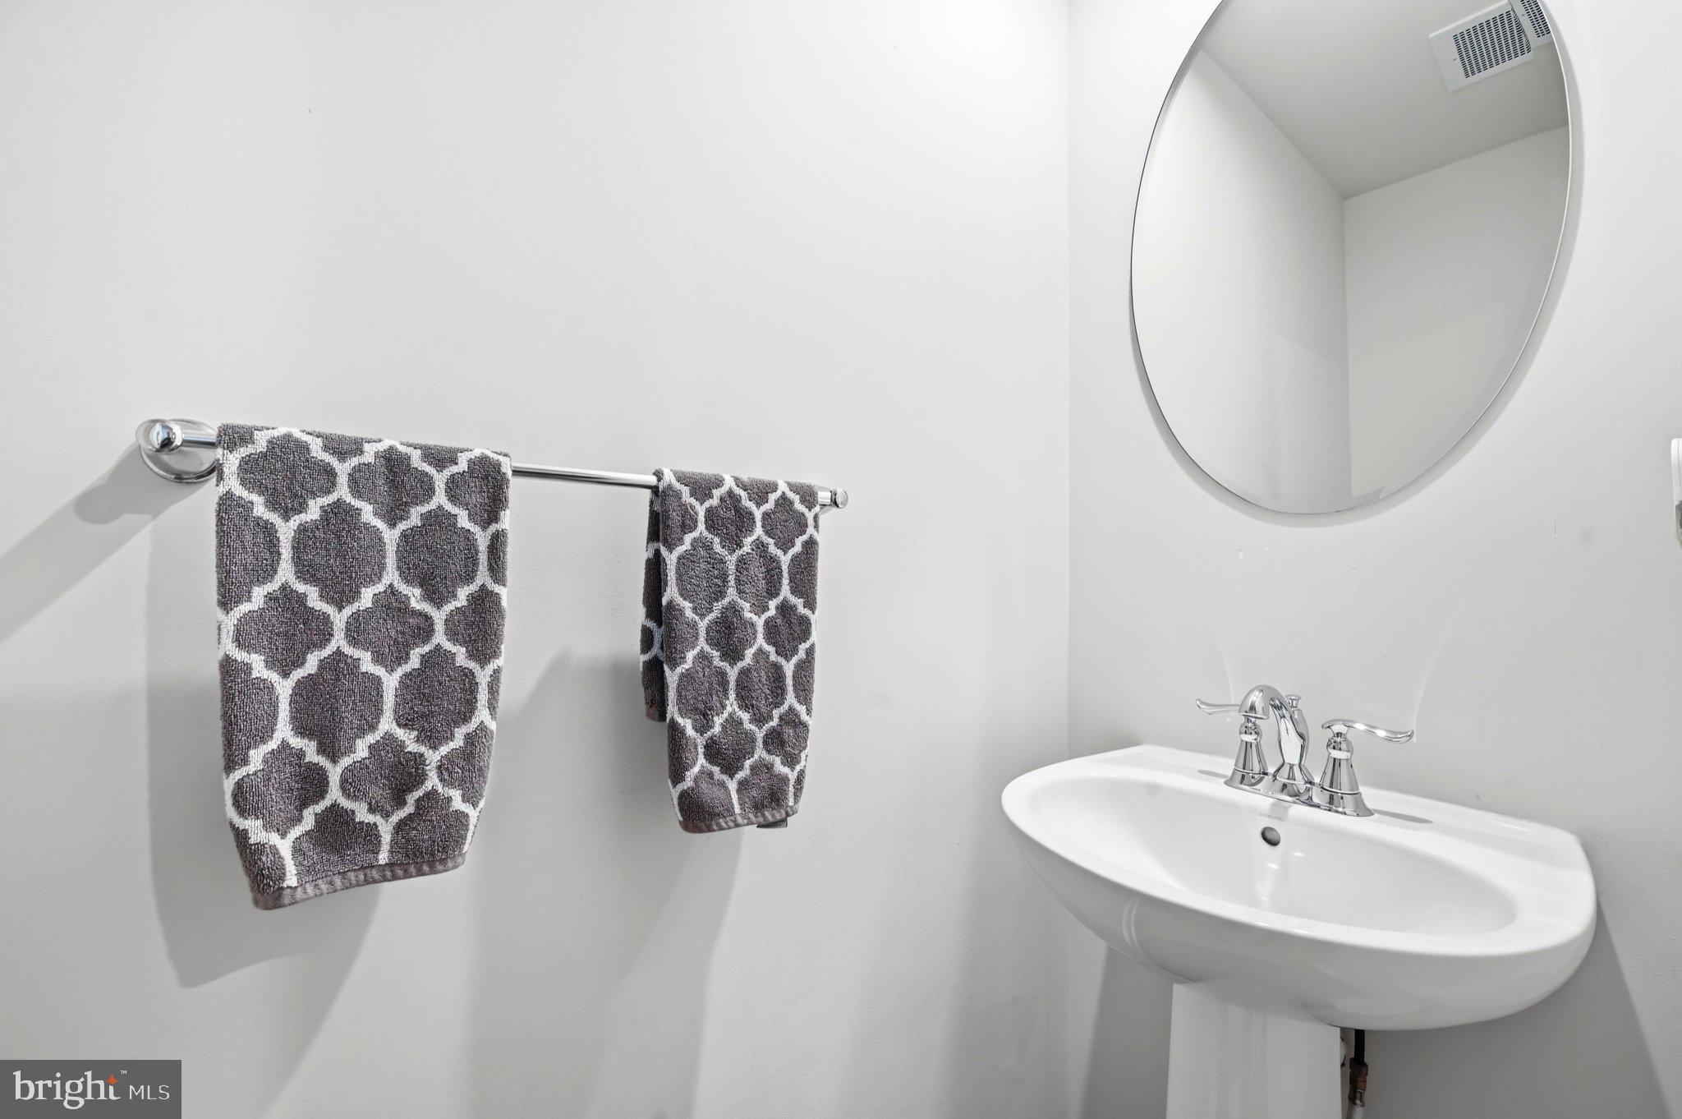
Welcome to 104 Nathan Drive in the highly sought-after Cinnaminson Harbour community! Built in 2021 and beautifully maintained by its original owners, this stylish 3-bedroom, 2.5-bath townhome offers over 2,100 square feet of modern living across three spacious levels. Located near the Delaware River, the community offers beautiful scenic views and convenient access to Philadelphia via the Tacony-Palmyra Bridge.
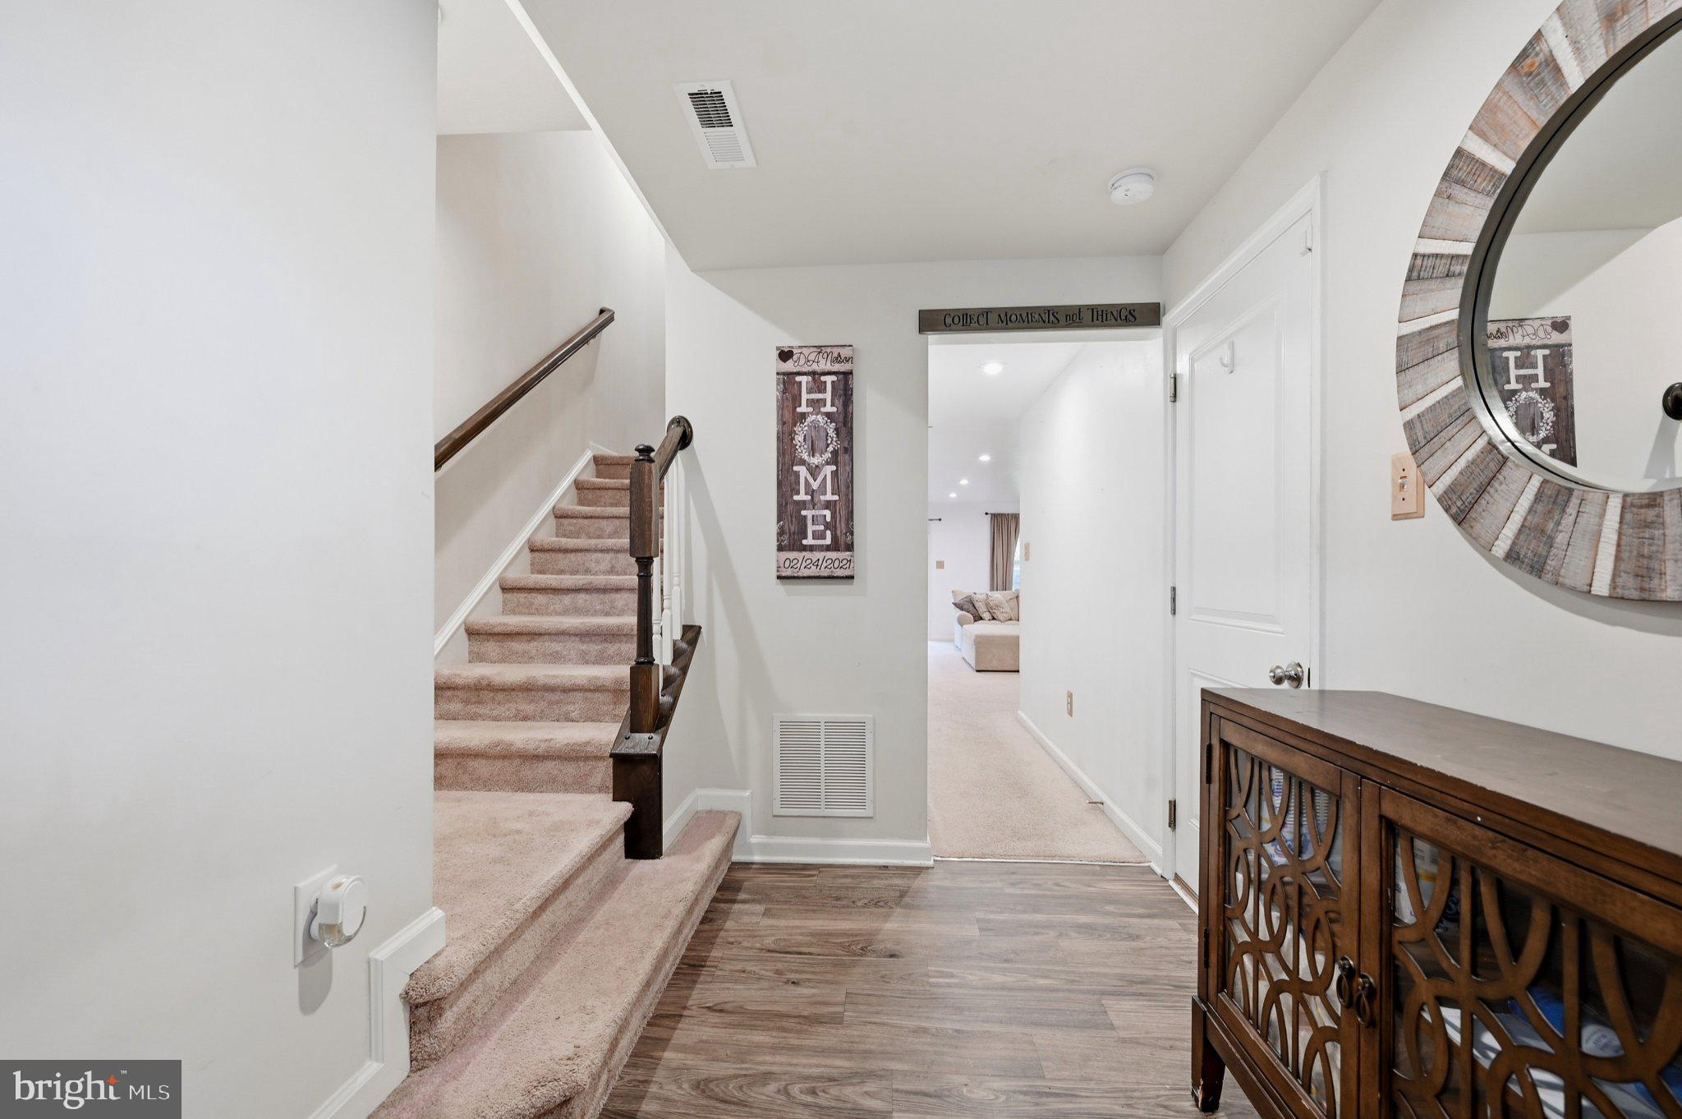
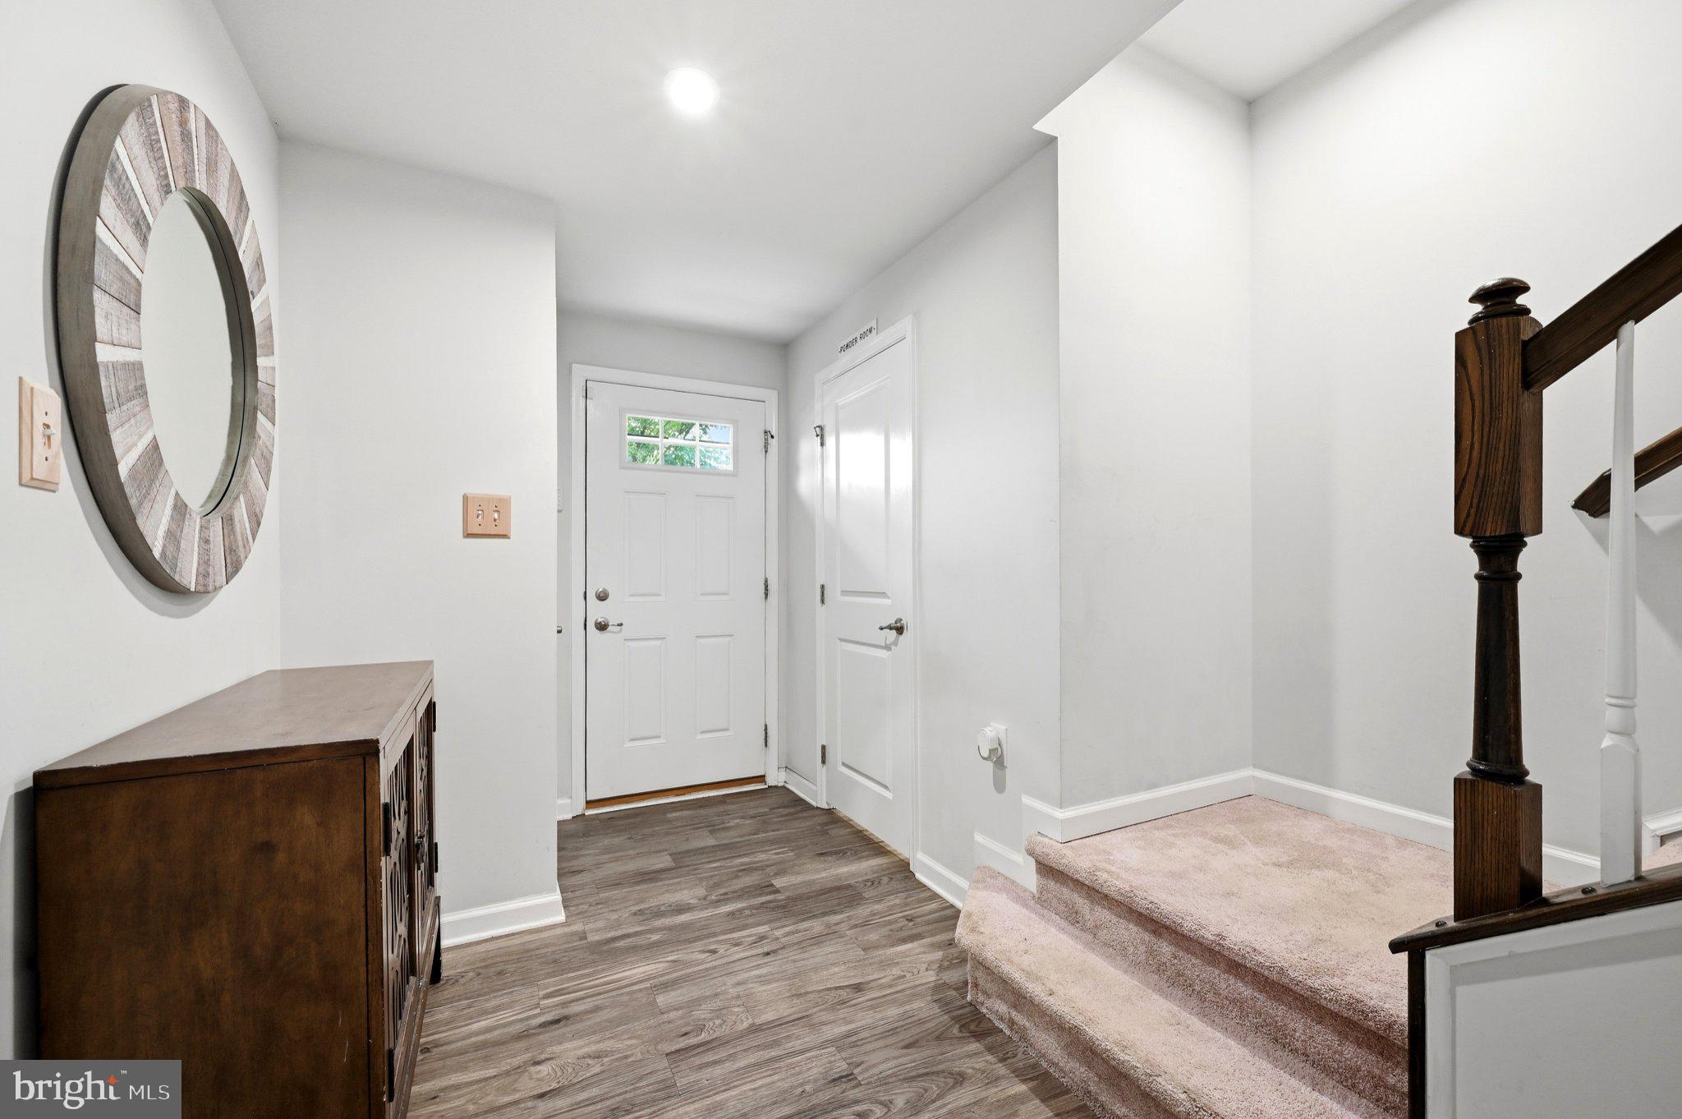
The entry level features a versatile space perfect for a family room, additional living area, home office, gym, recreation room, or entertaining space, with direct access to the private patio. The second level offers a bright, open-concept layout with a modern kitchen featuring stainless steel appliances, generous cabinetry, and a pantry. The kitchen flows seamlessly into the dining and living areas and opens to the upper deck, ideal for relaxing or entertaining.
On the third level, you’ll find a spacious primary suite featuring a tray ceiling, walk-in closet, and private bathroom with dual vanities, a soaking tub, and separate shower. This level also includes convenient laundry, two additional bedrooms, and another full bathroom.
Additional highlights include a one car garage plus one car driveway parking and extra parking in the parking lot directly across the street. The community has lots of amenities to explore including: swimming pool, fitness center, dog park, basketball court, and playground. Don’t miss your chance to become only the second owner of this move-in-ready home!
Save
Ask
Tour
Hide
Share
Listing Snapshot
Price
$425,000
Days On Site
61 Days
Bedrooms
3
Inside Area (SqFt)
2,151 sqft
Total Baths
3
Full Baths
2
Partial Baths
1
Lot Size
N/A
Year Built
2021
MLS® Number
NJBL2116440
Status
Active
Property Tax
$11,998
HOA/Condo/Coop Fees
$324 monthly
Sq Ft Source
Estimated
Friends & Family
React
Invite
Recent Activity
2 weeks ago
Listing updated with changes from the MLS®
2 months ago
Listing first seen on site
General Features
Attached Garage
Yes
Foundation
Other
Garage
Yes
Garage Spaces
1
Levels
Three Or More
Parking
GarageDrivewayAttached
Parking Spaces
2
Property Sub Type
Townhouse
Sewer
Public Sewer
Special Circumstances
Standard
SqFt Above
2151
SqFt Total
2151
Style
Traditional
Water Source
Public
Zoning
RESIDENTIAL
Interior Features
Appliances
RangeCooktopGas Water HeaterWasherBuilt-In RangeDishwasherDisposalDryerMicrowaveStainless Steel Appliance(s)
Cooling
Central AirGas
Flooring
CarpetHardwood
Heating
Natural GasForced Air
Interior
Kitchen IslandPantryRecessed LightingWalk-In Closet(s)Soaking Tub
Save
Ask
Tour
Hide
Share
Exterior Features
Construction Details
BrickVinyl Siding
Pool Features
Community
Community Features
Association Amenities
Dog ParkFitness CenterTennis Court(s)Basketball CourtPlayground
Association Fee
$324.0
Association Fee Frequency
Monthly
Community Features
Pool
MLS Area
Cinnaminson Twp (20308)
School District
CINNAMINSON TOWNSHIP PUBLIC SCHOOLS
Schools
School District
CINNAMINSON TOWNSHIP PUBLIC SCHOOLS
Elementary School
Unknown
Middle School
Unknown
High School
Unknown
Listing courtesy of Keller Williams Realty - Moorestown