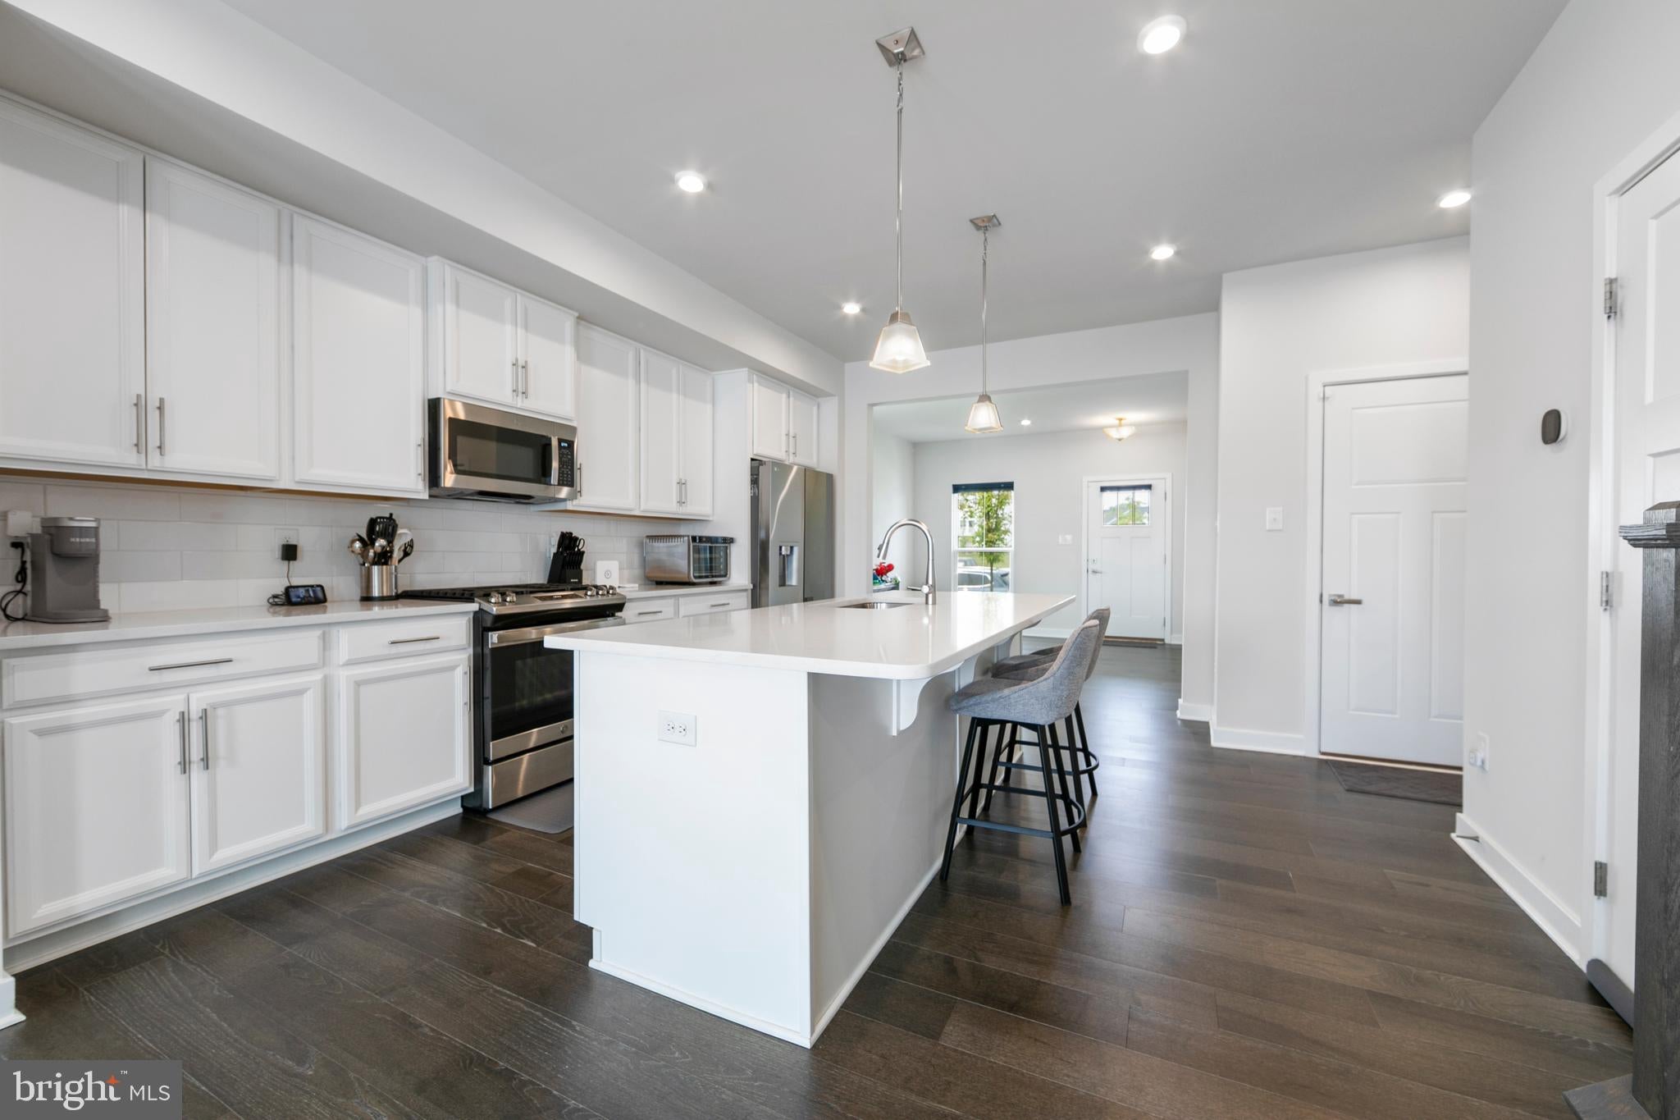
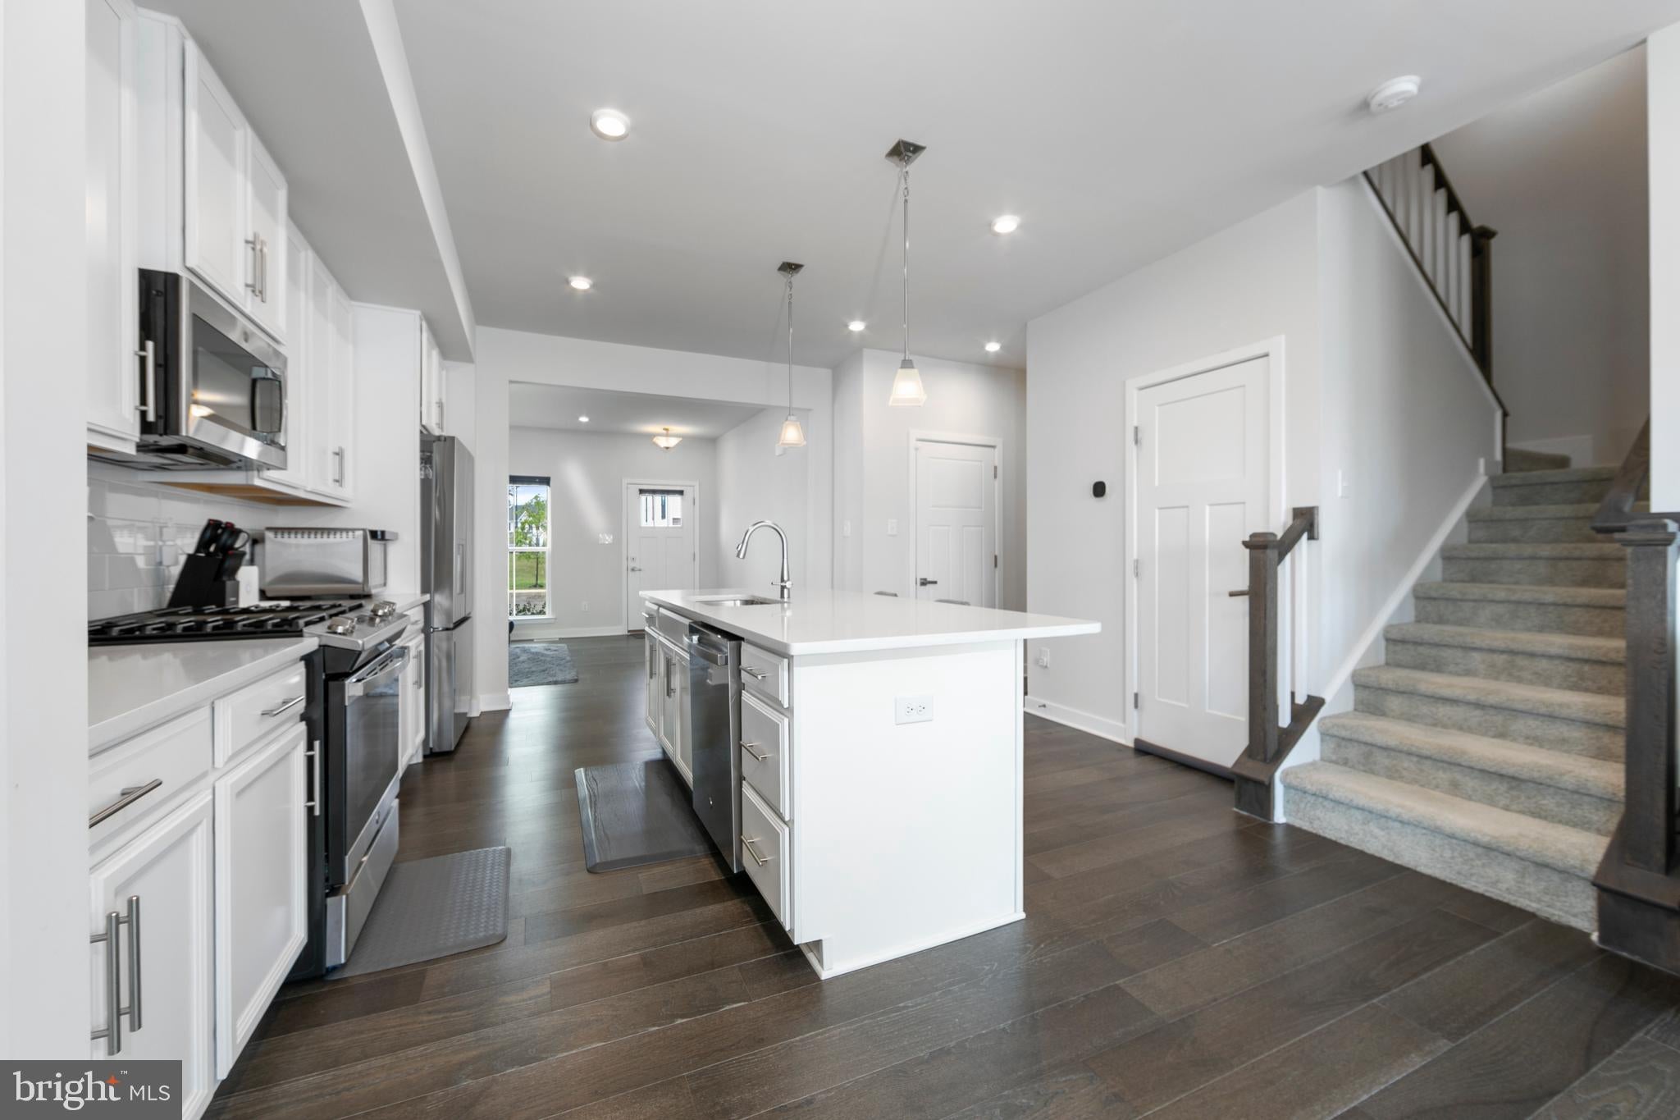
Looking for the space of a single-family home with the convenience of townhome living? Welcome to 34 Sage Way, a beautifully maintained 2023-built END UNIT in the desirable Laurel Point Community, offering over 2,500 square feet of finished living space,
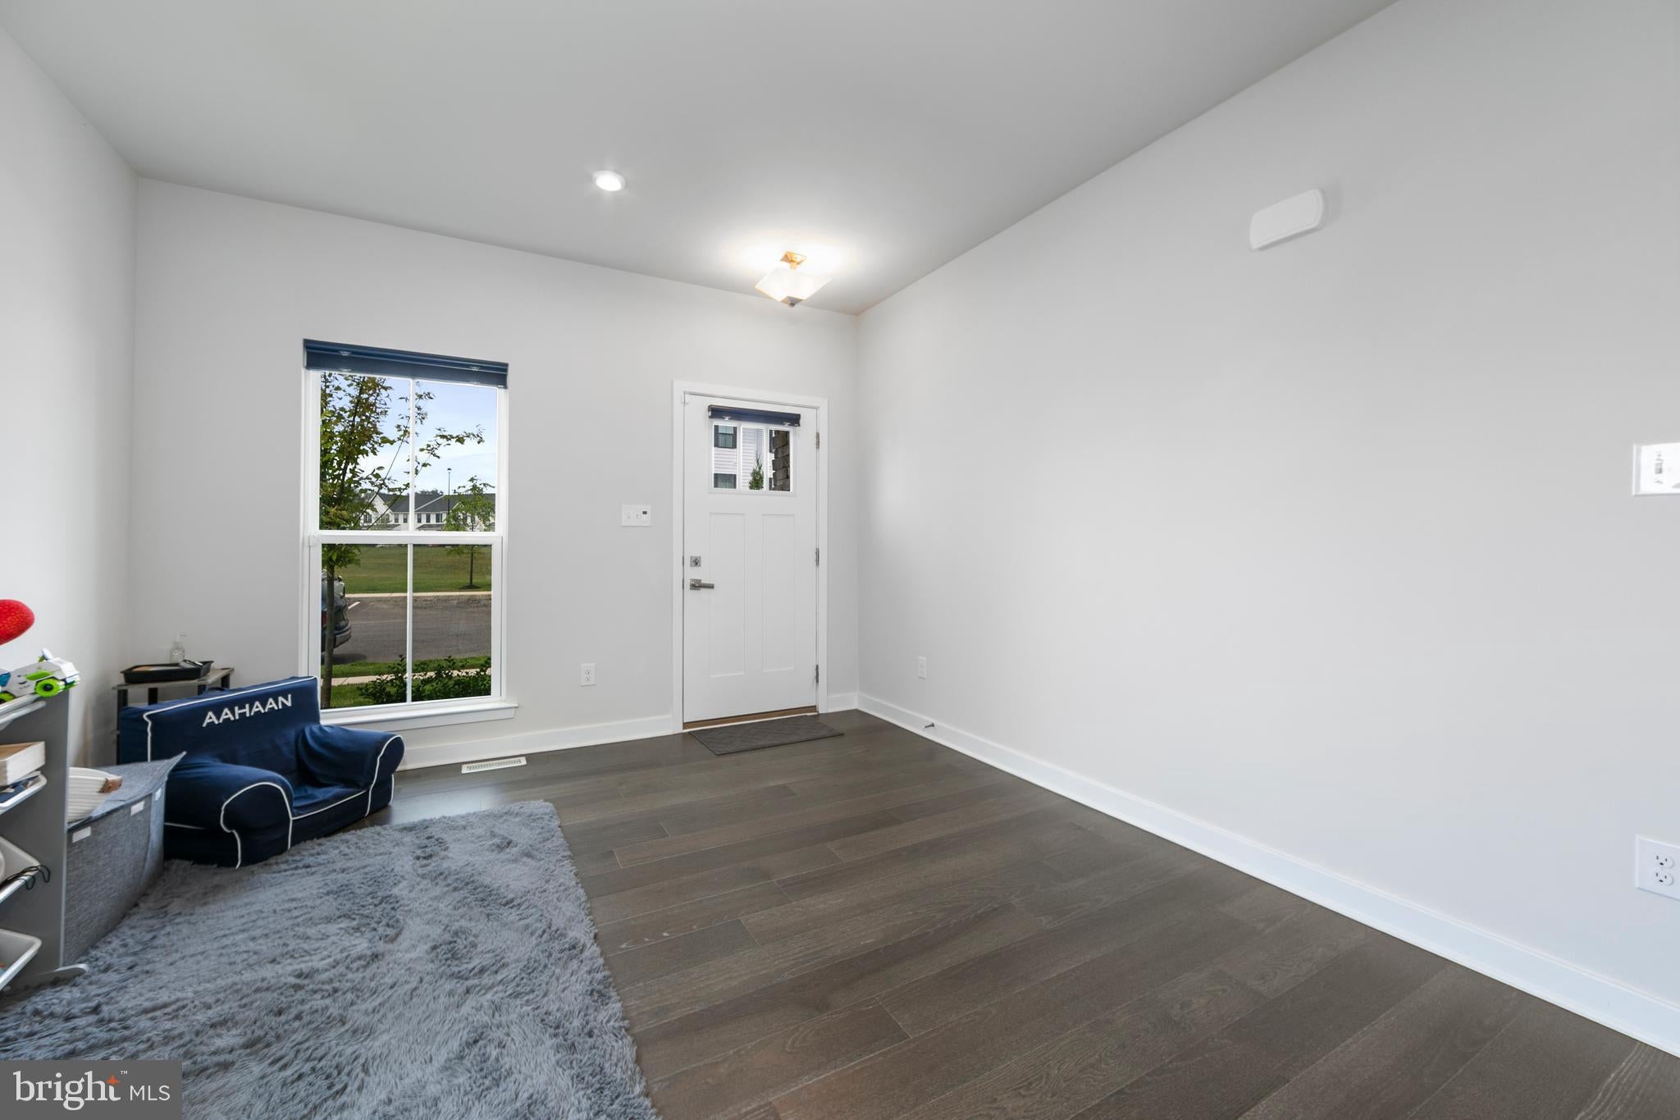
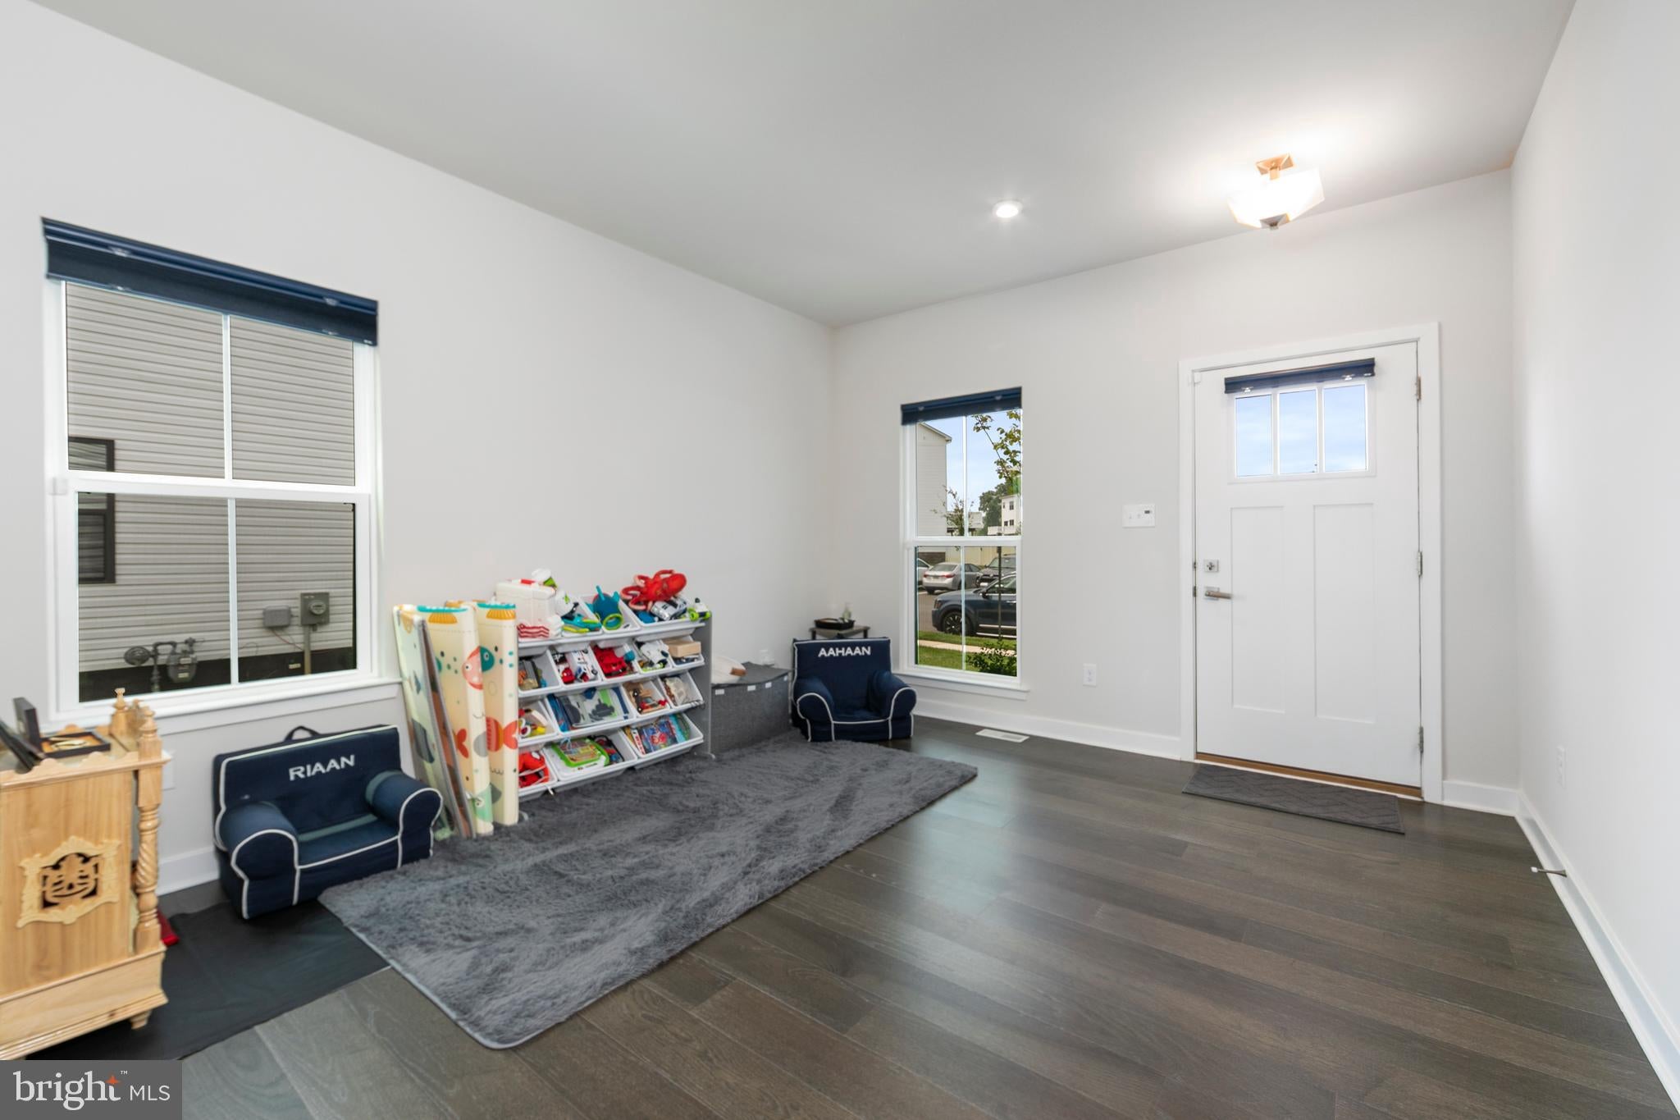
3 bedrooms, 3.5 baths and a finished walkout lower level. The bright, open floor plan is designed for both everyday living and entertaining, with the end-unit location providing additional windows and abundant natural light. The inviting living room features a cozy gas fireplace, while the spacious kitchen flows seamlessly into the dining and living areas. One of the standout features of this home is the finished walkout lower level, providing valuable additional living space with endless possibilities. Create a family room, home theater, office, fitness area, playroom or comfortable guest space the flexibility is yours. Upstairs you'll find three bedrooms, including a spacious primary suite, along with the convenience of second-floor laundry. Step outside onto the private east-facing deck and enjoy your morning coffee with sunrise views and an open backdrop with no homes directly behind. As an end unit, you'll also enjoy added privacy, extra natural light and conveniently located guest parking directly across from the home. Thoughtful upgrades include premium Bali® top-down/bottom-up cellular shades that provide both natural light and privacy, a full-view storm door with retractable screen, and a whole-home water softener system. With an attached garage, newer construction, generous finished living space and a move-in-ready condition, 34 Sage Way offers a wonderful alternative for buyers who want more room without the exterior maintenance of a traditional single-family home. Convenient access to shopping, dining, parks and major commuter routes, this home brings together space, flexibility, privacy and convenience. Come experience just how much 34 Sage Way has to offer!
Save
Ask
Tour
Hide
Share
Listing Snapshot
Price
$589,000
Days On Site
101 Days
Bedrooms
3
Inside Area (SqFt)
2,569 sqft
Total Baths
4
Full Baths
3
Partial Baths
1
Lot Size
0.09 Acres
Year Built
2023
MLS Number
NJBL2116450
Status
Active
Property Tax
$11,527
HOA/Condo/Coop Fees
$135 monthly
Sq Ft Source
Estimated
Friends & Family
React
Invite
Recent Activity
2 weeks ago
Price changed to $589,000
2 weeks ago
Listing updated with changes from the MLS
2 months ago
Status changed to Active
3 months ago
Listing first seen on site
General Features
Acres
0.09
Attached Garage
Yes
Cross Street
Haddon Blvd.
Foundation
Concrete Perimeter
Garage
Yes
Garage Spaces
1
Levels
Two
Parking
Garage Door OpenerGarageDrivewayInside EntranceAttached
Parking Spaces
2
Pets
Yes
Property Sub Type
Townhouse
Sewer
Septic Tank
Special Circumstances
Standard
SqFt Above
2569
SqFt Total
2569
Style
Traditional
Water Source
Public
Zoning
RES
Interior Features
Appliances
Gas Water HeaterWasherStainless Steel Appliance(s)Tankless Water HeaterDryer
Basement
FinishedWalk-Out Access
Cooling
Central AirElectric
Flooring
Carpet
Furnished
Unfurnished
Heating
Natural GasForced Air
Laundry Features
Upper Level
Save
Ask
Tour
Hide
Share
Exterior Features
Construction Details
Vinyl SidingStone
Pool Features
None
Roof
Shingle
Community Features
Association Fee
$135.0
Association Fee Frequency
Monthly
MLS Area
Mount Laurel Twp (20324)
School District
MOUNT LAUREL TOWNSHIP PUBLIC SCHOOLS
Schools
School District
MOUNT LAUREL TOWNSHIP PUBLIC SCHOOLS
Elementary School
Unknown
Middle School
Unknown
High School
LENAPE H.S.
Listing courtesy of Long & Foster Real Estate, Inc.