Property Search

Save
Ask
Hide
Share
$325,000

180 WOODLAKE DRIVE
MARLTON, NJ 08053

Condominium|Sold 09/30/2026
3
Beds
2
Total Baths
2
Full Baths
1,596
SqFt
$204
/SqFt
1987
Built
Subdivision:
WOODLAKE KINGS GRANT
County:
BURLINGTON
Listing courtesy of Long & Foster Real Estate, Inc.
Bought with Michael Fitzpatrick of Keller Williams Real Estate Tri-County (215) 464-8800
Call Now: (703) 898-3565
Is this the listing for you? We can help make it yours.
(703) 898-3565
180 WOODLAKE DRIVE180 WOODLAKE DRIVE180 WOODLAKE DRIVE180 WOODLAKE DRIVE
Save
Ask
Hide
Share

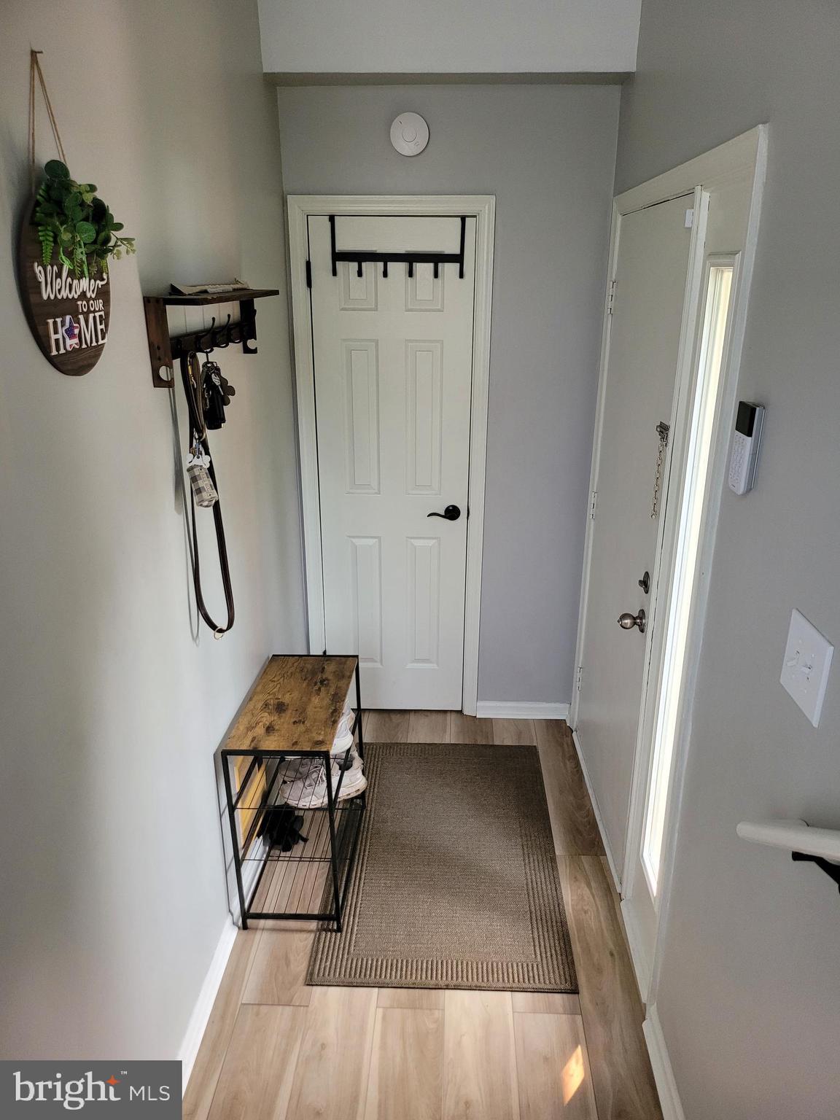
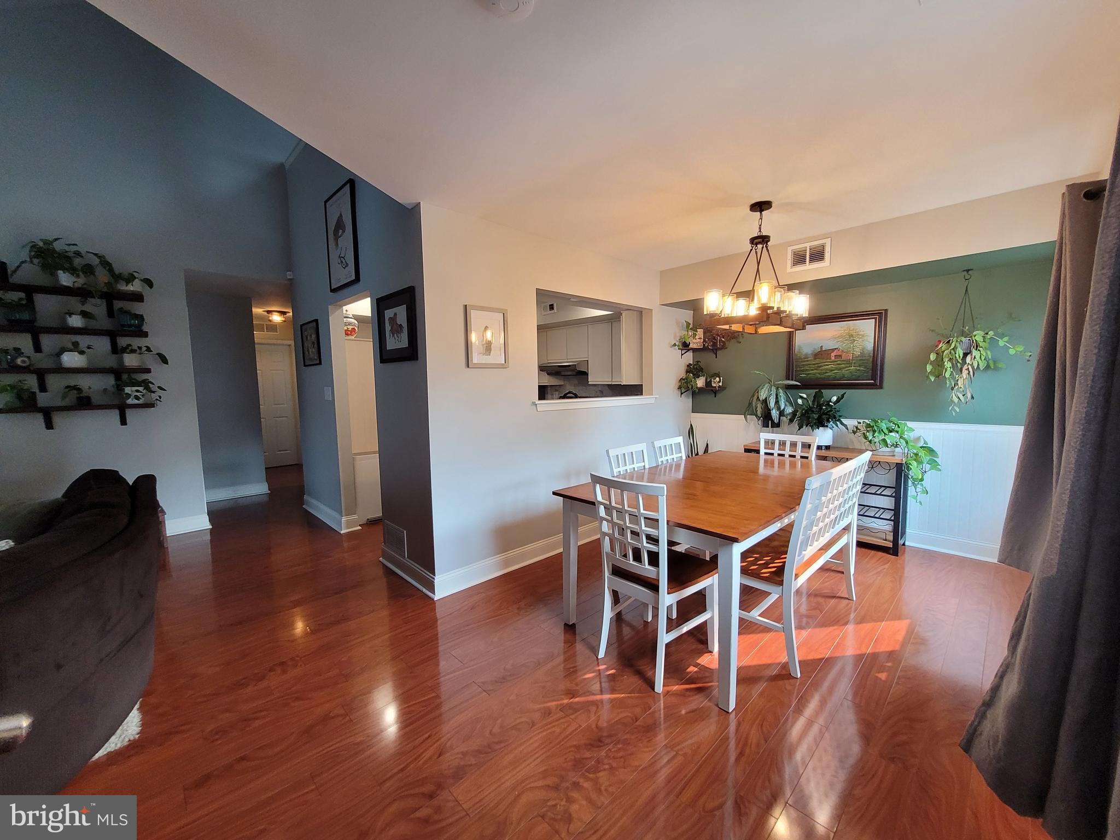
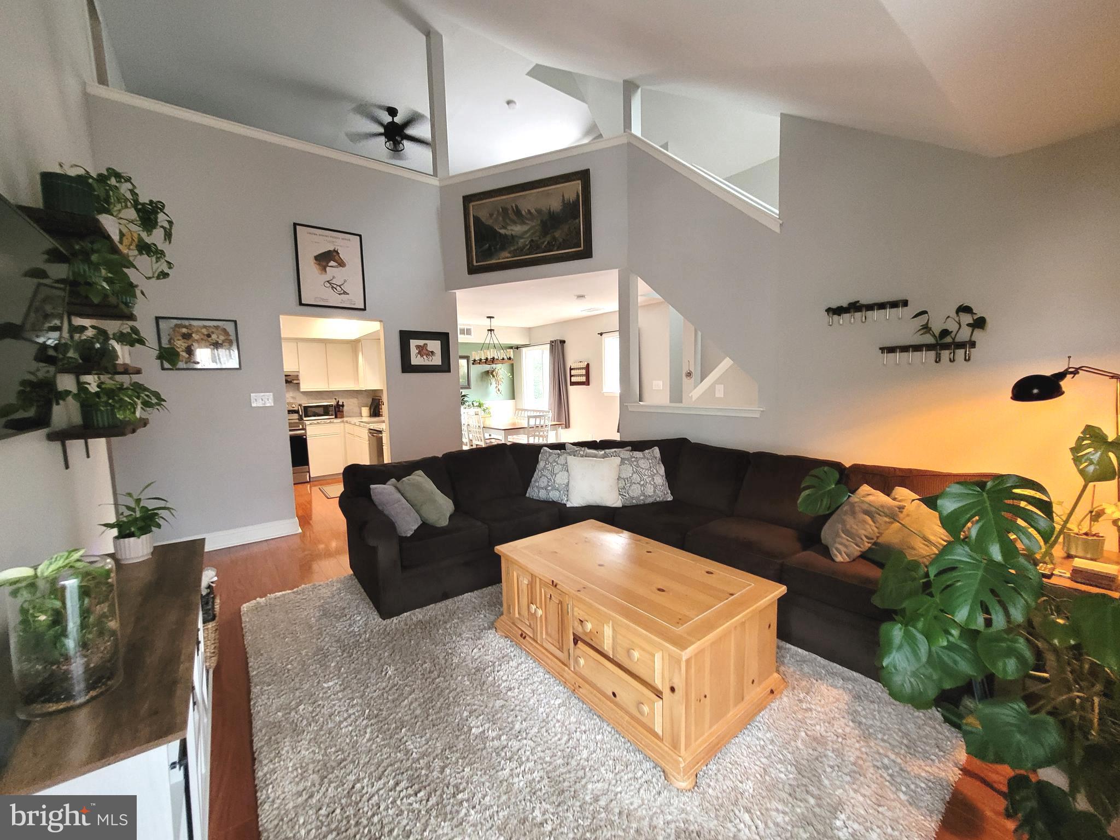
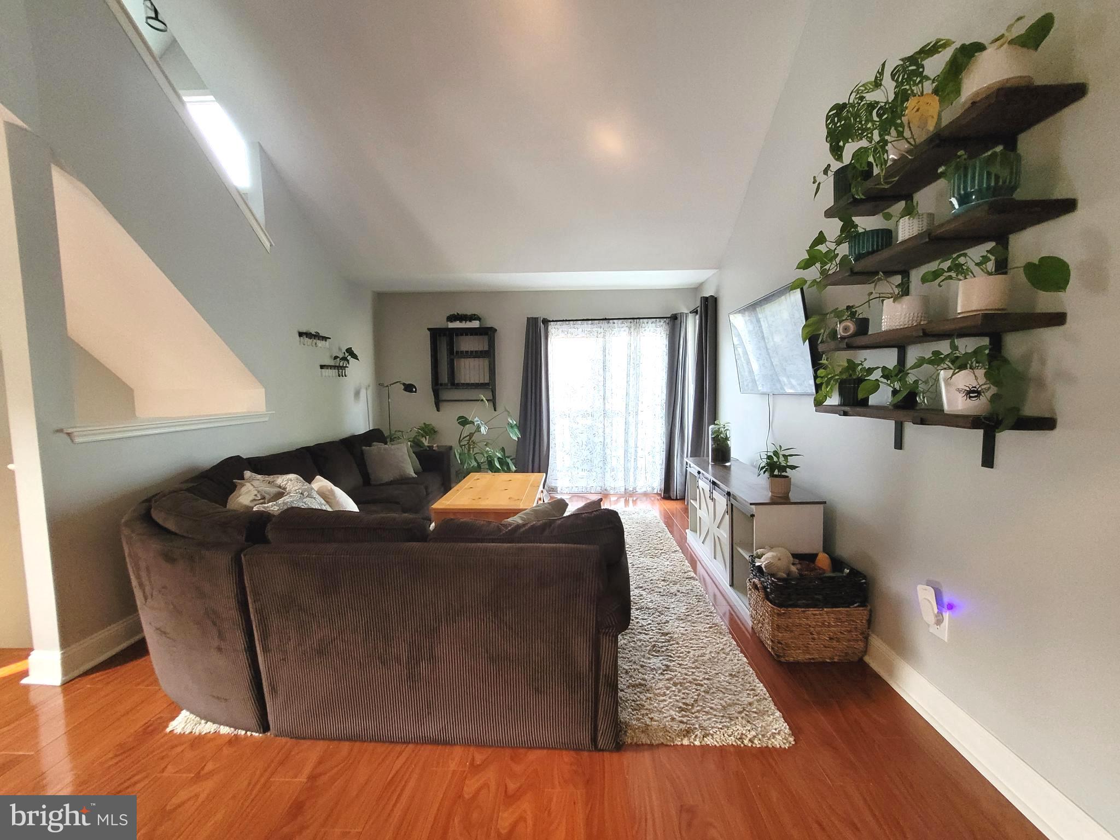
Come tour this spacious, contemporary upper-level unit featuring a soft gray color palette. The home boasts a vaulted ceiling and a second-floor view overlooking the great room. The loft features a family room and a generous size office/ exercise/ room . Additional features include two updated bathrooms with newer vanities and flooring, kitchen equipped with stainless steel appliances less than four years old, and a primary bedroom with a walk-in closet and an adjoining bathroom. The 2nd bedroom is great for an office if needed. Residents can also enjoy the Kings Grant community amenities, including a lake, walking paths, a pool, and a park. Schedule your appointment today before it is gone.

Save
Ask
Hide
Share
Listing Snapshot
Bedrooms 
3
Total Baths 
2
Full Baths 
2
Partial Baths 
N/A
Inside Area (SqFt) 
1,596 sqft
Lot Size 
N/A
Year Built 
1987
MLS® Number 
NJBL2116554
Status 
Sold
Property Tax 
$5,717
HOA/Condo/Coop Fees 
$277.33 monthly
Sq Ft Source 
Assessor
Friends & Family
Recent Activity
16 hours agoListing updated with changes from the MLS®
General Features
Levels 
One and One Half
Parking 
AsphaltAssignedLightedParking Lot
Parking Spaces 
15
Pets 
Dogs OKCats OKNumber LimitYes
Property Sub Type 
Condominium
Sewer 
Public Sewer
Special Circumstances 
Standard
SqFt Above 
1596
SqFt Total 
1596
Style 
Contemporary
Water Source 
Public
Zoning 
RD-1
Interior Features
Appliances 
Electric RangeElectric OvenGas Water HeaterWasherDishwasherDisposalDryerRefrigeratorStainless Steel Appliance(s)Water HeaterMicrowave

Cooling 
Central AirCeiling Fan(s)Electric
Flooring 
LaminateCarpetCeramic TileVinyl
Heating 
Natural GasForced Air
Interior 
Ceiling Fan(s)Recessed LightingWalk-In Closet(s)Vaulted Ceiling(s)
Laundry Features 
Washer Hookup
Main Level Bedrooms 
2
2nd Stry Fam Ovrlk 
Features - Ceiling Fan(s)
Bedroom 2 
Level - Main
Bedroom 3 
Dining Room 
Level - Main
Great Room 
Level - Main
Kitchen 
Level - Main
Primary Bedroom 
Level - MainFeatures - Ceiling Fan(s), Walk-In Closet(s)
Save
Ask
Hide
Share
Exterior Features
Construction Details 
Wood Siding
Pool Features 
Community
Roof 
AsphaltShingle
Waterfront Features 
Lake
Community Features
Association Amenities 
ClubhouseTennis Court(s)Basketball CourtJogging PathPlayground
Association Fee 
$412.0
Association Fee Frequency 
Annually
Additional Association Fee 
$243.0
Additional Association Fee Frequency 
Monthly
Community Features 
Pool
MLS Area 
Evesham Twp (20313)
School District 
EVESHAM TOWNSHIP
Schools
School District
EVESHAM TOWNSHIP
Elementary School
Unknown
Middle School
Unknown
High School
CHEROKEE H.S.
Neighborhood & Commute
Source: Walkscore
Disclosure: Community information and market data powered by Constellation Data Labs. Information is deemed reliable but not guaranteed.
Save
Ask
Hide
Share
Popular areas we serve

Northern Virginia Communities

  1. Aldie
  2. Alexandria
  3. Annandale
  4. Arlington
  5. Ashburn
  6. Bluemont
  7. Brambleton
  8. Bristow
  9. Broadlands
  10. Burke
  11. Centreville
  12. Chantilly
  13. Fairfax
  14. Falls Church
  15. Gainesville
  16. Great Falls
  17. Herndon
  18. Leesburg
  19. Manassas
  20. Manassas Park
  21. McLean
  22. Middleburg
  23. Oakton
  24. Reston
  25. South Riding
  26. Springfield
  27. Sterling
  28. Stone Ridge
  29. Vienna
  30. Winchester
  31. Woodbridge

Browse by Area

Start A Custom Search