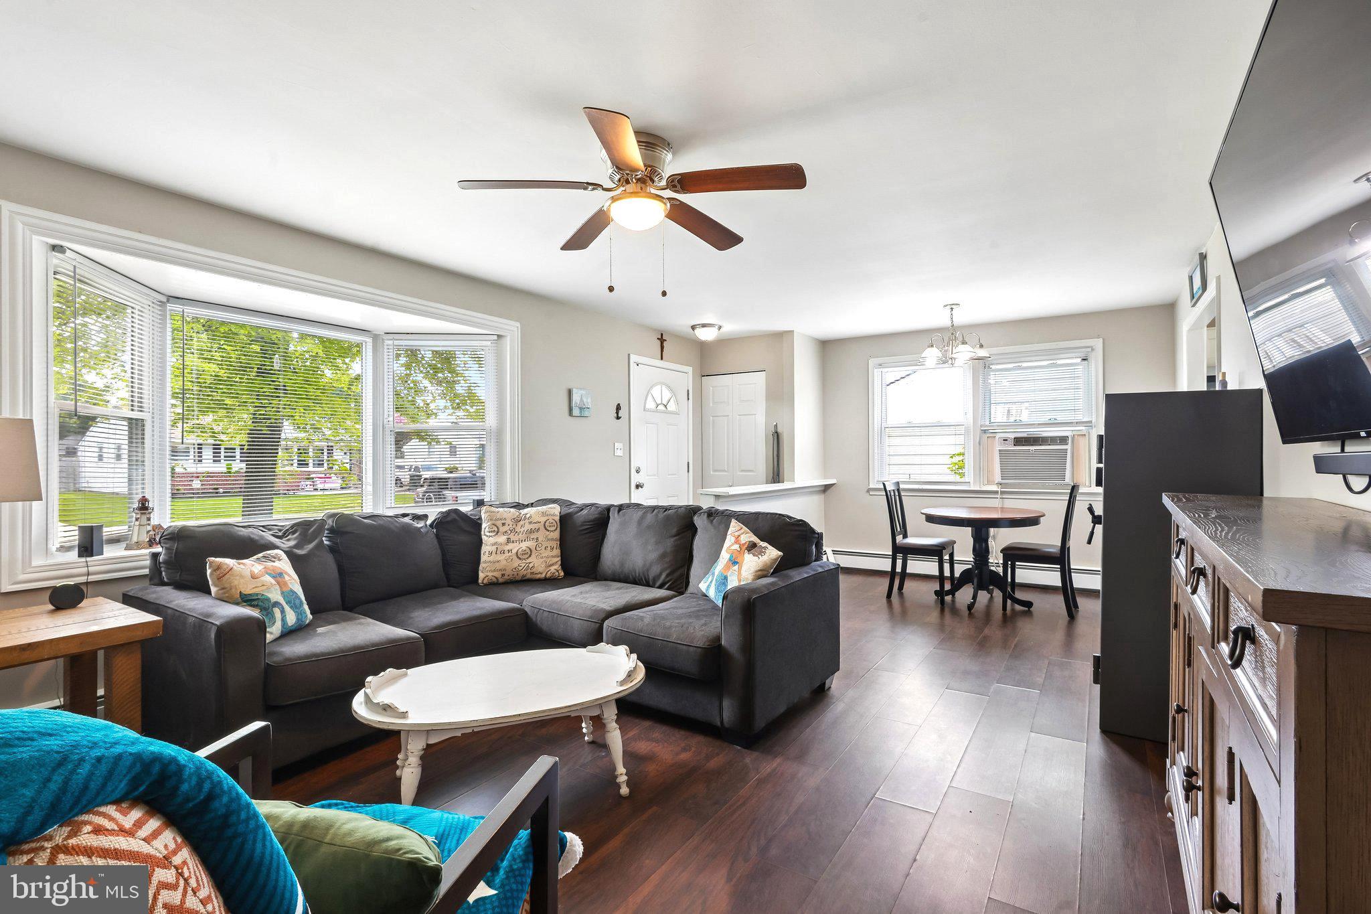
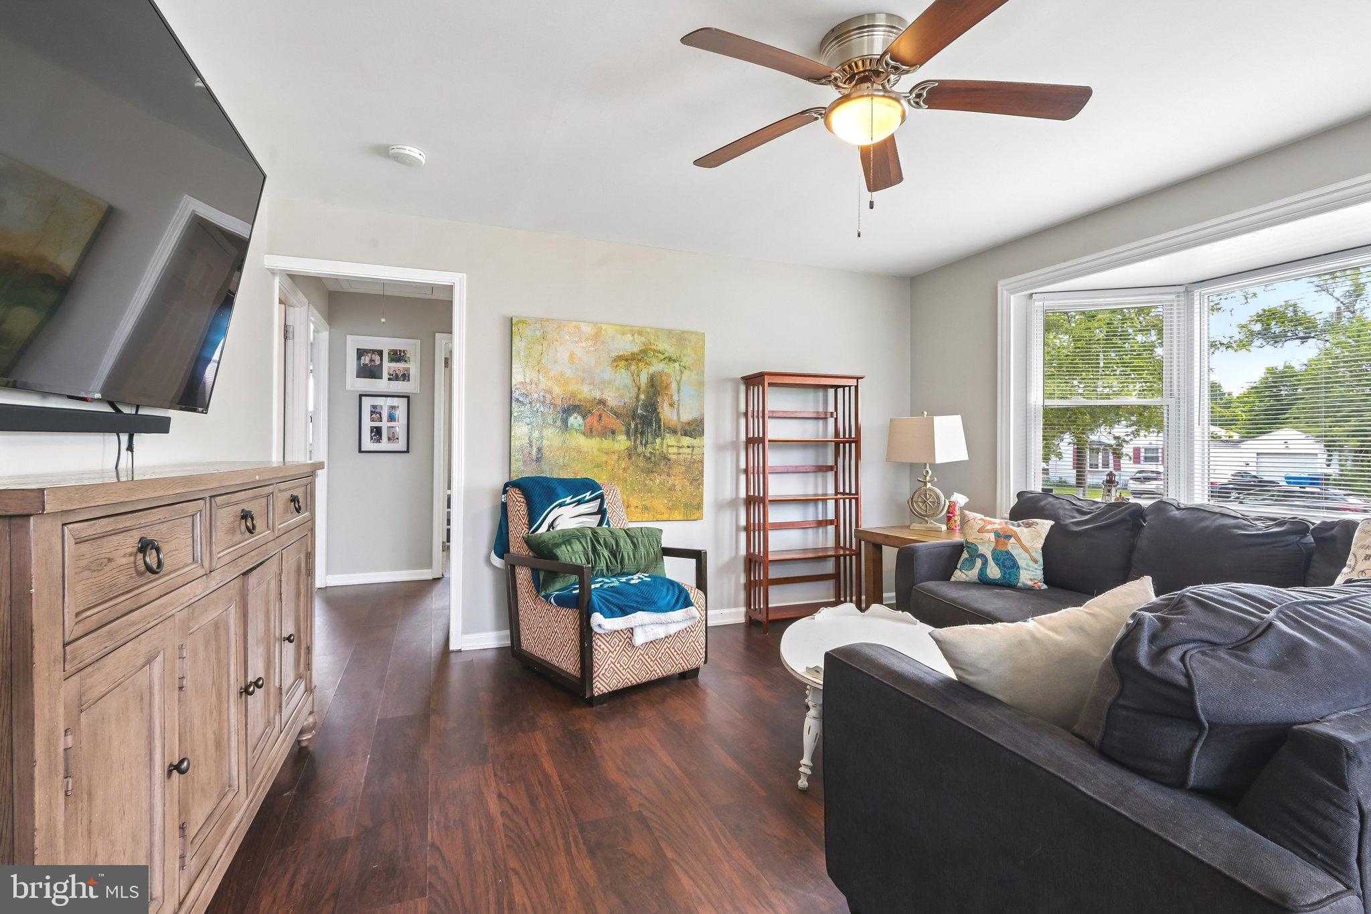
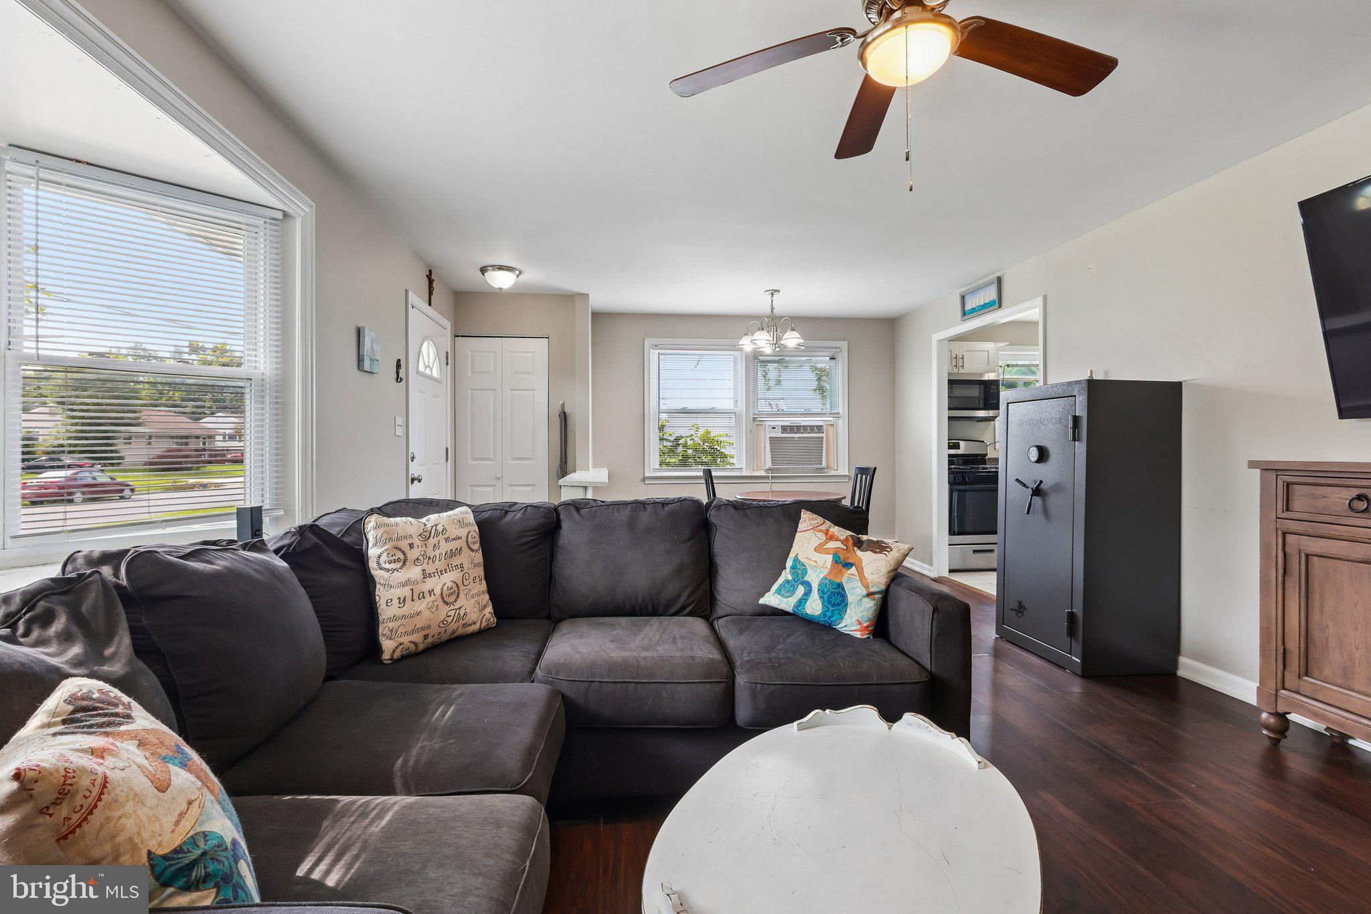
You'll be SO glad you waited!! ** Beautiful HollyBrook Rancher! ** 3 Bedrooms and 2 FULL Bathrooms! ** Primary EnSuite! ** Welcoming Sunlit Living Room! ** Open Dining Area! ** Renovated in 2019 with New Roof, New Furnace, New Flooring, New Stainless Steel Appliances, New Cabinets & Granite Counters, Some New Windows!! ** FANTASTIC Family Room has Brick Wall Fireplace with Insert! ** Sliders to the Patio and Fully-Fenced Backyard! ** Full Basement and Walk-Up Attic for Ample Storage! ** 2-Car Driveway Plus On-Street Parking! ** Plenty of Nearby Shopping, Restaurants, Entertainment! ** Quick Access to Routes 38, 206, 70, 295, NJ Tpk ** Easy Commutes to Philadelphia, the Trenton/Princeton Area, the Joint Base! ** Schedule Now to See This Wonderful Home, and Make It YOURS!!
Save
Ask
Tour
Hide
Share
Listing Snapshot
Price
$375,000
Days On Site
73 Days
Bedrooms
3
Inside Area (SqFt)
1,346 sqft
Total Baths
2
Full Baths
2
Partial Baths
N/A
Lot Size
0.18 Acres
Year Built
1952
MLS® Number
NJBL2116744
Status
Active
Property Tax
$6,047
HOA/Condo/Coop Fees
N/A
Sq Ft Source
Assessor
Friends & Family
React
Invite
Recent Activity
2 weeks ago
Listing updated with changes from the MLS®
3 weeks ago
Price changed to $375,000
2 months ago
Status changed to Active
2 months ago
Listing first seen on site
General Features
Acres
0.18
Cross Street
Nassau Road
Foundation
Concrete Perimeter
Levels
One
Parking
On StreetDriveway
Parking Spaces
2
Property Sub Type
Single Family Residence
Sewer
Public Sewer
Special Circumstances
Standard
SqFt Above
1346
SqFt Total
1346
Style
Ranch/Rambler
Water Source
Public
Zoning
R75
Interior Features
Appliances
Gas Water HeaterWasherDryer
Basement
Cooling
Window Unit(s)Electric
Fireplace
Yes
Fireplace Features
Insert
Fireplaces
1
Heating
Fireplace InsertNatural GasBaseboard
Main Level Bedrooms
3
Bedroom 2
Dimensions - 10 X 10Level - MainFeatures - Ceiling Fan(s)
Bedroom 3
Level - MainFeatures - Ceiling Fan(s)
Dining Room
Dimensions - 10 X 10Level - Main
Family Room
Dimensions - 17 X 16Level - Main
Kitchen
Dimensions - 10 X 8Level - MainFeatures - Pantry
Living Room
Dimensions - 14 X 13Level - MainFeatures - Ceiling Fan(s)