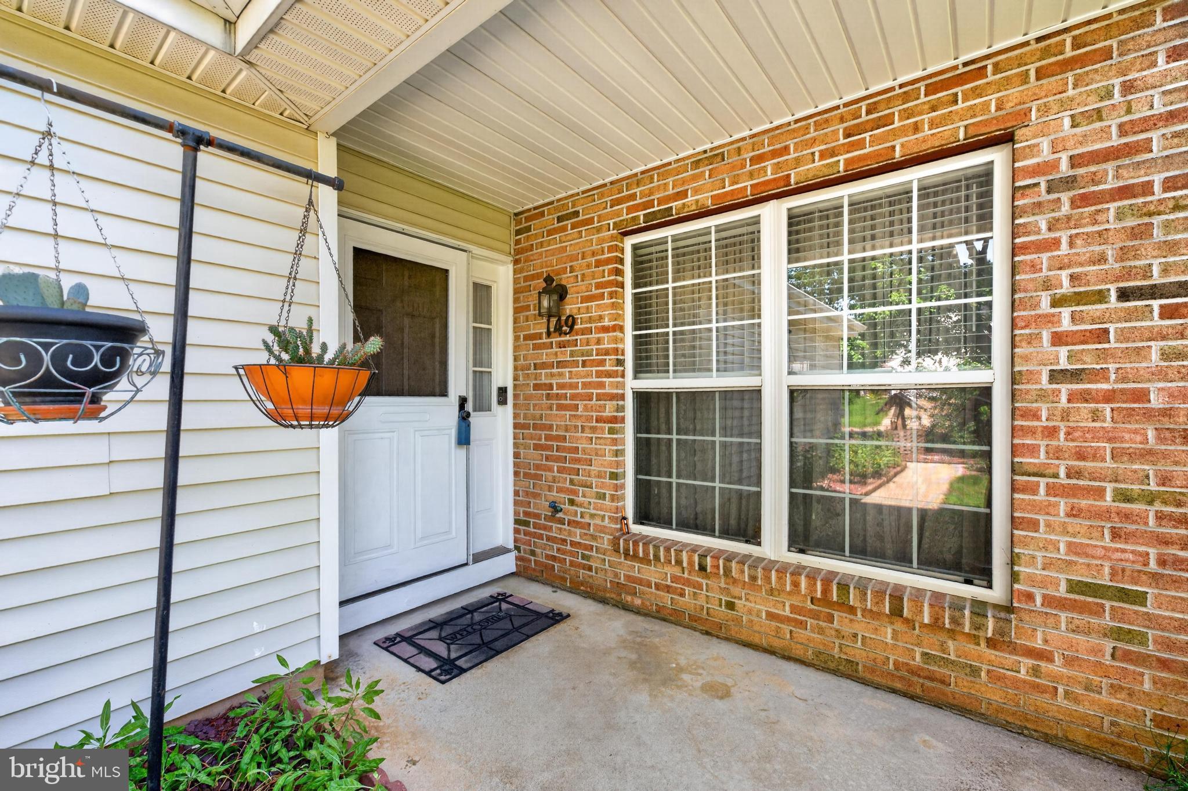
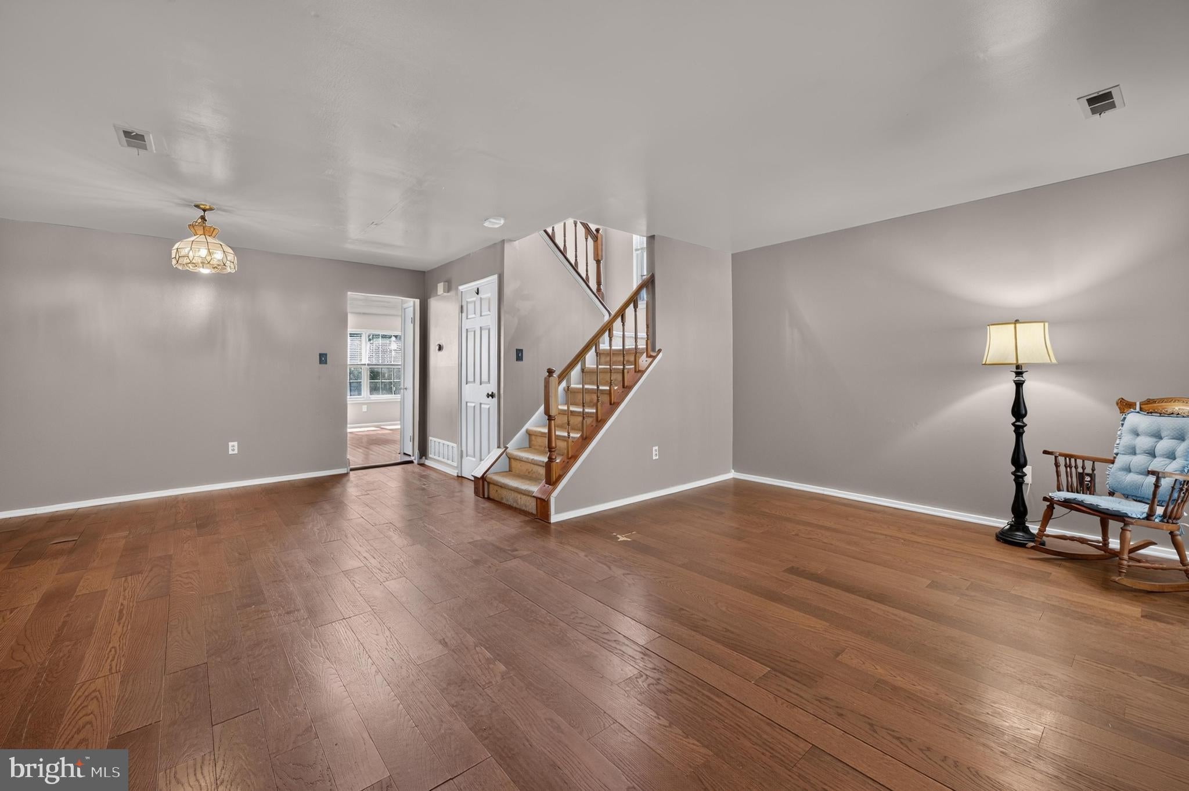
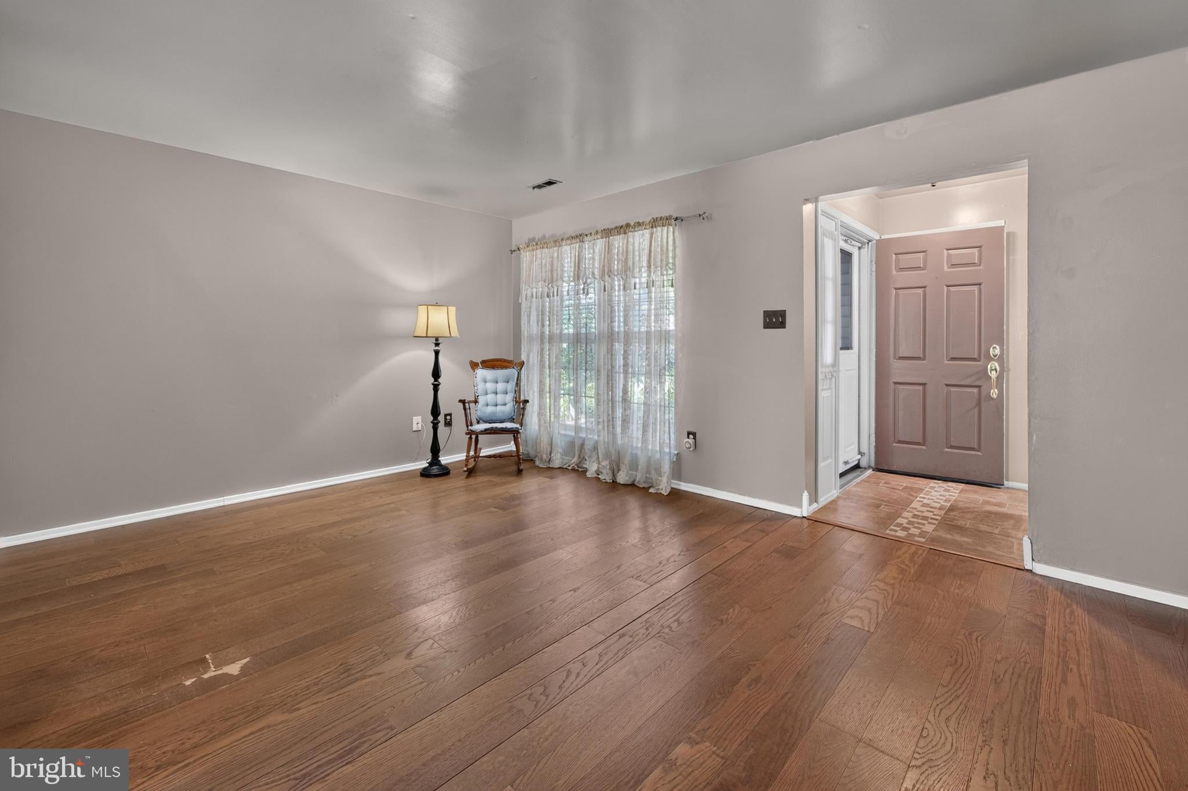
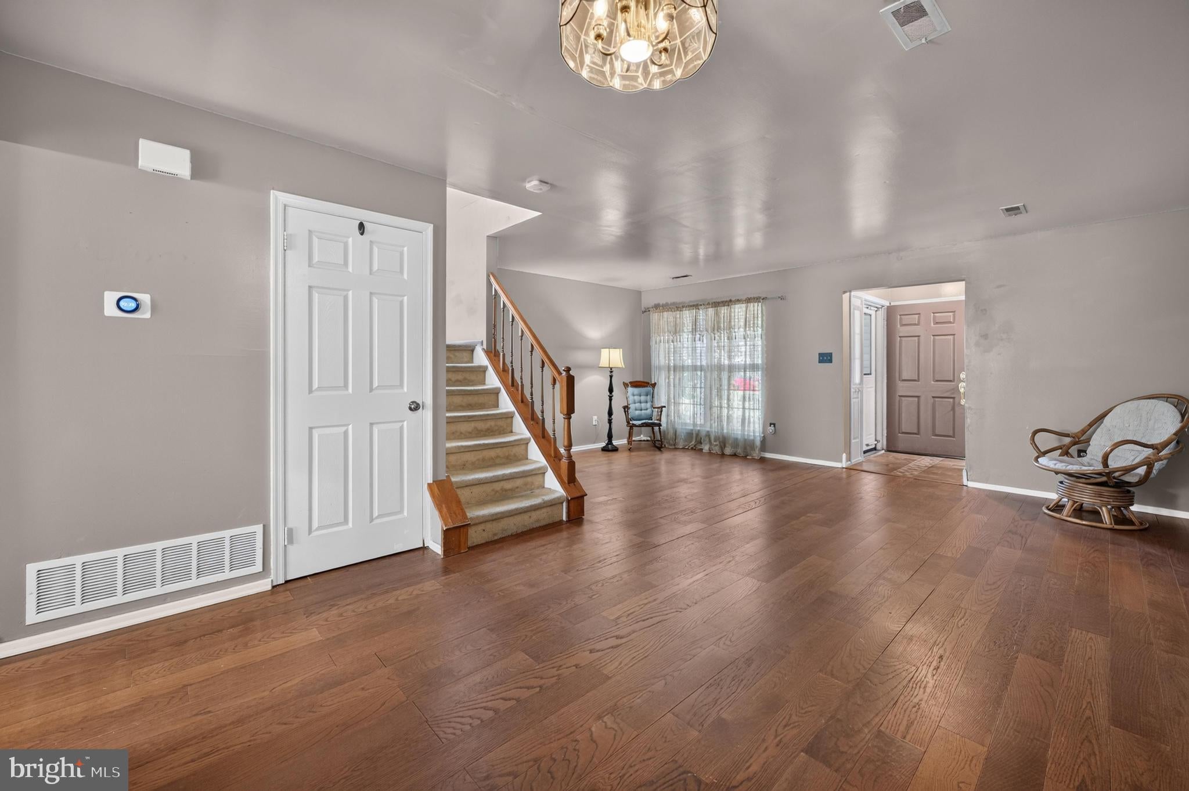
Offering the Perfect Blend of Comfort, Convenience and Privacy, this 3 Bedroom, 2.5 Bath End-Unit Townhome is situated just minutes from Route 295! You'll find it's a Commuter's Dream, providing effortless access to Philadelphia, New York City, the Jersey Shore, and the Joint Military Base! With a Covered Front Patio Entry into the Foyer, you get to enjoy the outside without the fear of rain! The Large Open-Concept Living Room and Dining Room Combo offers endless options for furniture placement, complemented by a convenient Powder Room and a deep under-stairs Storage Space! The Kitchen features beautiful Granite Countertops, a custom Ceramic Tile Backsplash, clever Hidden Cabinet Amenities, Counter Seating with built-in storage, and a Pantry Closet! The Kitchen flows seamlessly into a bright Family Seating area—perfect for a TV room or a casual Country-Kitchen Dining! Step through the Exterior Rear Door into the Fully Fenced Rear and Side Yard featuring a Custom Patio that is meticulously constructed with a 9-inch rock and sand bedding (pitched away from the house) that goes down to the frost line to prevent shifting or buckling! There is also a Raised Flower and Herb garden featuring basil, oregano, thyme, sage, and a natural mint border acting as a pest deterrent! The landscaping also boasts spring-blooming cacti and Major Wheeler Honeysuckle, a local favorite for hummingbirds! There is also a Shed which includes a functional "one-pull" lawn mower! (And don't forget to ask about the charming blue bottle tree in the yard, a traditional southern fixture meant to catch bad spirits and bring good luck!) Upstairs is a Spacious Main Bedroom featuring "his and her" closets and a Private Bathroom with a tub/shower combo. Two additional Bedrooms share a Hallway Bath equipped with a Double-Sink Vanity—perfect for keeping morning routines separate and organized! A Pull-Down Attic offers plenty of extra seasonal storage space too! The Laundry Room includes the washer and dryer, and houses a newer HVAC system installed in 2023 controlled by a smart Nest thermostat! Never worry about bad weather or parking again - this home features an attached Garage with direct interior access to the Foyer, plus a 2-car driveway for additional off-street parking! Come see all that this home has to offer : )
Save
Ask
Tour
Hide
Share
Listing Snapshot
Price
$325,000
Days On Site
74 Days
Bedrooms
3
Inside Area (SqFt)
1,515 sqft
Total Baths
3
Full Baths
2
Partial Baths
1
Lot Size
0.1 Acres
Year Built
1990
MLS® Number
NJBL2116776
Status
Pending
Property Tax
$5,609
HOA/Condo/Coop Fees
N/A
Sq Ft Source
Assessor
Friends & Family
React
Comment
Invite
No Comments Yet
Did you know? You can invite friends and family to your search. They can join your search, rate and discuss listings with you.
Recent Activity
2 months ago
Status changed to Pending
2 months ago
Listing updated with changes from the MLS®
2 months ago
Listing first seen on site
General Features
Acres
0.1
Attached Garage
Yes
Cross Street
Rolling Hills Drive EAST
Foundation
Slab
Garage
Yes
Garage Spaces
1
Levels
Two
Parking
ConcreteGarageDrivewayInside EntranceAttached
Parking Spaces
3
Property Sub Type
Townhouse
Sewer
Public Sewer
Special Circumstances
Standard
SqFt Above
1515
SqFt Total
1515
Style
Colonial
Water Source
Public
Zoning
R-4
Interior Features
Appliances
Electric RangeElectric OvenGas Water HeaterWasherDishwasherDisposalRefrigeratorMicrowaveDryer
Cooling
Central AirCeiling Fan(s)Electric
Electric
100 Amp Service
Flooring
LaminateCarpetWoodCeramic TileHardwood
Heating
Natural GasForced Air
Interior
Ceiling Fan(s)PantryOpen Floorplan
Laundry Features
Laundry RoomMain Level
Bedroom 2
Bedroom 3
Dining Room
Level - Main
Family Room
Level - Main
Foyer
Level - Main
Full Bath
Half Bath
Level - Main
Kitchen
Level - MainFeatures - Breakfast Bar, Pantry, Ceiling Fan(s)



Did you know? You can invite friends and family to your search. They can join your search, rate and discuss listings with you.