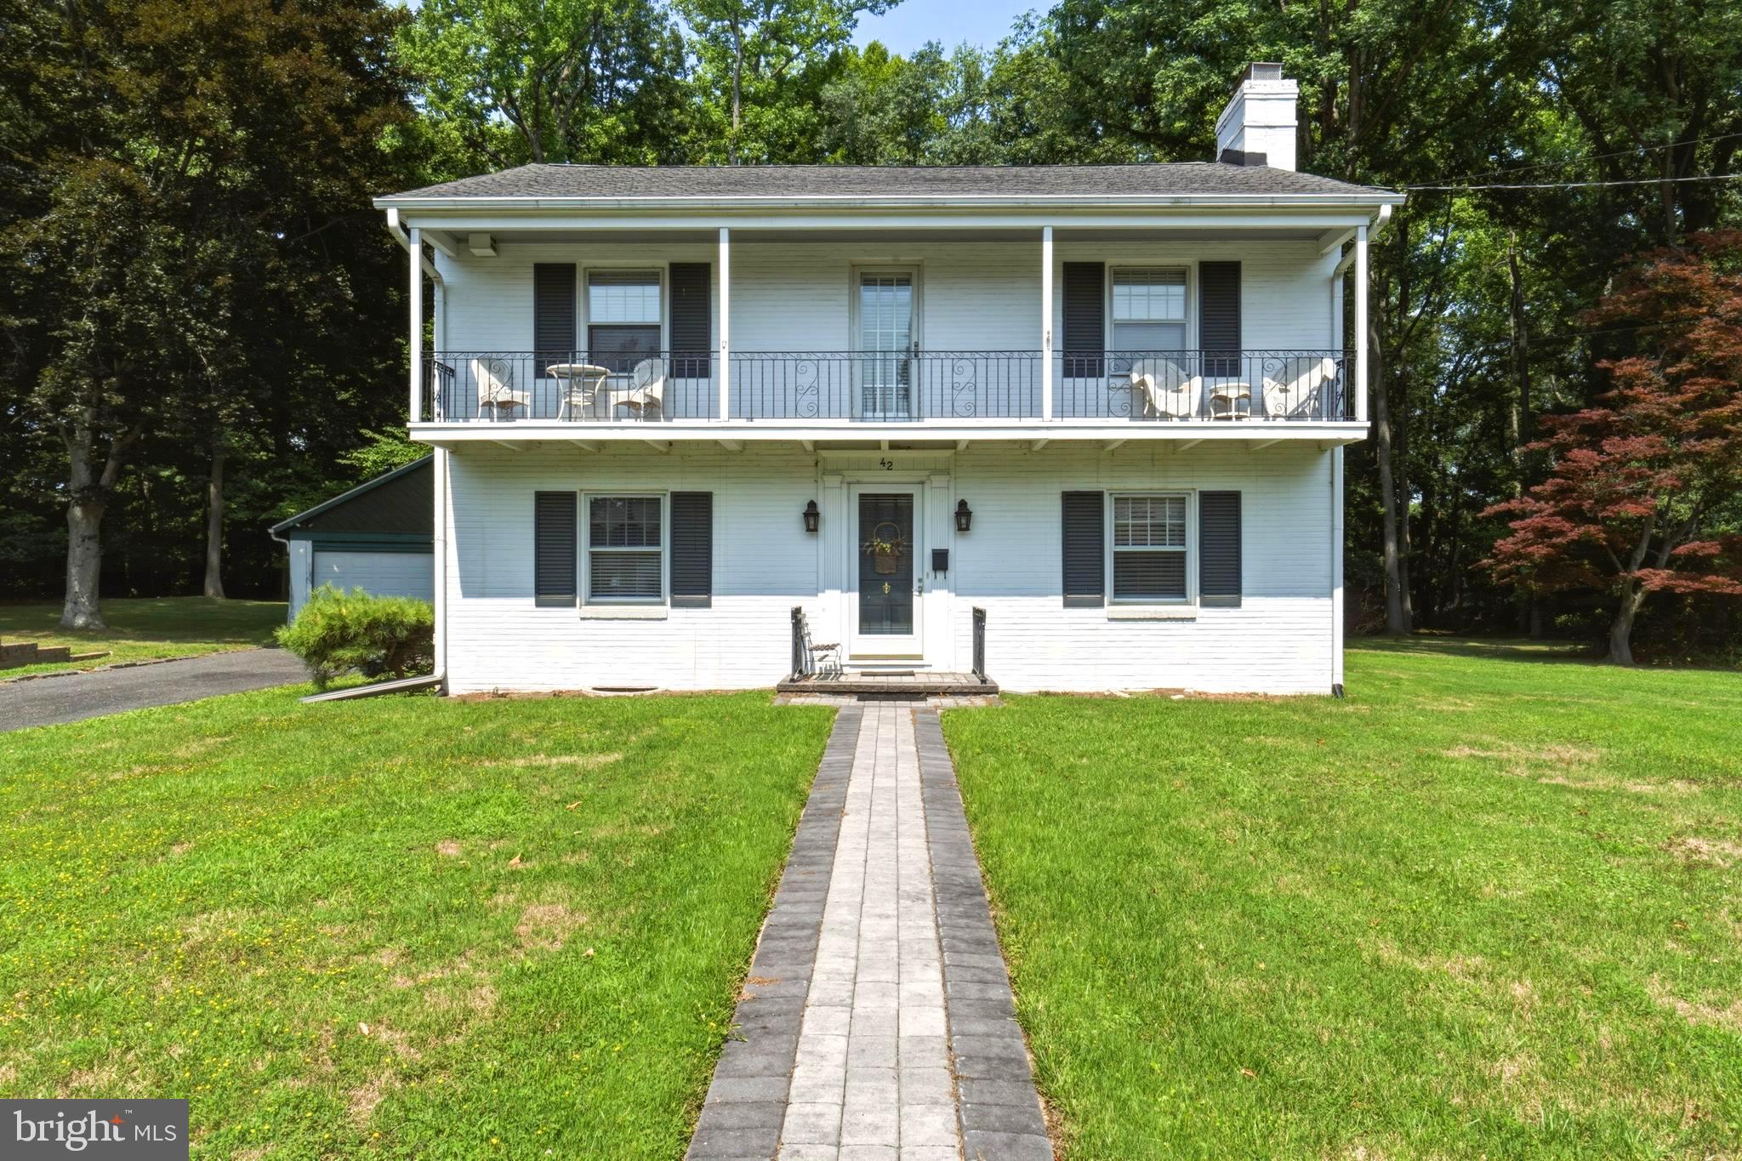
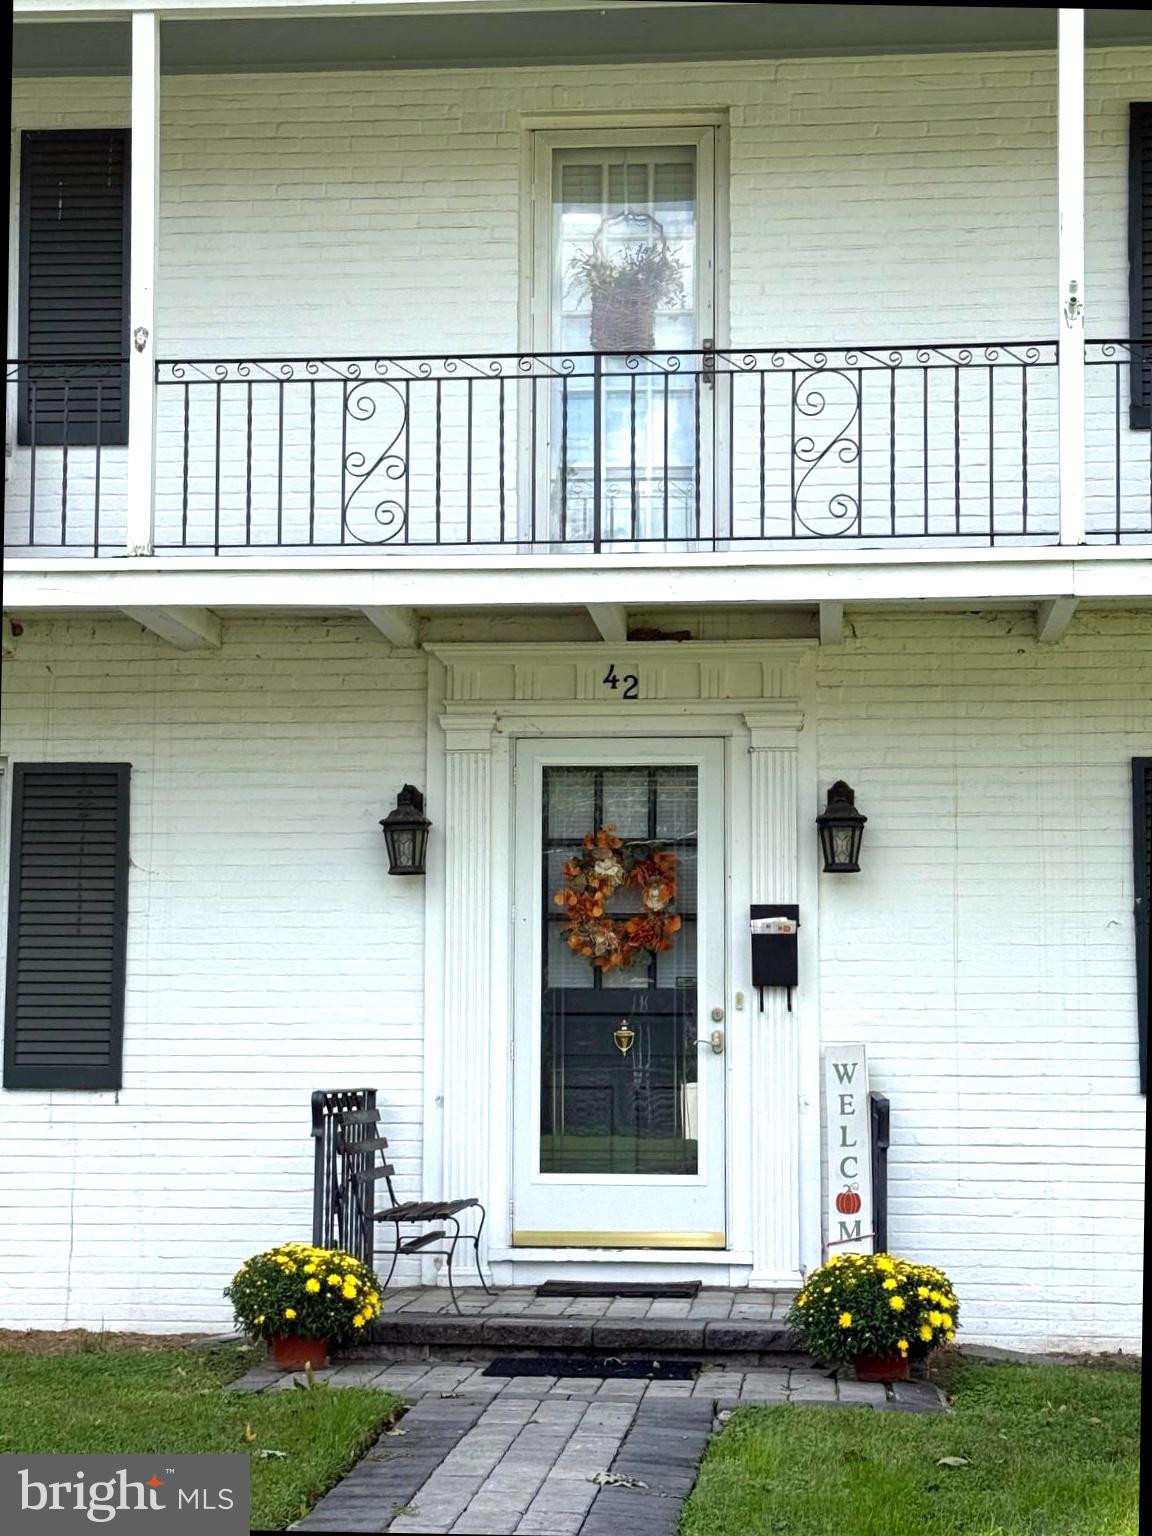
Price improvement and ready to sell! Welcome to 42 Devon Road in desirable Bartram Manor. This is a Custom-Built French Colonial featuring a brick exterior with an upper balcony overlooking front yard. This home boosts tons of character. From the high base boards to the cedar closets you don't want to miss this opportunity. This beautiful three bedroom, one and a half bath home on a large lot is waiting for its new owner. All original hardwood that looks better than new! The first floor features a Dining room, kitchen, family room, powder room, and a large living room with a wood burning fireplace. The three bedrooms, bonus room, and the full bathroom are on the second floor which has the balcony off the front of the home. There is also a full basement for all your storage needs along with a large walk in cedar closet and the laundry area. Outback you will find a wonderful patio area, backyard and a huge side yard with plenty of room for entertaining. There is a detached 2-car garage and shed for storage. All this and walking distance to Historic Downtown Mt. Holly where you can find entertainment, shopping, and some wonderful restaurants.
Save
Ask
Tour
Hide
Share
Listing Snapshot
Price
$525,000
Days On Site
80 Days
Bedrooms
3
Inside Area (SqFt)
2,422 sqft
Total Baths
2
Full Baths
1
Partial Baths
1
Lot Size
0.81 Acres
Year Built
1935
MLS® Number
NJBL2116790
Status
Active
Property Tax
$10,546
HOA/Condo/Coop Fees
N/A
Sq Ft Source
Assessor
Friends & Family
React
Comment
Invite
No Comments Yet
Did you know? You can invite friends and family to your search. They can join your search, rate and discuss listings with you.
Recent Activity
6 days ago
Price changed to $525,000
6 days ago
Listing updated with changes from the MLS®
3 months ago
Listing first seen on site
General Features
Acres
0.81
Cross Street
Bartram
Foundation
Block
Garage
Yes
Garage Spaces
2
Levels
Two
Parking
Garage Door OpenerOn StreetPrivateGarageDrivewayDetached
Parking Spaces
6
Pets
Cats OKDogs OKYes
Property Sub Type
Single Family Residence
Security
Smoke Detector(s)Carbon Monoxide Detector(s)Security System
Sewer
Public Sewer
Special Circumstances
Standard
SqFt Above
2422
SqFt Total
2422
Style
Colonial
Water Source
Public
Zoning
R1
Interior Features
Appliances
Electric RangeElectric OvenGas Water HeaterDryerRefrigeratorDishwasher
Basement
Exterior EntryFullSump PumpInterior Entry
Cooling
Central AirCeiling Fan(s)Gas
Fireplace
Yes
Fireplace Features
Wood Burning
Fireplaces
1
Flooring
Wood
Furnished
Unfurnished
Heating
Natural GasWood StoveBaseboard
Interior
Cedar Closet(s)Ceiling Fan(s)Walk-In Closet(s)Built-in Features
Window Features
Window CoveringsWindow Treatments
Save
Ask
Tour
Hide
Share
Exterior Features
Construction Details
Brick
Exterior
BalconyRain Gutters
Lot Features
Front YardBack Yard
Other Structures
Outbuilding
Patio And Porch
Porch
Pool Features
None
View
Trees/Woods
Waterview
Trees/Woods
Windows/Doors
Window CoveringsWindow Treatments
Community Features
Community Features
SidewalksStreet Lights
MLS Area
Mount Holly Twp (20323)
School District
RANCOCAS VALLEY REGIONAL SCHOOLS
Schools
School District
RANCOCAS VALLEY REGIONAL SCHOOLS
Elementary School
Unknown
Middle School
Unknown
High School
Unknown
Listing courtesy of Keller Williams Realty - Medford





Did you know? You can invite friends and family to your search. They can join your search, rate and discuss listings with you.