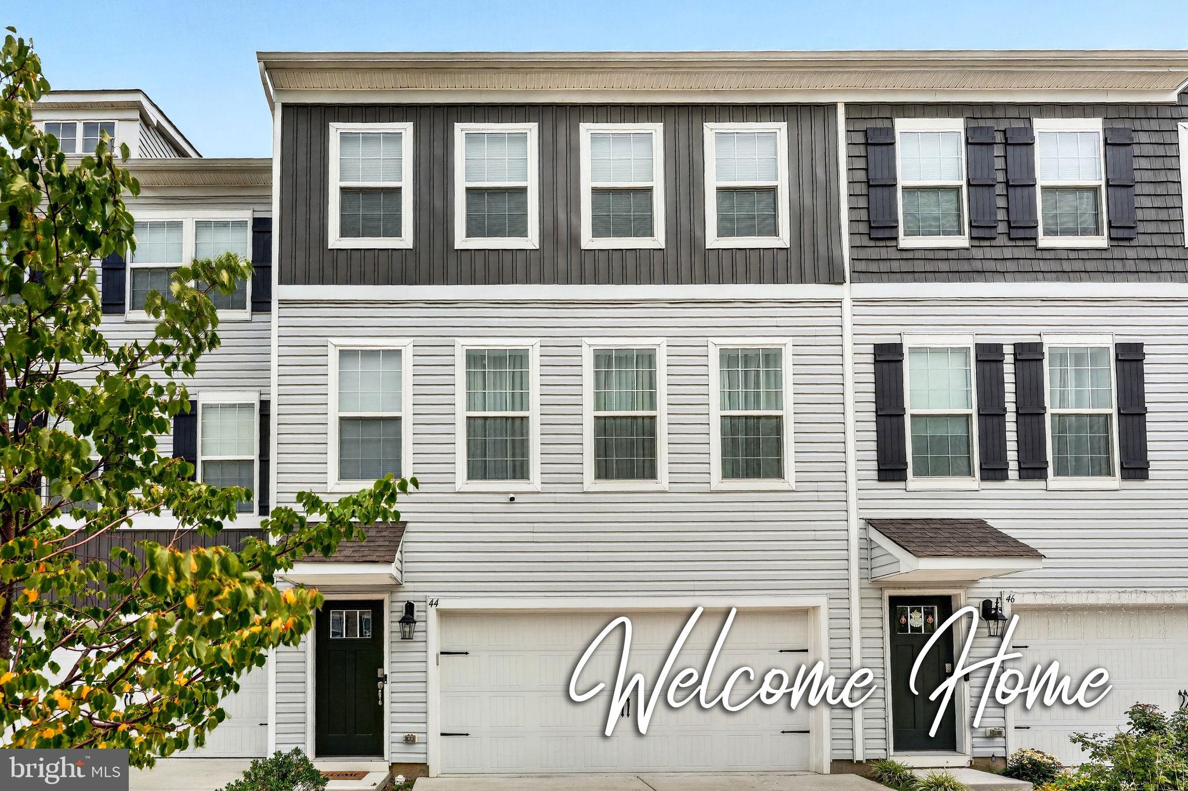
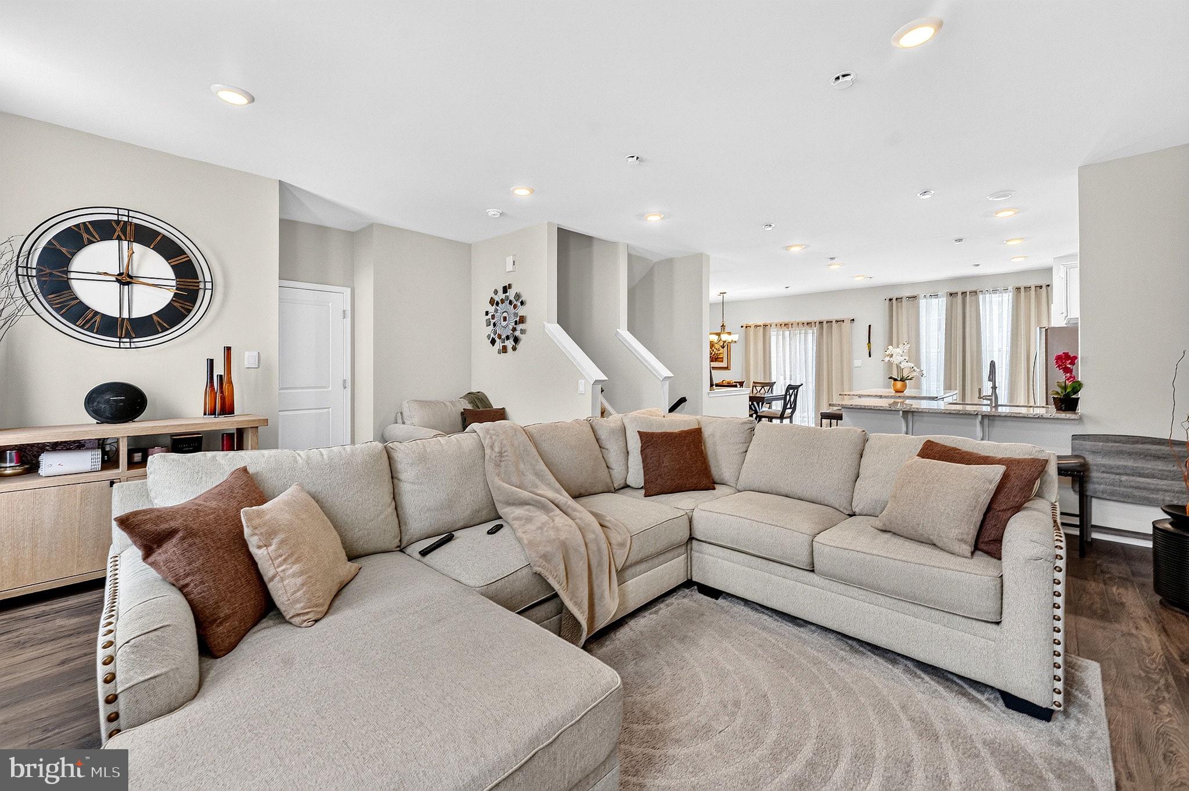
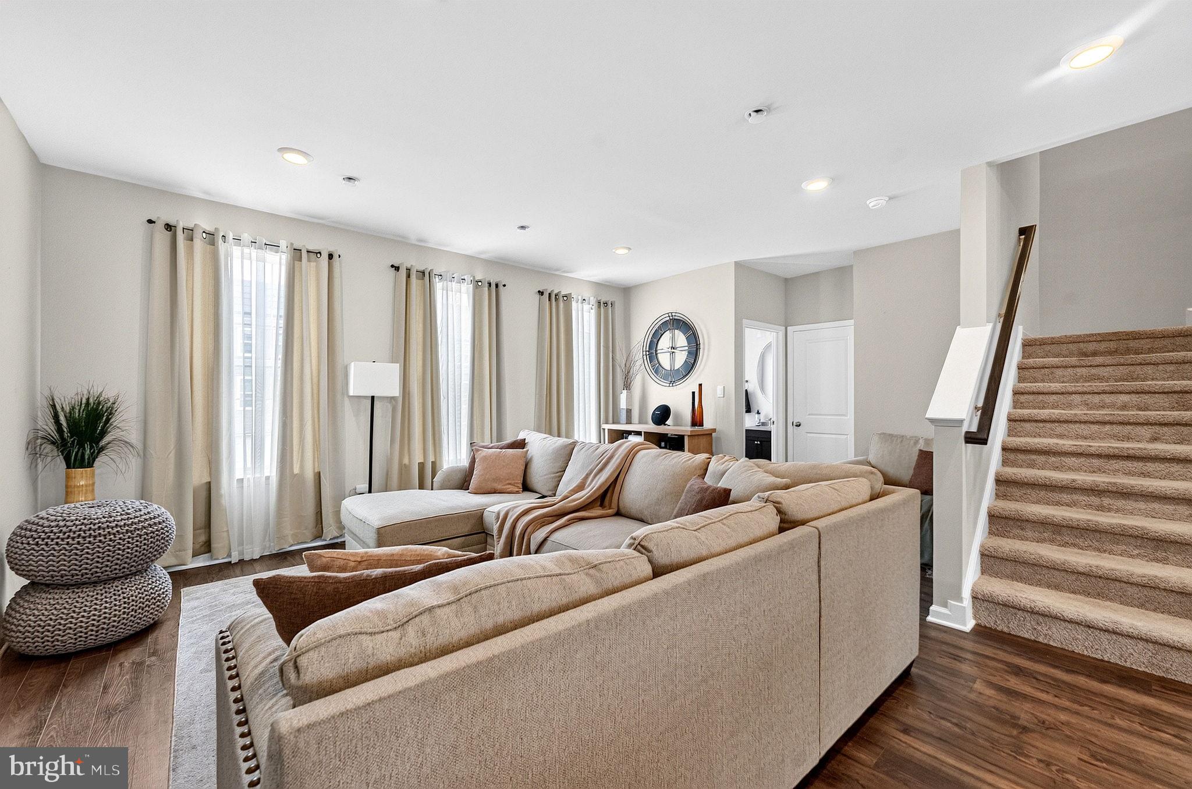
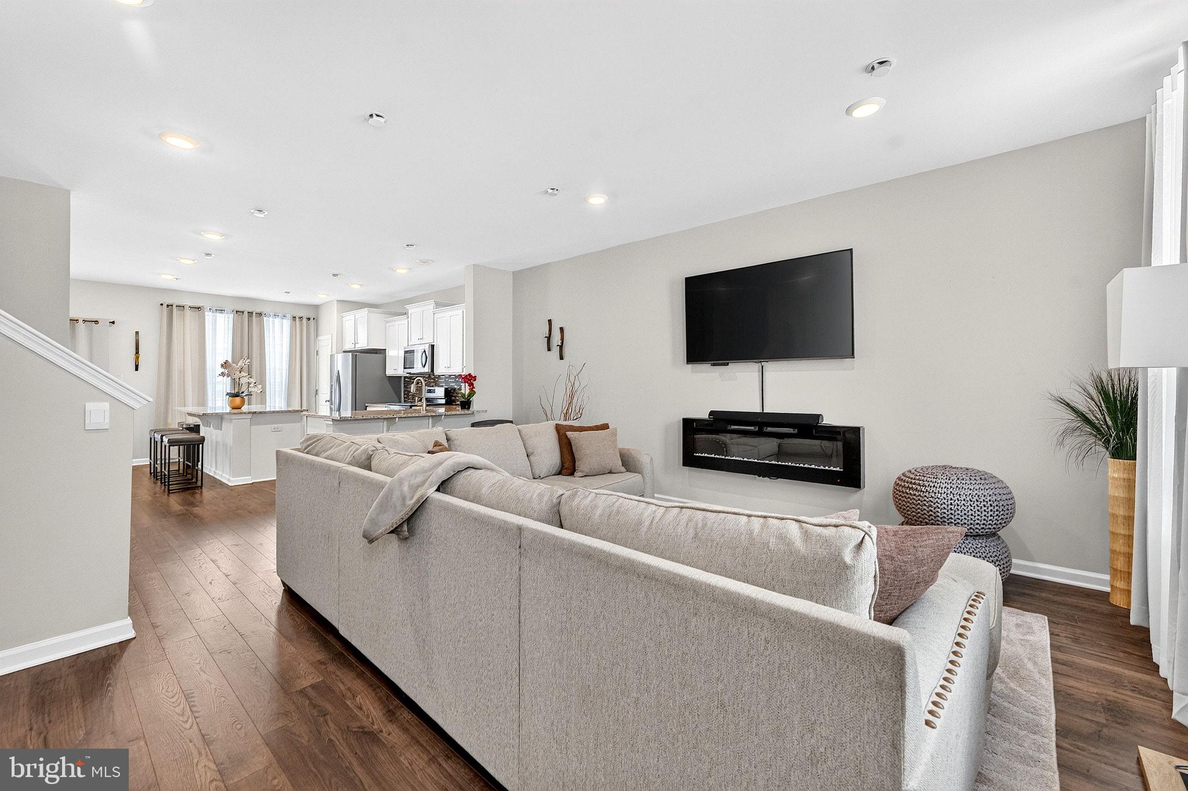
Welcome to 44 Stanton Rd, where modern style meets everyday comfort! This beautifully maintained 3-bedroom, 2-full-bath home features a bright, open-concept floor plan perfect for both relaxing and entertaining. The very stunning kitchen is equipped with granite countertops, stainless steel appliances, crisp white cabinetry, and a center island that flows seamlessly into the spacious living and dining areas.
Upstairs, the generous primary suite offers a private en-suite bath, while two additional bedrooms and a conveniently located second-floor laundry room provide functionality for today's lifestyle. An attached two-car garage adds extra storage and convenience.
Ideally situated near shopping, dining, the military base, and major highways, this move-in-ready home offers the perfect blend of comfort, style, and location. Don't miss the opportunity to make this exceptional home yours! miss the opportunity to make this exceptional home yours!
Save
Ask
Tour
Hide
Share
Listing Snapshot
Price
$469,999
Days On Site
72 Days
Bedrooms
3
Inside Area (SqFt)
2,232 sqft
Total Baths
3
Full Baths
2
Partial Baths
1
Lot Size
N/A
Year Built
2023
MLS® Number
NJBL2116850
Status
Active
Property Tax
$935
HOA/Condo/Coop Fees
$93 monthly
Sq Ft Source
Assessor
Friends & Family
React
Comment
Invite
No Comments Yet
Did you know? You can invite friends and family to your search. They can join your search, rate and discuss listings with you.
Recent Activity
yesterday
Listing updated with changes from the MLS®
2 months ago
Status changed to Active
2 months ago
Listing first seen on site
General Features
Attached Garage
Yes
Foundation
Slab
Garage
Yes
Garage Spaces
2
Levels
Three Or More
Parking
GarageInside EntranceAttached
Parking Spaces
2
Property Sub Type
Townhouse
Sewer
Public Sewer
Special Circumstances
Standard
SqFt Above
2232
SqFt Total
2232
Style
Contemporary
Water Source
Public
Zoning
RED
Interior Features
Appliances
Gas Water Heater
Cooling
Central AirGas
Heating
Natural GasForced Air
Save
Ask
Tour
Hide
Share
Exterior Features
Construction Details
ConcreteVinyl Siding
Pool Features
None
Community Features
Association Fee
$93.0
Association Fee Frequency
Monthly
MLS Area
Mount Holly Twp (20323)
School District
MOUNT HOLLY TOWNSHIP PUBLIC SCHOOLS
Schools
School District
MOUNT HOLLY TOWNSHIP PUBLIC SCHOOLS
Elementary School
Unknown
Middle School
Unknown
High School
Unknown
Listing courtesy of BHHS Fox & Roach - Robbinsville



Did you know? You can invite friends and family to your search. They can join your search, rate and discuss listings with you.