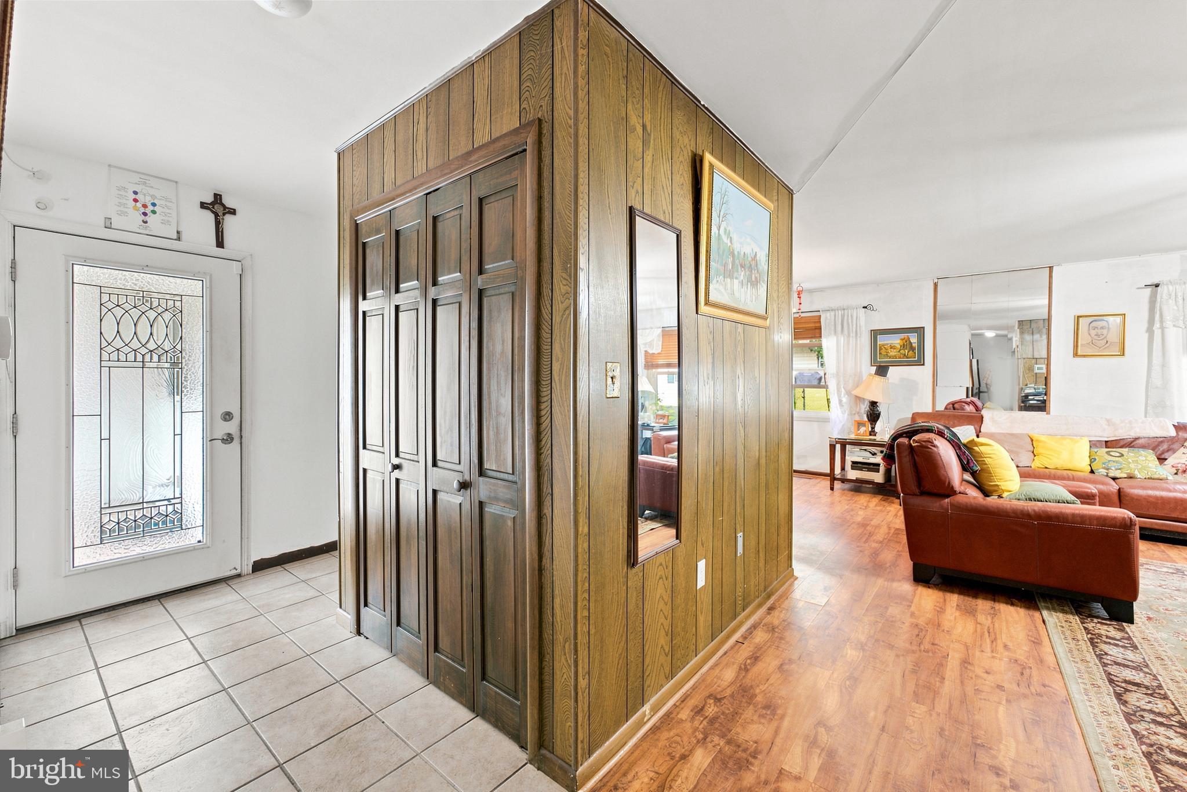
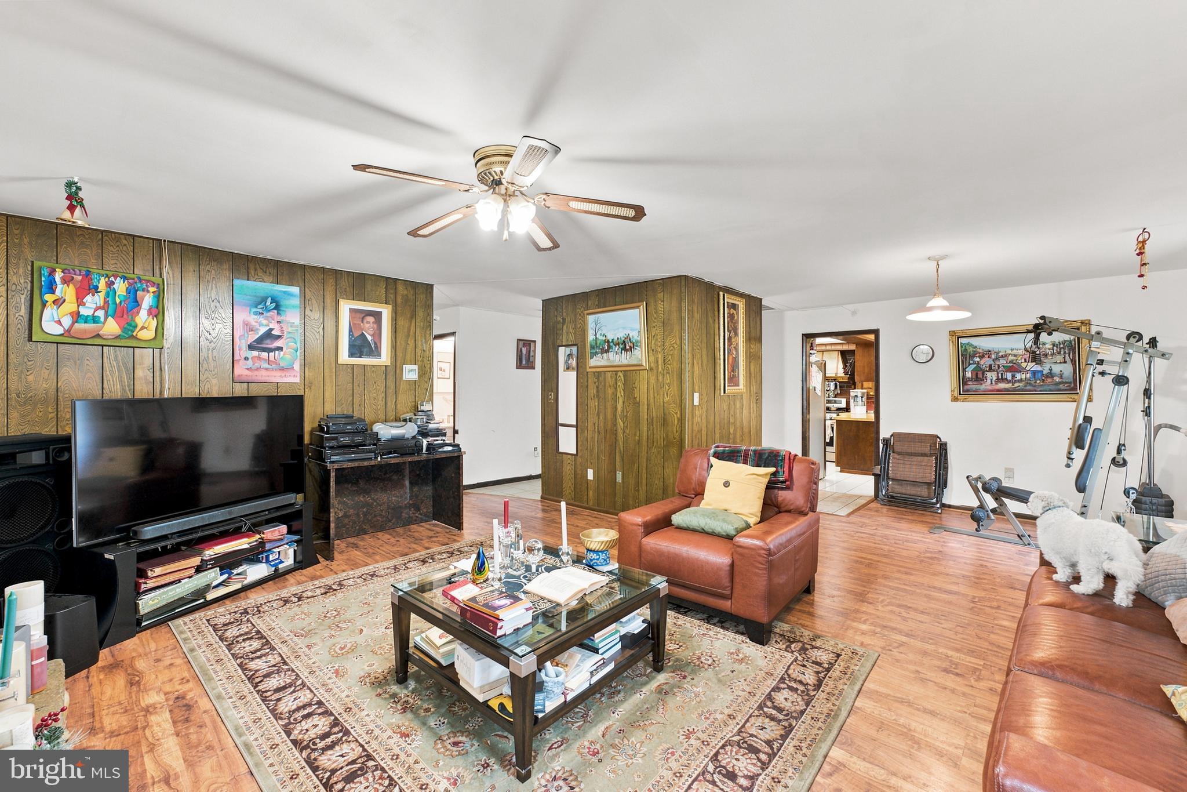
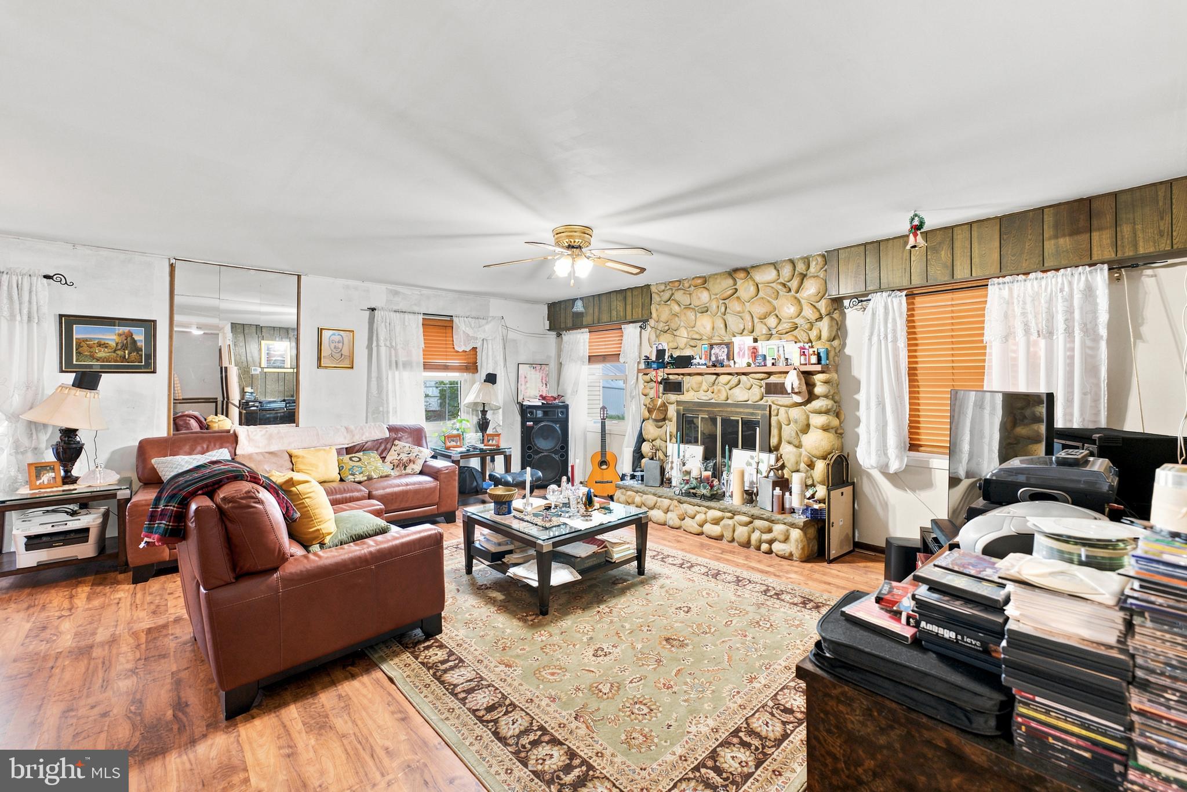
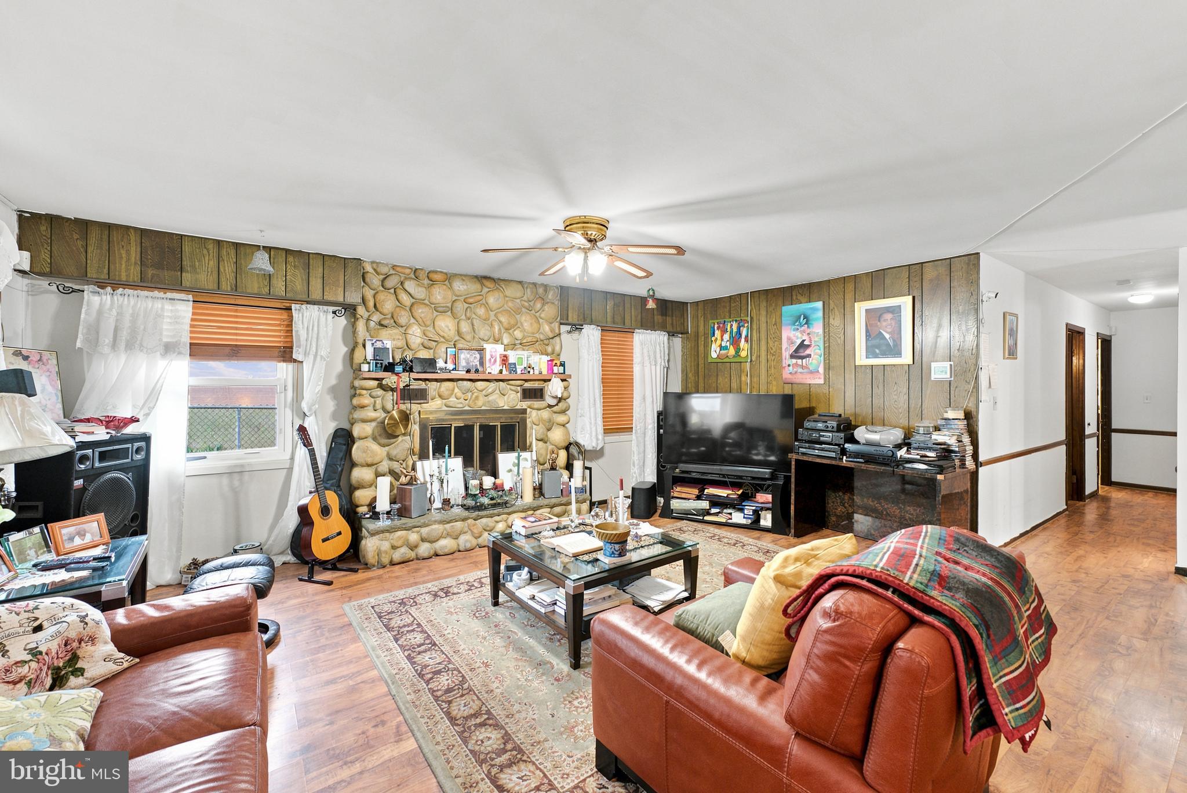
Back on the market! Previous buyer was unable to secure financing. Well cared-for L-shaped rancher with 3 bedrooms and 2 full baths. Newer vinyl flooring runs throughout the home, and the updated main bath features a jacuzzi-style tub. The u-shaped eat-in kitchen includes stainless steel appliances and flows easily into the main living spaces, and has access to the stamped concrete patio and backyard. Major upgrades have already been handled — including a 3-year-old roof, updated vinyl windows, a newer rear sliding patio door, gas forced-air heating and central air system (2022), water heater (2023) and 150-amp electric service. There’s also a shed for storage and a newer sewer line with clean-out for added peace of mind. Seller is conveying the home in as-is condition. The Buyer is responsible for obtaining the CO. This is a move-in ready home with excellent bones, and plenty of potential — don’t miss the opportunity to make it yours.
Save
Ask
Tour
Hide
Share
Listing Snapshot
Price
$290,000
Days On Site
95 Days
Bedrooms
3
Inside Area (SqFt)
1,444 sqft
Total Baths
2
Full Baths
2
Partial Baths
N/A
Lot Size
0.15 Acres
Year Built
1963
MLS Number
NJBL2116918
Status
Active
Property Tax
$6,078
HOA/Condo/Coop Fees
N/A
Sq Ft Source
Assessor
Friends & Family
React
Invite
Recent Activity
yesterday
Status changed to Active
yesterday
Price changed to $290,000
yesterday
Listing updated with changes from the MLS
3 months ago
Listing first seen on site
General Features
Acres
0.15
Attached Garage
Yes
Cross Street
HOPEWELL
Foundation
Slab
Garage
Yes
Garage Spaces
1
Levels
One
Parking
AsphaltGarageAttached
Parking Spaces
1
Property Sub Type
Single Family Residence
Sewer
Public Sewer
Special Circumstances
Standard
SqFt Above
1444
SqFt Total
1444
Style
Ranch/Rambler
Water Source
Public
Zoning
RES
Interior Features
Appliances
CooktopGas Water HeaterRefrigeratorWasherDryerDishwasher
Cooling
Central AirElectric
Fireplace
Yes
Fireplaces
1
Flooring
Vinyl
Heating
Natural GasForced Air
Interior
Eat-in Kitchen
Laundry Features
Main Level
Main Level Bedrooms
3
Bedroom 1
Dimensions - 13 X 10Level - Main
Bedroom 2
Dimensions - 11 X 10Level - Main
Dining Room
Dimensions - 9 X 11Level - Main
Kitchen
Dimensions - 11 X 10Level - Main
Living Room
Dimensions - 19 X 15Level - Main
Primary Bedroom
Dimensions - 13 X 11Level - Main
Save
Ask
Tour
Hide
Share
Exterior Features
Construction Details
Vinyl SidingBrick
Fencing
Other
Lot Features
Front YardBack Yard
Patio And Porch
Patio
Pool Features
None
Roof
Shingle
Community Features
Community Features
Sidewalks
MLS Area
Willingboro Twp (20338)
School District
WILLINGBORO TOWNSHIP PUBLIC SCHOOLS
Schools
School District
WILLINGBORO TOWNSHIP PUBLIC SCHOOLS
Elementary School
Unknown
Middle School
Unknown
High School
Unknown
Listing courtesy of Keller Williams Realty - Moorestown