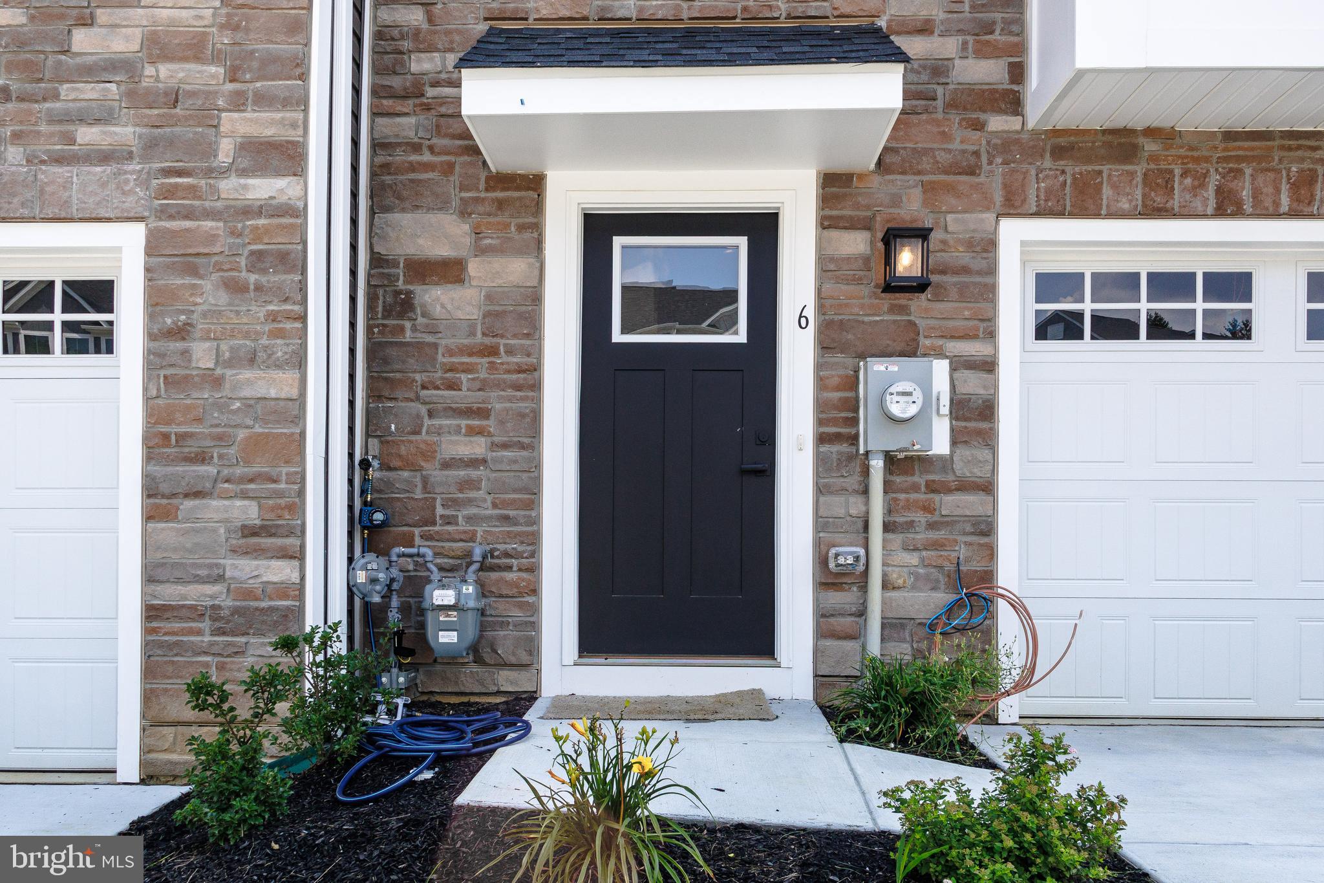
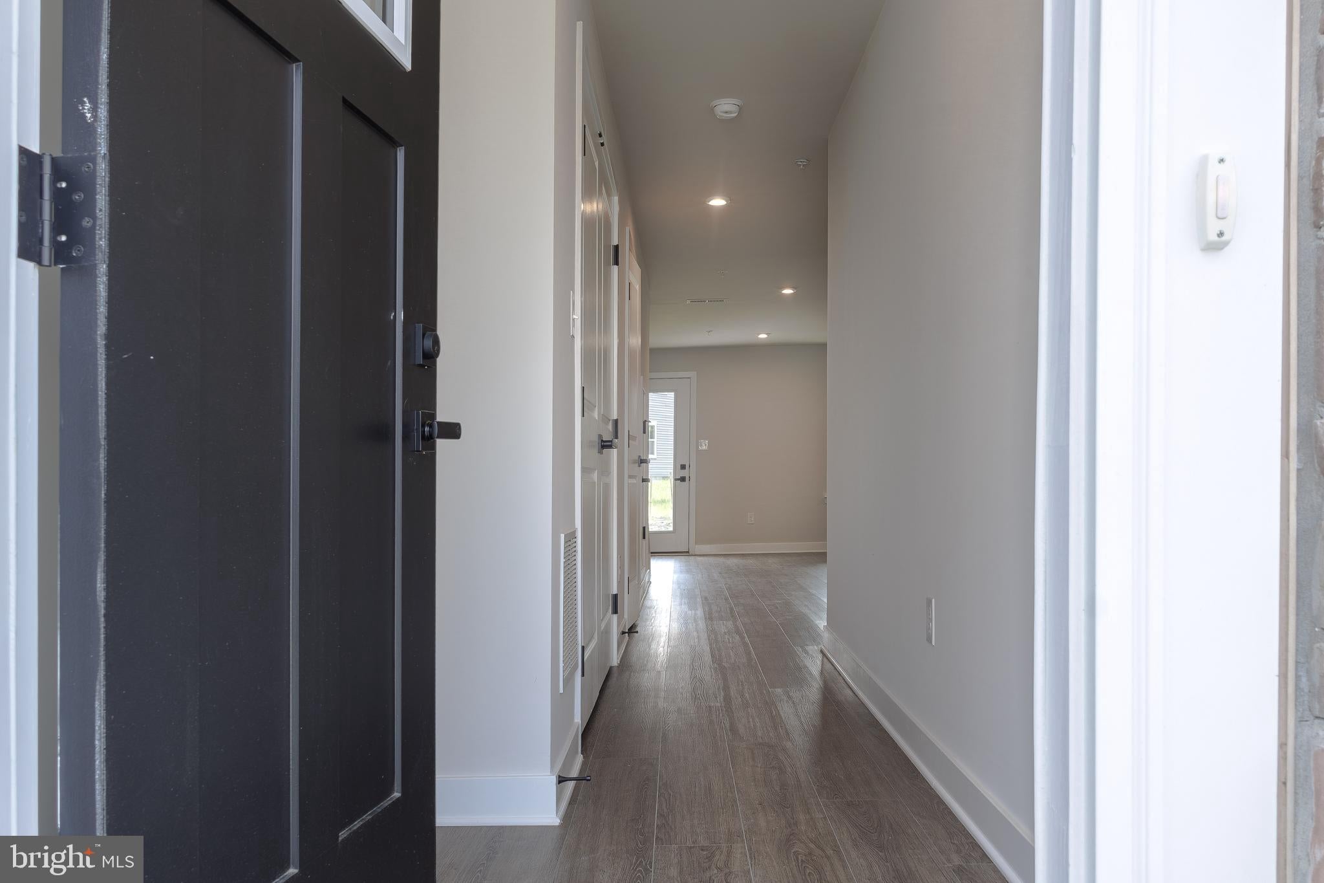
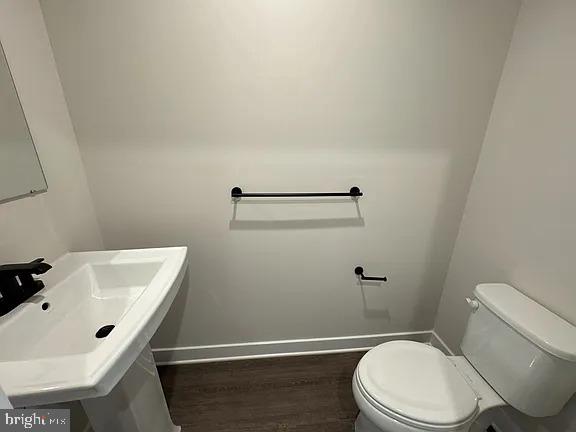
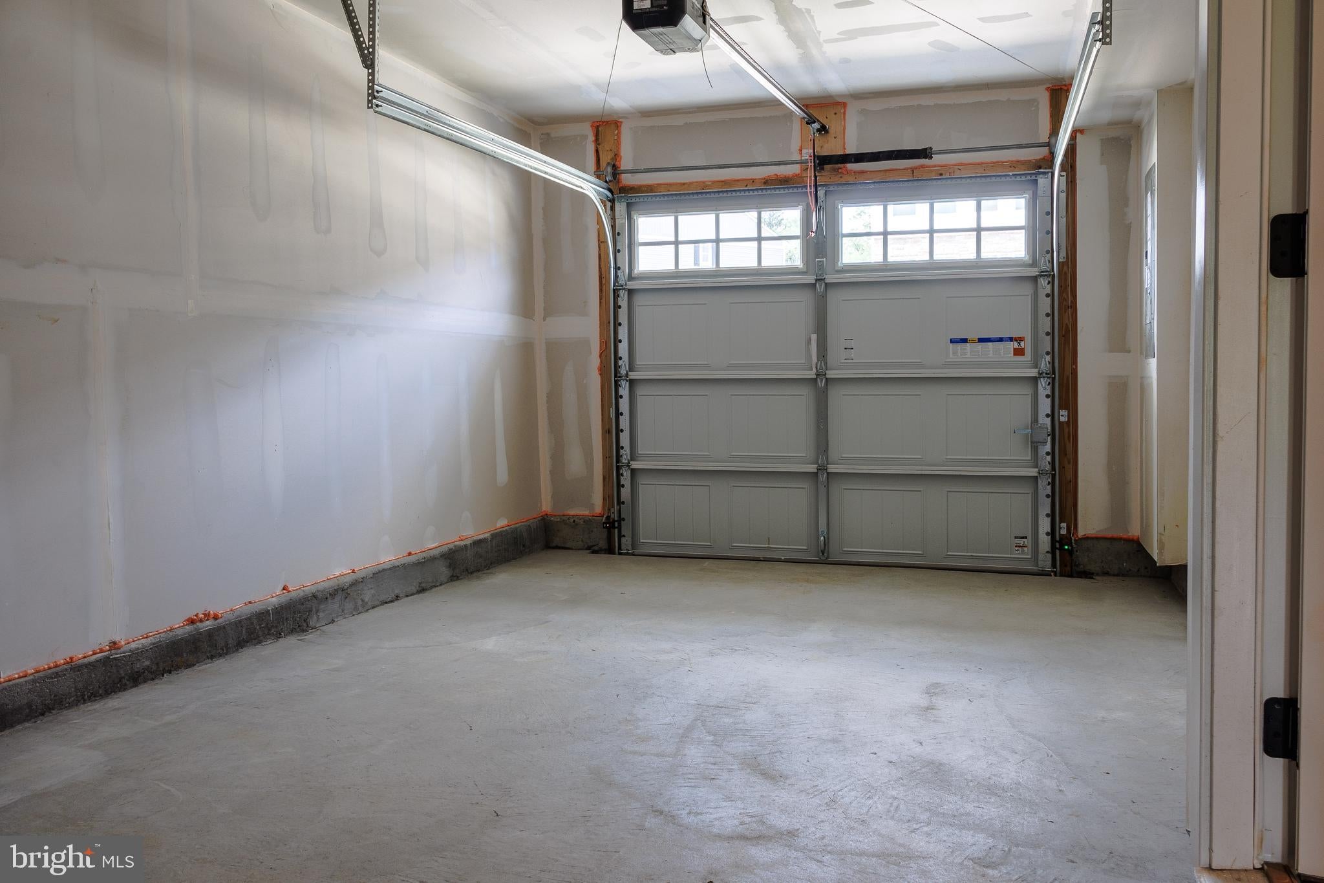
Welcome to 6 Foxwood Drive, a beautifully designed new-construction townhome offering nearly 2,300 square feet of modern living space. This never-inhabited home features 3 spacious bedrooms, 2 full and 2 half stylish bathrooms, and an open concept floor plan that blends comfort, style, and functionality. Step inside to a bright and inviting first floor, which features a guest living room and a half bathroom. The second, main living level is filled with natural light. The living and dining areas flow seamlessly into a stunning gourmet kitchen with ambient lighting. Thoughtful upgrades can be found throughout, from the high-end finishes and modern hardware to the upgraded recessed lighting and sleek design details. On the top floor, you'll find generously sized bedrooms, including a spacious primary suite with ample space to unwind. Enjoy the ease of low-maintenance living in a prime location close to shopping, dining, major highways, and the everyday convenience of nearby Mount Laurel. With its modern finishes, brand-new construction, and a desirable layout, 6 Foxwood Drive is ready to welcome its first residents. Call me today to schedule a showing!
Save
Ask
Tour
Hide
Share
Listing Snapshot
Price
$3,600
Days On Site
95 Days
Bedrooms
3
Inside Area (SqFt)
2,240 sqft
Total Baths
4
Full Baths
2
Partial Baths
2
Lot Size
N/A
Year Built
2026
MLS Number
NJBL2116942
Status
Active
Property Tax
N/A
HOA/Condo/Coop Fees
N/A
Sq Ft Source
Estimated
Friends & Family
React
Comment
Invite
No Comments Yet
Did you know? You can invite friends and family to your search. They can join your search, rate and discuss listings with you.
Recent Activity
3 weeks ago
Status changed to Active
3 weeks ago
Listing updated with changes from the MLS
2 months ago
Price changed to $3,600
3 months ago
Listing first seen on site
General Features
Attached Garage
Yes
Available on
2026-08-01
Foundation
Slab
Garage
Yes
Garage Spaces
1
Levels
Three Or More
Parking
ConcreteGarageDrivewayInside EntranceAttached
Parking Spaces
2
Pets
No
Property Condition
New Construction
Property Sub Type
Townhouse
Sewer
Public Sewer
SqFt Above
2240
SqFt Total
4480
Style
Colonial
Water Source
Public
Zoning
R
Interior Features
Appliances
Gas Water Heater
Cooling
Central AirElectric
Furnished
Unfurnished
Heating
Natural GasCentral
Laundry Features
Upper Level
Bedroom 2
Bedroom 3
Dining Room
Level - Main
Kitchen
Level - Main
Living Room
Level - Main
Primary Bedroom
Features - Walk-In Closet(s), Ceiling Fan(s)
Recreation Room
Save
Ask
Tour
Hide
Share
Exterior Features
Construction Details
Other
Patio And Porch
Porch
Pool Features
None
Roof
Shingle
Community Features
MLS Area
Hainesport Twp (20316)
School District
RANCOCAS VALLEY REGIONAL SCHOOLS
Schools
School District
RANCOCAS VALLEY REGIONAL SCHOOLS
Elementary School
Unknown
Middle School
Unknown
High School
Unknown
Listing courtesy of Long & Foster Real Estate, Inc.



Did you know? You can invite friends and family to your search. They can join your search, rate and discuss listings with you.