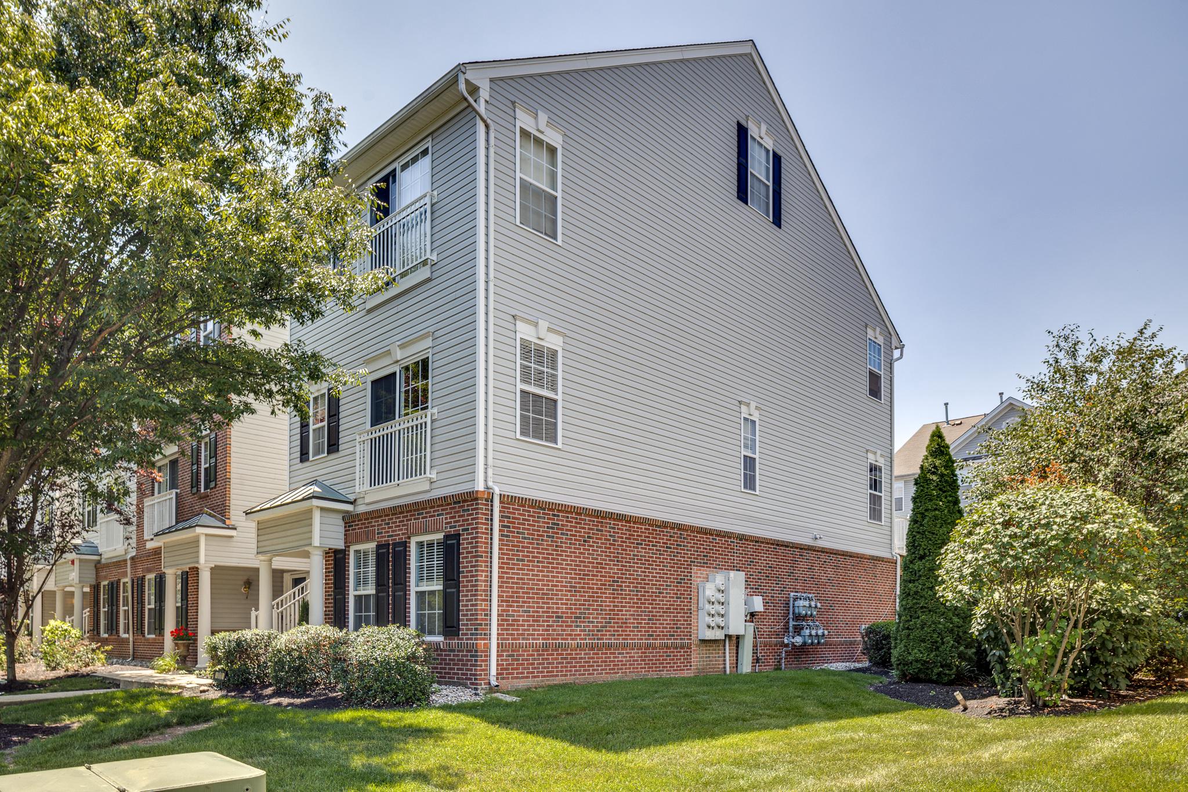
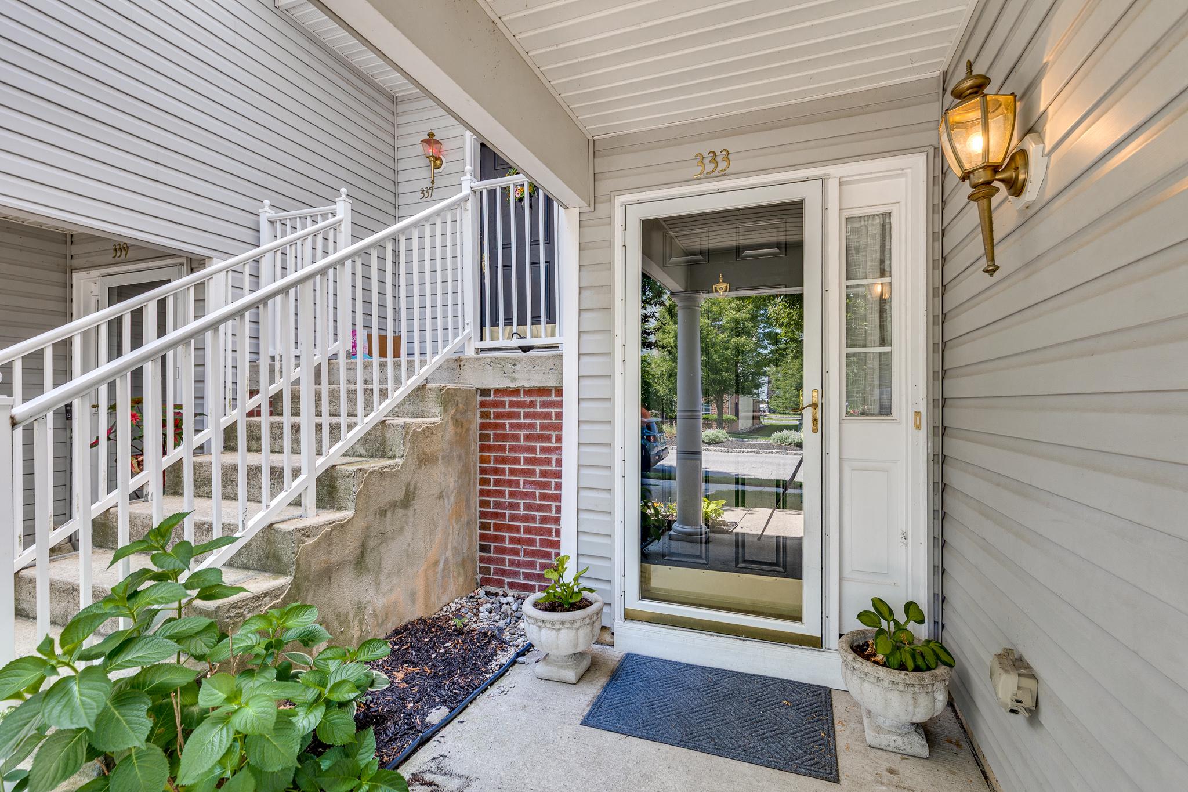
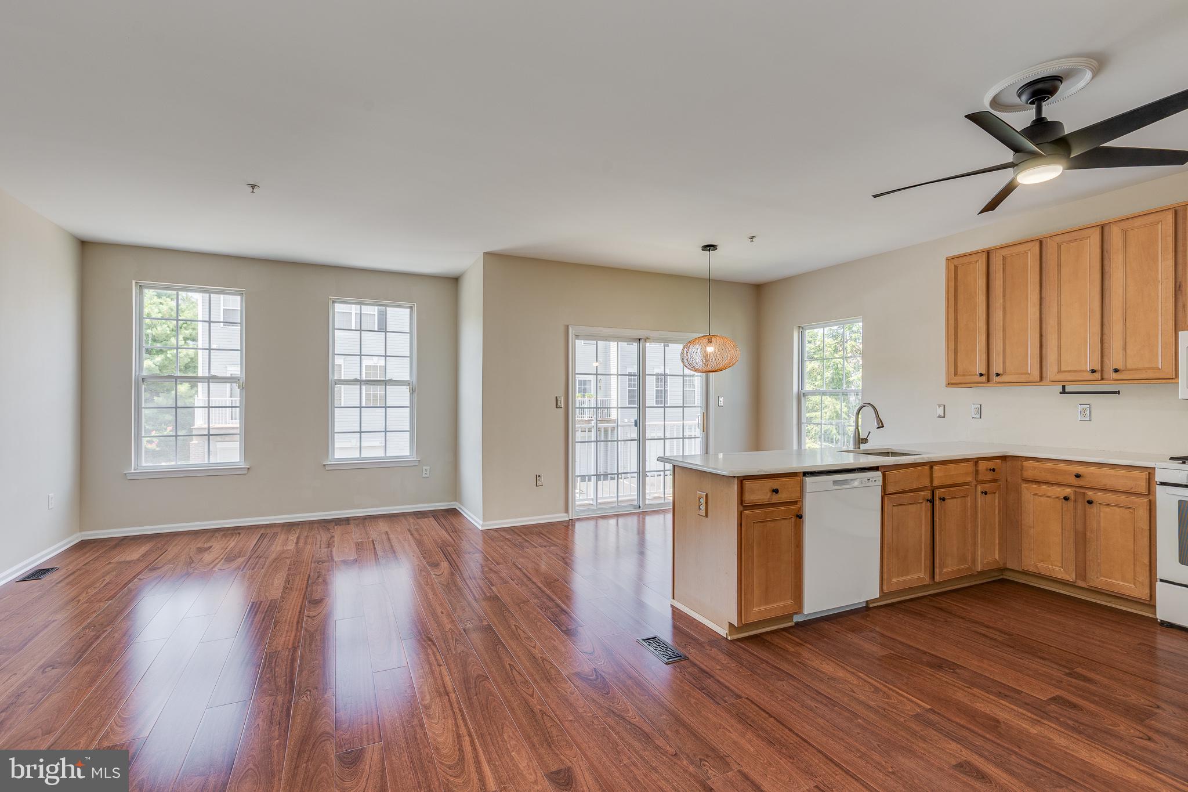
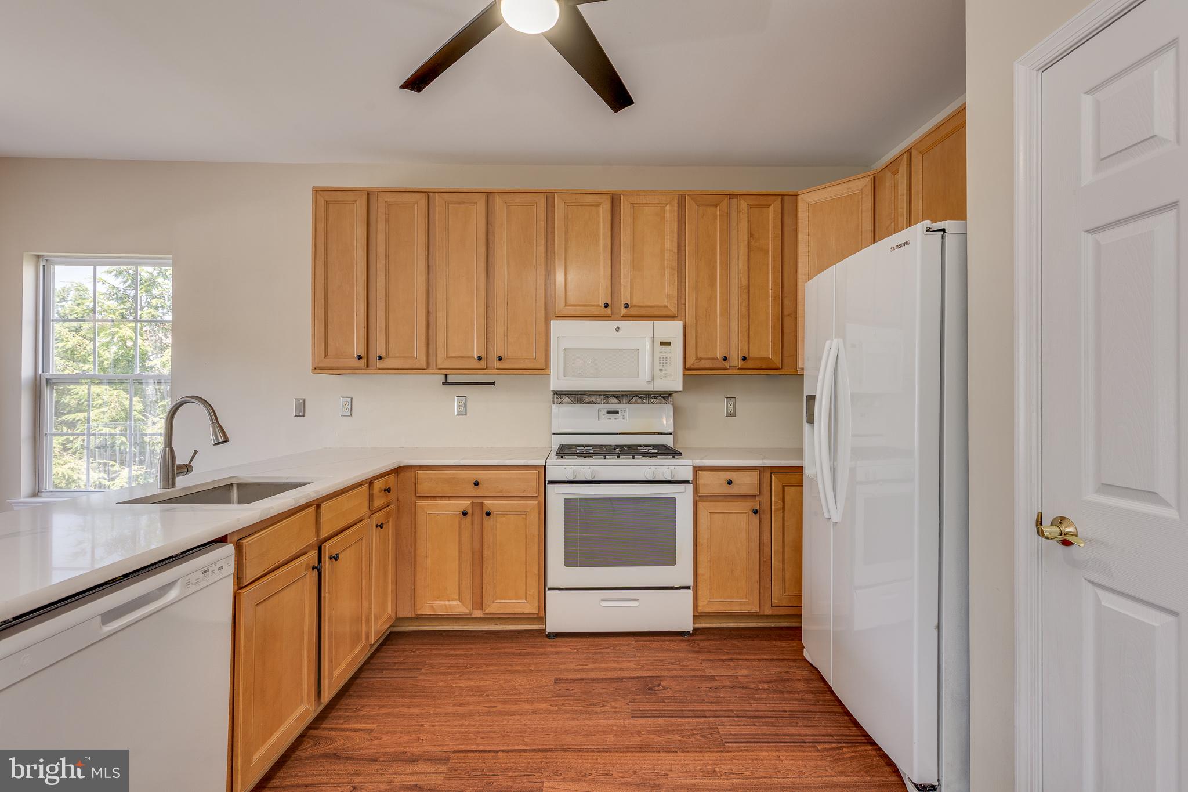
Move right in to this beautifully maintained end-unit townhome in Cinnaminson Harbour, offering the perfect combination of space, style, and low-maintenance living in one of Cinnaminson's most desirable communities. Filled with natural light thanks to its premium end-unit location, this home features a spacious and inviting floor plan designed for both everyday living and entertaining. The open-concept main level seamlessly connects the living, dining, and kitchen areas, creating a warm and welcoming atmosphere. The upper level also offers a spacious primary suite with ample closet space and a private en-suite bath. The first floor of the home has another bedroom, full bath, laundry space, and entry to the attached garage. Recent updates to the home include newer countertops, all new flooring on the upstairs level, and new HVAC. Enjoy the added privacy that comes with an end-unit location, along with all the conveniences Cinnaminson Harbour has to offer. Residents enjoy beautifully maintained grounds and exceptional community amenities, including a clubhouse, fitness center, outdoor pool, tennis courts, walking trails, and scenic views along the Delaware River. Conveniently located just minutes from Route 130, I-295, the NJ Turnpike, shopping, dining, parks, and Philadelphia, this home offers an ideal blend of comfort, convenience, and community living.
Save
Ask
Tour
Hide
Share
Listing Snapshot
Price
$305,000
Days On Site
55 Days
Bedrooms
2
Inside Area (SqFt)
1,369 sqft
Total Baths
3
Full Baths
2
Partial Baths
1
Lot Size
N/A
Year Built
2005
MLS® Number
NJBL2116958
Status
Pending
Property Tax
$6,907
HOA/Condo/Coop Fees
$391 monthly
Sq Ft Source
Assessor
Friends & Family
React
Comment
Invite
No Comments Yet
Did you know? You can invite friends and family to your search. They can join your search, rate and discuss listings with you.
Recent Activity
a month ago
Status changed to Pending
a month ago
Listing updated with changes from the MLS®
2 months ago
Listing first seen on site
General Features
Attached Garage
Yes
Foundation
Concrete Perimeter
Garage
Yes
Garage Spaces
1
Levels
Two
Parking
GarageDrivewayAttached
Parking Spaces
2
Property Sub Type
Townhouse
Sewer
Public Sewer
Special Circumstances
Standard
SqFt Above
1369
SqFt Total
1369
Style
Traditional
Water Source
Public
Zoning
RES
Interior Features
Appliances
Electric Water Heater
Cooling
Central AirElectric
Heating
Natural GasForced Air
Main Level Bedrooms
1
Save
Ask
Tour
Hide
Share
Exterior Features
Construction Details
BrickBlockConcrete
Pool Features
Community
Community Features
Association Amenities
ClubhouseFitness CenterTennis Court(s)Sport Court
Association Fee
$391.0
Association Fee Frequency
Monthly
Community Features
Pool
MLS Area
Cinnaminson Twp (20308)
School District
CINNAMINSON TOWNSHIP PUBLIC SCHOOLS
Schools
School District
CINNAMINSON TOWNSHIP PUBLIC SCHOOLS
Elementary School
Unknown
Middle School
Unknown
High School
Unknown
Listing courtesy of RE/MAX Preferred - Cherry Hill



Did you know? You can invite friends and family to your search. They can join your search, rate and discuss listings with you.