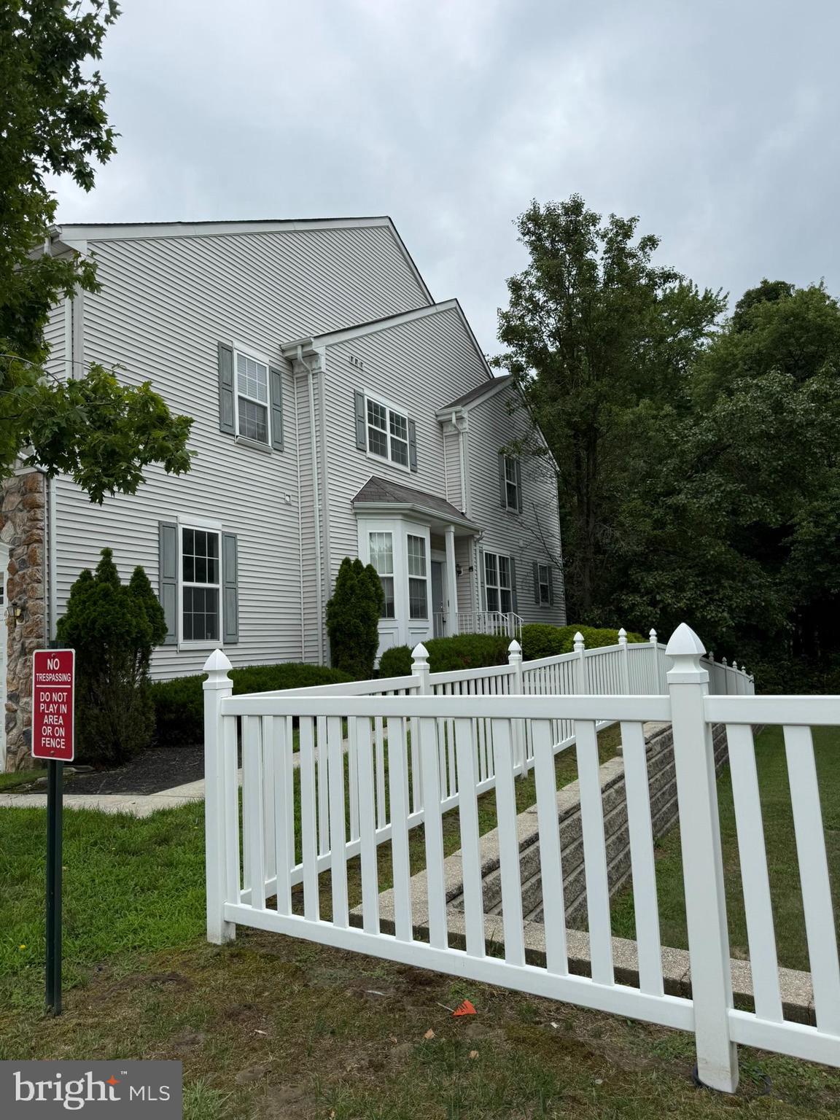
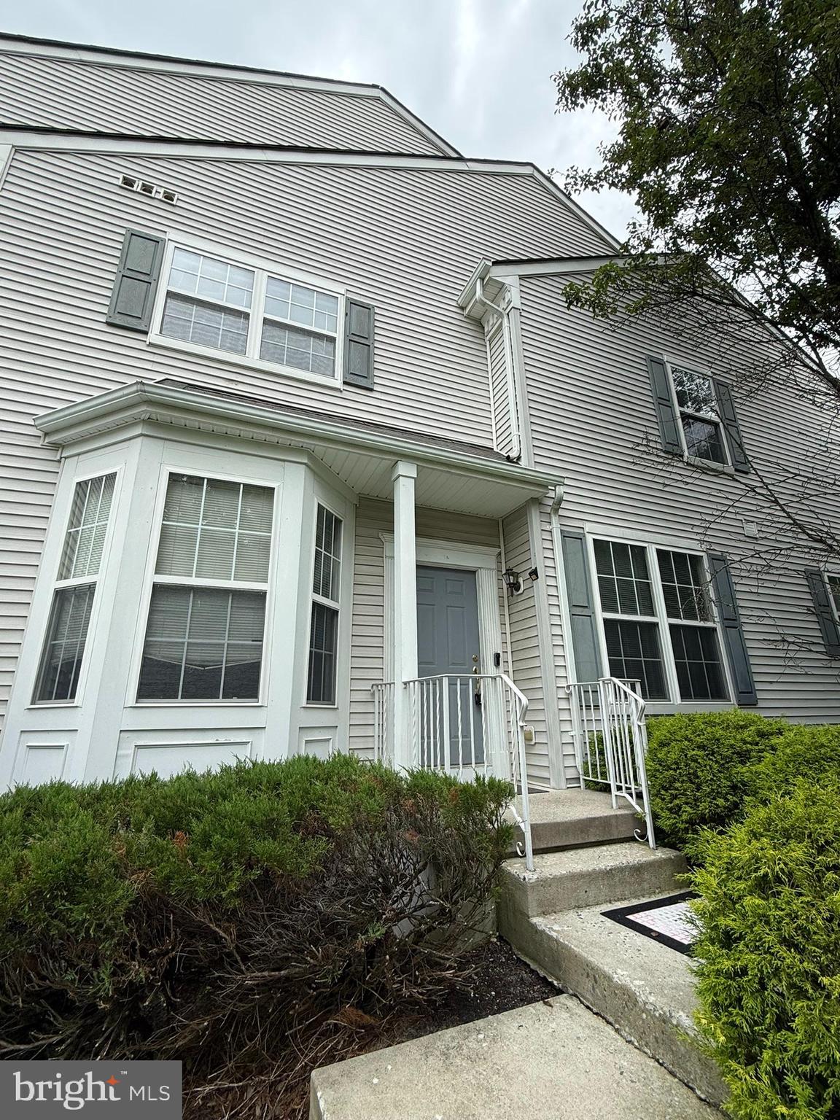
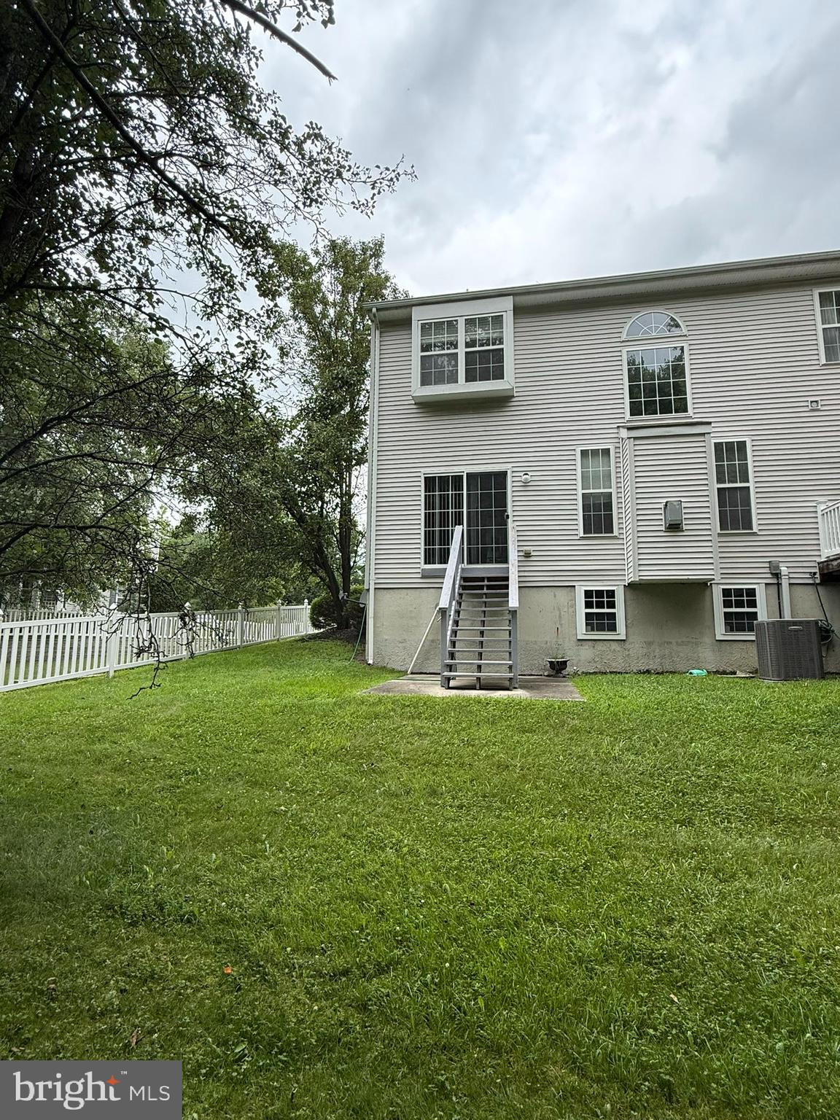
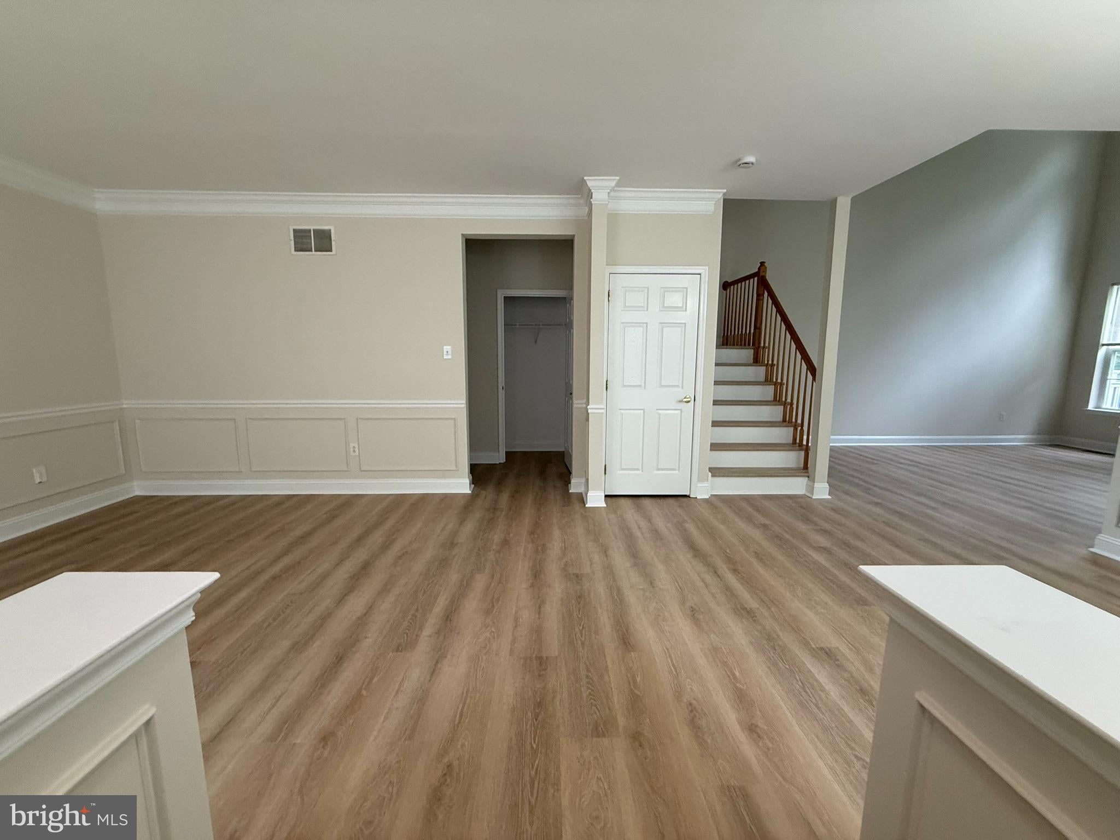
Like New!!Well maintained Fairmount end unit with side entrance in Marlton finest Tanglewood Subdivision. Brand new Luxury Vinyl Flooring and Paint this home features 3 Bedrooms, 2.5 baths with full unfinished basement and a 2 Car Garage, 42" Oak Cabinets, an eat-in kitchen with breakfast bar, Family Room with gas fireplace and Cathedral ceiling, formal Living Room & Dining Room, a 2 car garage and a Master Suite with His and Hers Walk in closets that features its own bathroom with garden tub and separate stall shower. Laundry Room with Utility sink is conveniently located on the 2nd floor. Other two spacious bedrooms share a hall bath and this home backs to open space for added privacy. Hurry and rent this beauty before the start of school season!!
Save
Ask
Tour
Hide
Share
Listing Snapshot
Price
$3,300
Days On Site
53 Days
Bedrooms
3
Inside Area (SqFt)
2,194 sqft
Total Baths
3
Full Baths
2
Partial Baths
1
Lot Size
0.11 Acres
Year Built
2005
MLS® Number
NJBL2117008
Status
Active
Property Tax
N/A
HOA/Condo/Coop Fees
N/A
Sq Ft Source
Assessor
Friends & Family
React
Comment
Invite
No Comments Yet
Did you know? You can invite friends and family to your search. They can join your search, rate and discuss listings with you.
Recent Activity
2 weeks ago
Price changed to $3,300
2 weeks ago
Listing updated with changes from the MLS®
2 months ago
Listing first seen on site
General Features
Acres
0.11
Attached Garage
Yes
Available on
2026-08-01
Cross Street
EMWOOD RD
Direction Faces
West
Foundation
Concrete Perimeter
Garage
Yes
Garage Spaces
2
Levels
Two
Parking
Garage Door OpenerConcreteGarageDrivewayInside EntranceAttached
Parking Spaces
6
Pets
No
Property Sub Type
Townhouse
Sewer
Private Sewer
SqFt Above
2194
SqFt Total
2194
Style
Colonial
Utilities
Cable Available
Water Source
Public
Zoning
AH-1
Interior Features
Appliances
Gas Water HeaterRange HoodRefrigeratorWasherDryerDishwasherMicrowaveDisposal
Basement
FullUnfinished
Cooling
Central AirCeiling Fan(s)Electric
Fireplace
Yes
Fireplace Features
Gas
Fireplaces
1
Flooring
Vinyl
Heating
Natural GasCentral
Interior
Eat-in KitchenCeiling Fan(s)Cathedral Ceiling(s)
Laundry Features
Laundry RoomUpper Level
Bedroom 1
Dimensions - 13 X 11
Bedroom 2
Dimensions - 15 X 12
Dining Room
Dimensions - 16 X 15Level - Main
Family Room
Dimensions - 18 X 12Level - Main
Kitchen
Dimensions - 14 X 13Level - Main
Laundry
Living Room
Dimensions - 15 X 11Level - Main
Primary Bedroom
Dimensions - 18 X 12
Save
Ask
Tour
Hide
Share
Exterior Features
Construction Details
StuccoStone
Exterior
Lighting
Lot Features
WoodedBack Yard
Pool Features
None
Community Features
Association Amenities
Tennis Court(s)Playground
Community Features
SidewalksStreet Lights
MLS Area
Evesham Twp (20313)
School District
EVESHAM TOWNSHIP
Schools
School District
EVESHAM TOWNSHIP
Elementary School
Unknown
Middle School
FRANCES DEMASI
High School
Unknown
Listing courtesy of Long & Foster Real Estate, Inc.



Did you know? You can invite friends and family to your search. They can join your search, rate and discuss listings with you.