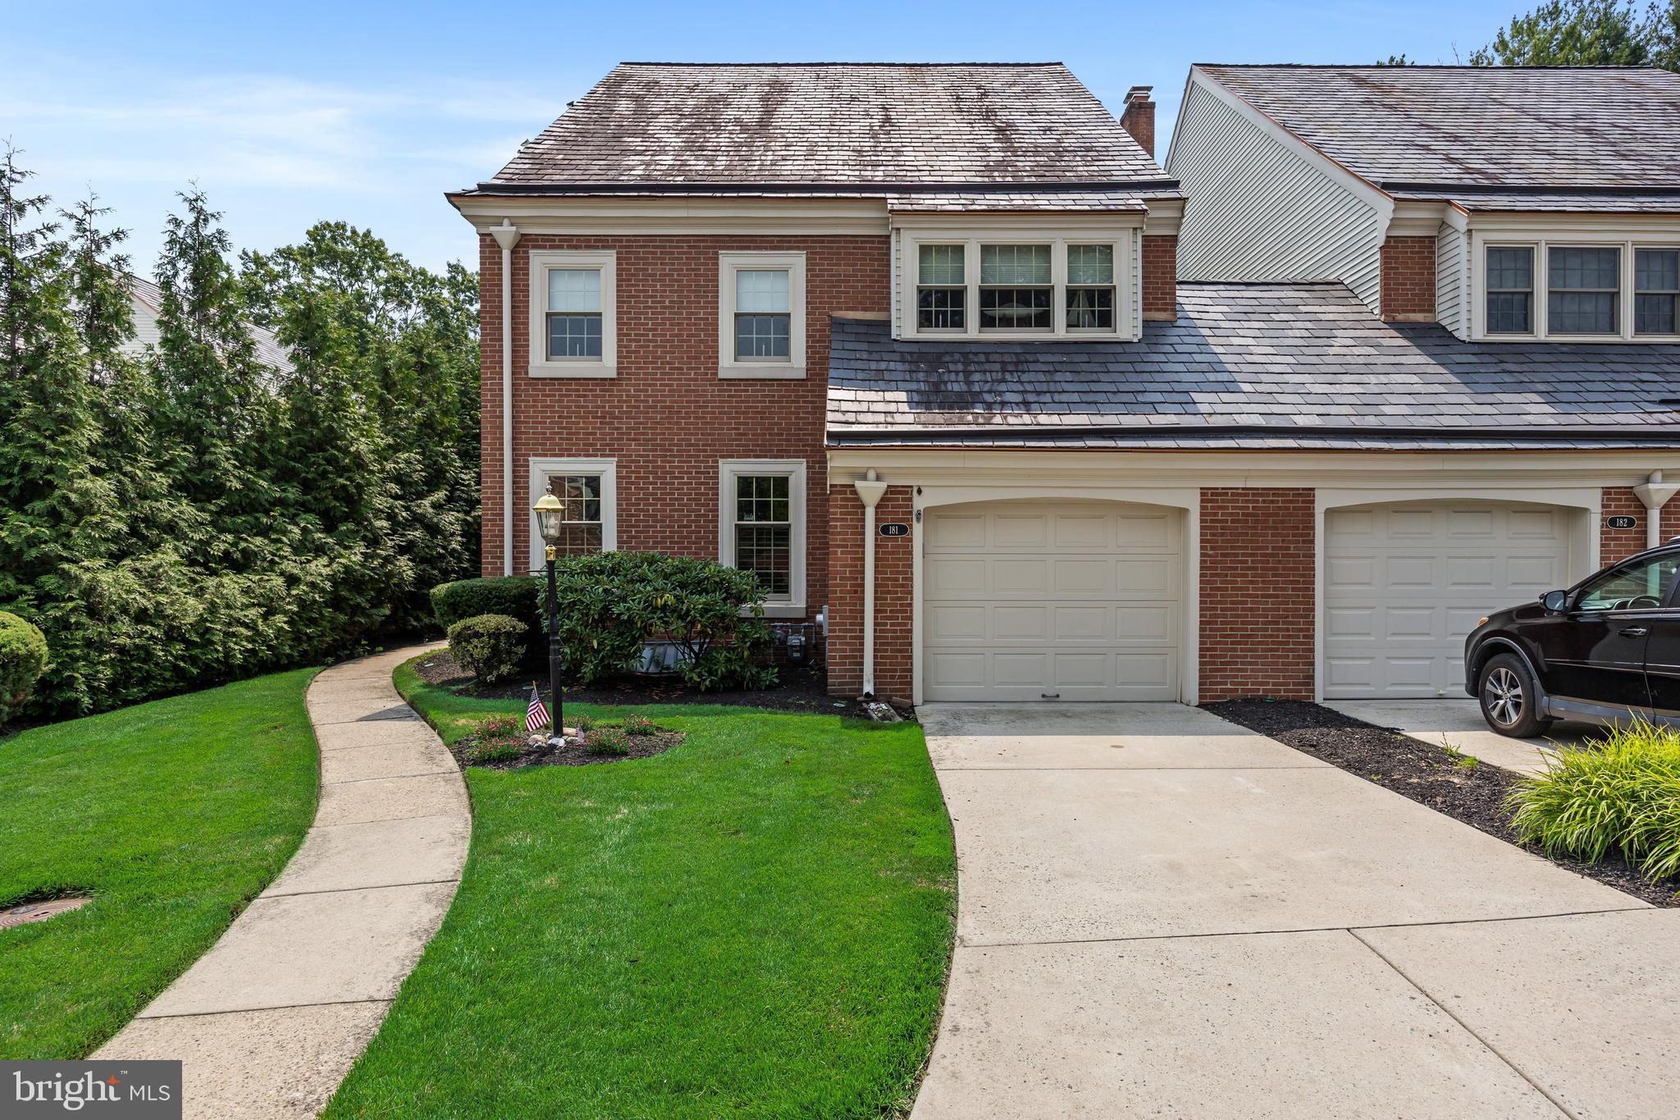
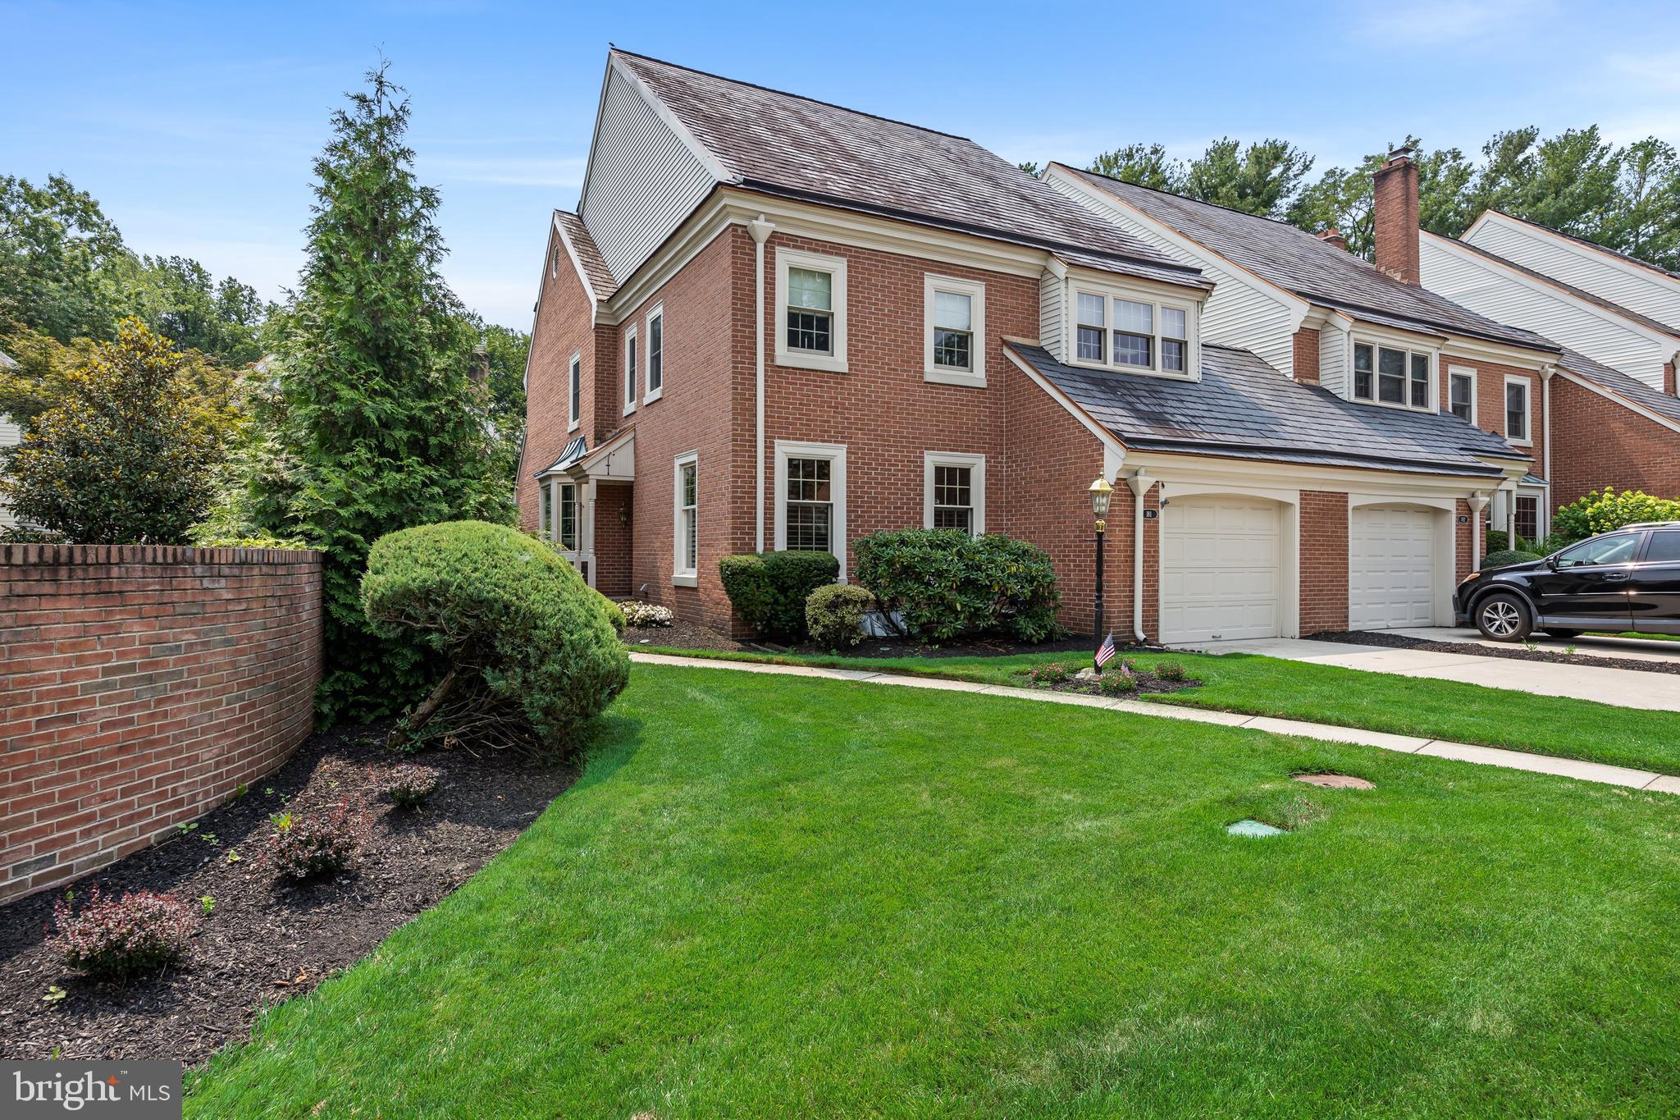
Welcome to this beautifully maintained end unit townhome in the highly sought after Blason Woods community, where comfort, character, and a private setting come together to create a place you'll love calling home. Offering an expansive floor plan rarely found in townhome living, this residence has been meticulously cared for and is ready for its next chapter.
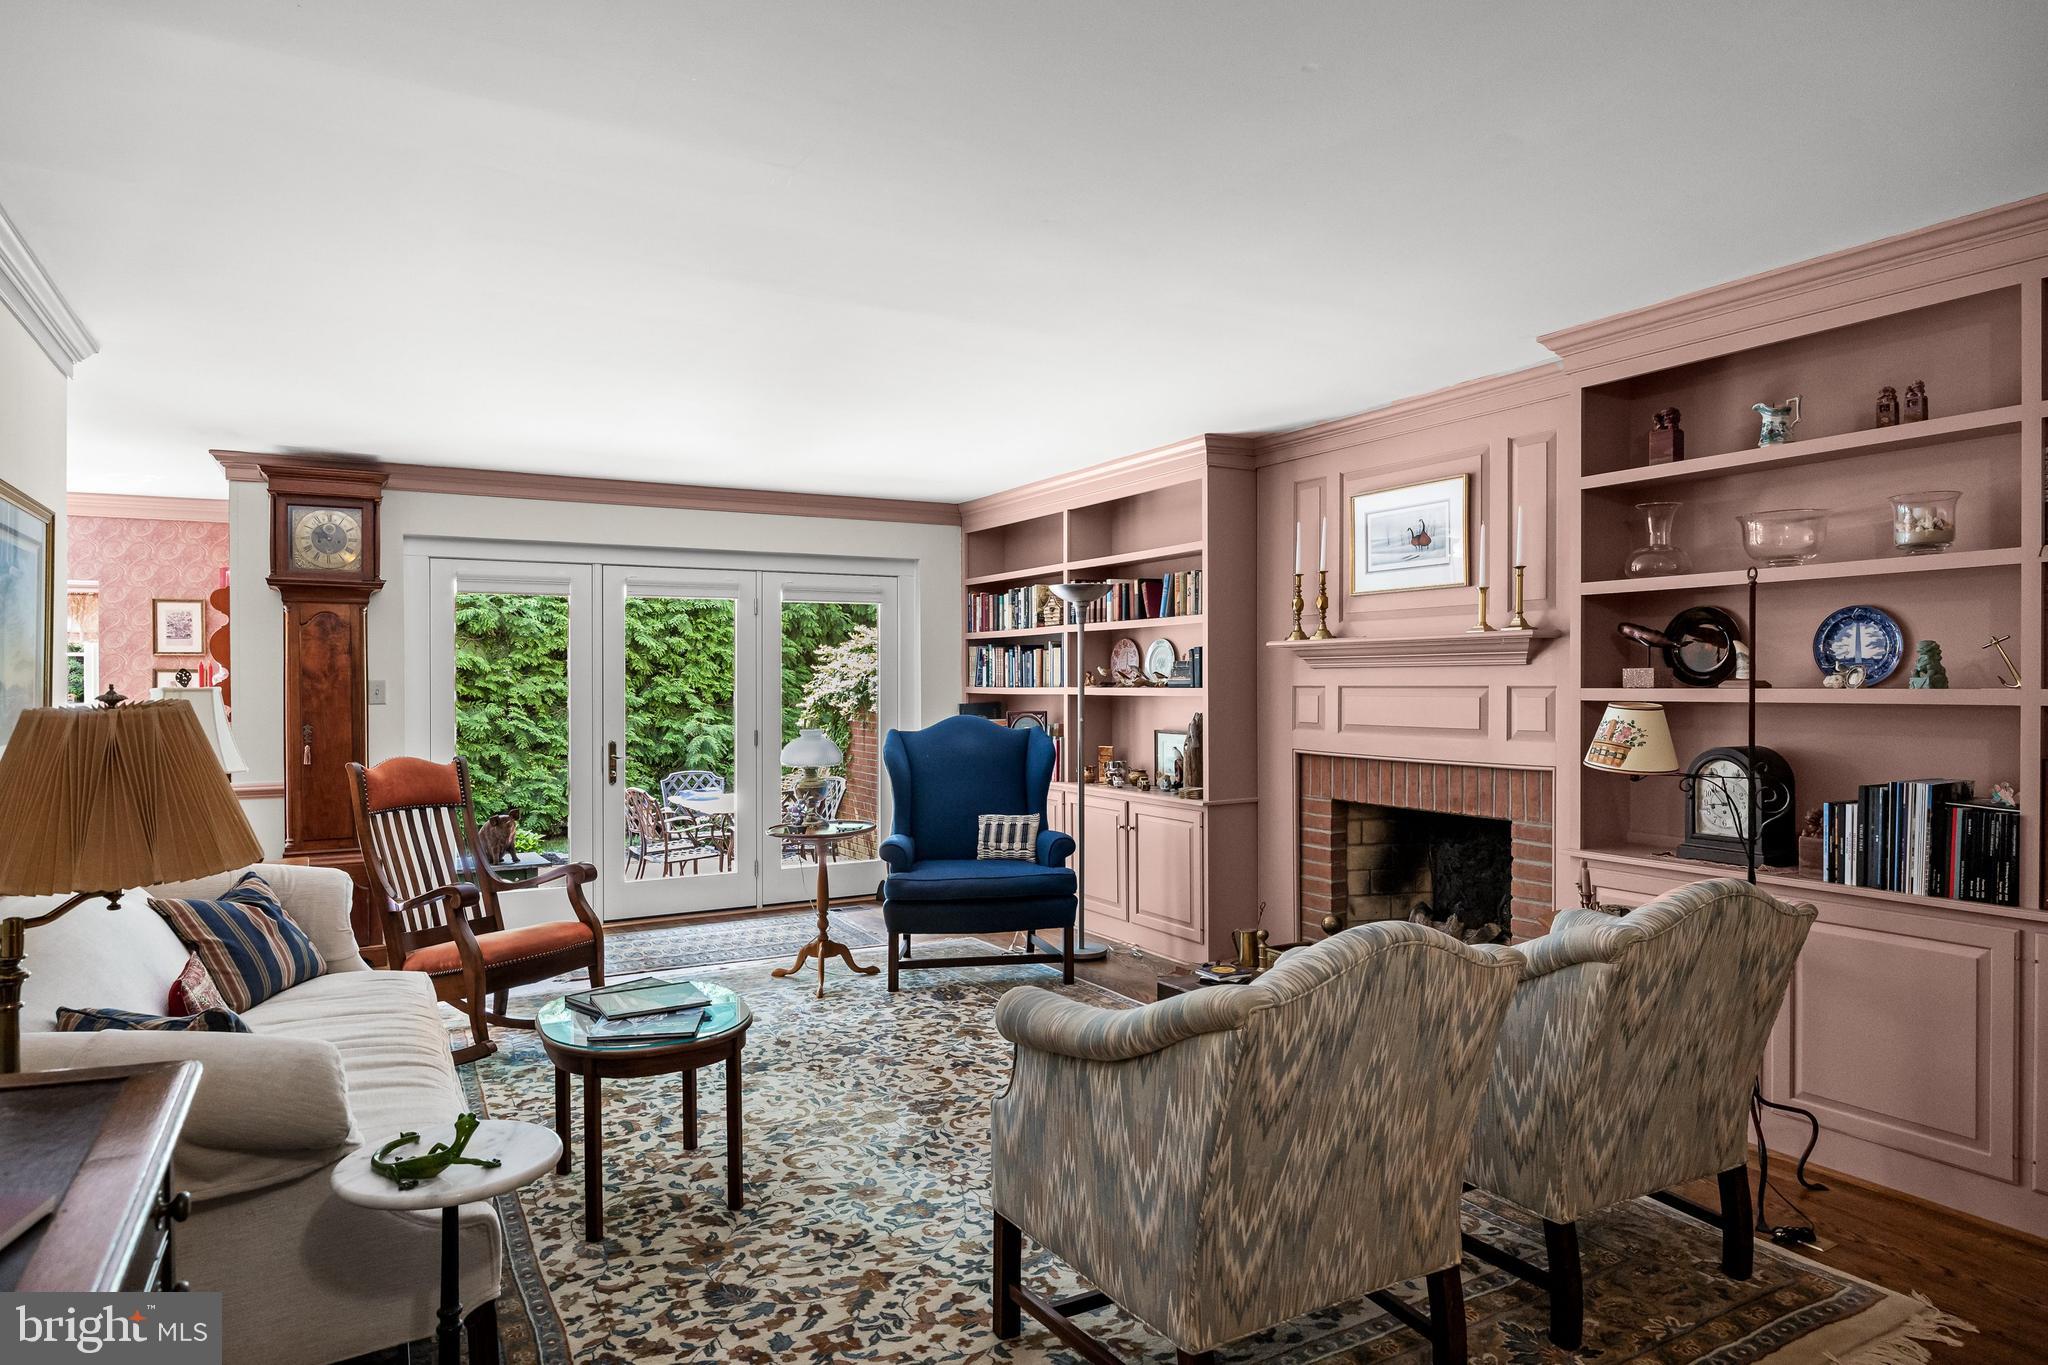
The moment you step inside, you'll appreciate the warmth of hardwood floors that flow throughout the main level, elegant custom moldings found throughout the home, and the generous living spaces designed for both everyday living and effortless entertaining. The inviting living room centers around a cozy fireplace with custom built-ins and opens through elegant Pella French doors to a beautiful brick patio, creating the perfect space to enjoy your morning coffee, unwind after a long day, or host family and friends.
The heart of the home is the well appointed kitchen, featuring rich solid wood cabinetry, stainless steel appliances, a pantry, and a sun filled breakfast area that welcomes natural light throughout the day. Just beyond, the formal dining room, highlighted by a charming bay window, provides an elegant setting for holiday dinners and special occasions. A convenient first floor powder room and a versatile bonus room offer endless possibilities, whether you need a private home office, playroom, reading room, or hobby space.
Upstairs, you'll find three generously sized bedrooms and two full bathrooms, offering comfort and privacy for everyone. The spacious primary suite serves as a relaxing retreat with a walk in closet and a private bath featuring a double vanity. Replacement Pella windows, a Pella French door, ceiling fans, and central air provide year round comfort and lasting quality.
Outside, the premium end unit location offers additional privacy and green space rarely found in townhome communities. The beautiful brick patio, complete with a retractable awning, creates an inviting outdoor living area that's ideal for relaxing, entertaining, or simply enjoying the peaceful surroundings. A full basement provides exceptional storage and endless opportunities for a home gym, workshop, recreation room, or future finished living space.
With its spacious layout, timeless architectural details, custom moldings, abundant natural light, and desirable Blason Woods location, this home offers the perfect balance of elegance, comfort, and low-maintenance living. Opportunities like this are rare. Schedule your private tour today and discover everything this exceptional home has to offer.
Save
Ask
Tour
Hide
Share
Listing Snapshot
Price
$650,000
Days On Site
65 Days
Bedrooms
3
Inside Area (SqFt)
2,535 sqft
Total Baths
3
Full Baths
2
Partial Baths
1
Lot Size
N/A
Year Built
1983
MLS® Number
NJBL2117048
Status
Active
Property Tax
$10,148
HOA/Condo/Coop Fees
$617 monthly
Sq Ft Source
Assessor
Friends & Family
React
Comment
Invite
No Comments Yet
Did you know? You can invite friends and family to your search. They can join your search, rate and discuss listings with you.
Recent Activity
a month ago
Price changed to $650,000
a month ago
Listing updated with changes from the MLS®
2 months ago
Listing first seen on site
General Features
Attached Garage
Yes
Foundation
Block
Garage
Yes
Garage Spaces
1
Levels
Two
Parking
GarageDrivewayAttached
Parking Spaces
2
Pets
Number LimitYes
Property Sub Type
Condominium
Sewer
Public Sewer
Special Circumstances
Standard
SqFt Above
2535
SqFt Total
2535
Style
Contemporary
Water Source
Public
Zoning
RES
Interior Features
Appliances
Gas RangeGas OvenGas Water HeaterDishwasherMicrowaveDryerStainless Steel Appliance(s)RefrigeratorWasher



Did you know? You can invite friends and family to your search. They can join your search, rate and discuss listings with you.