All utilities are included with the rent! The Landlord pays the utilities!
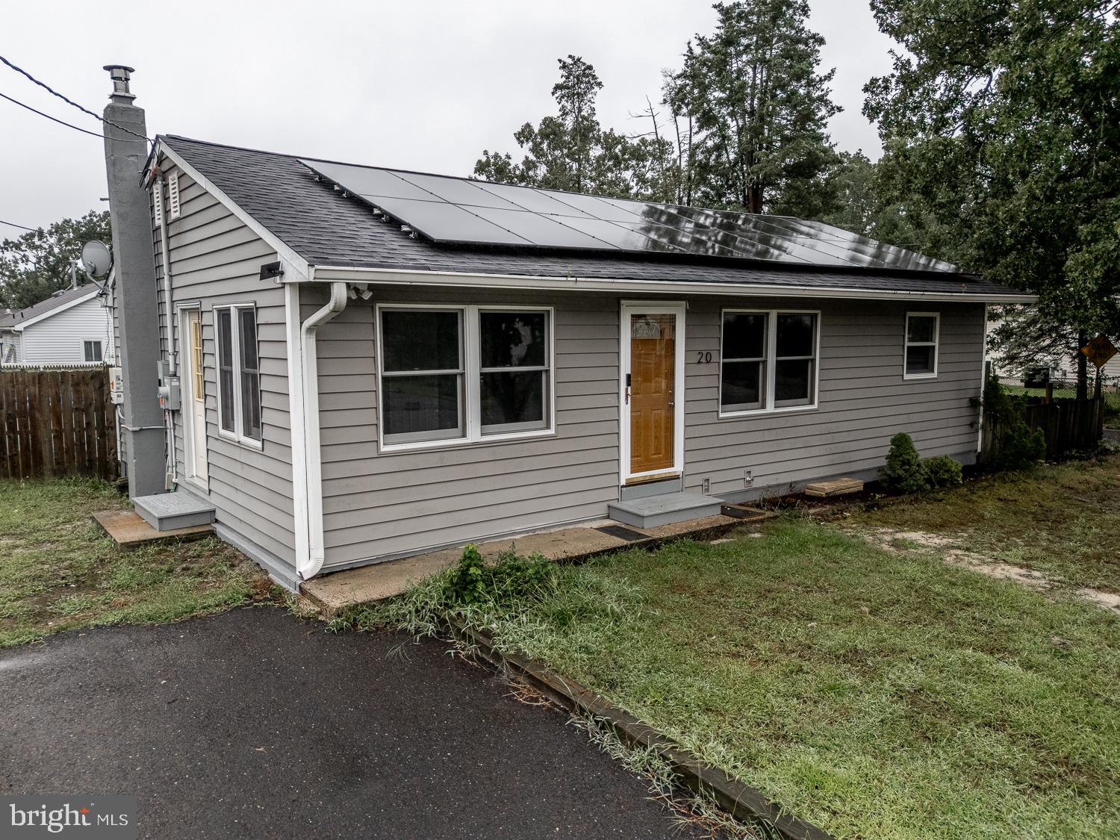
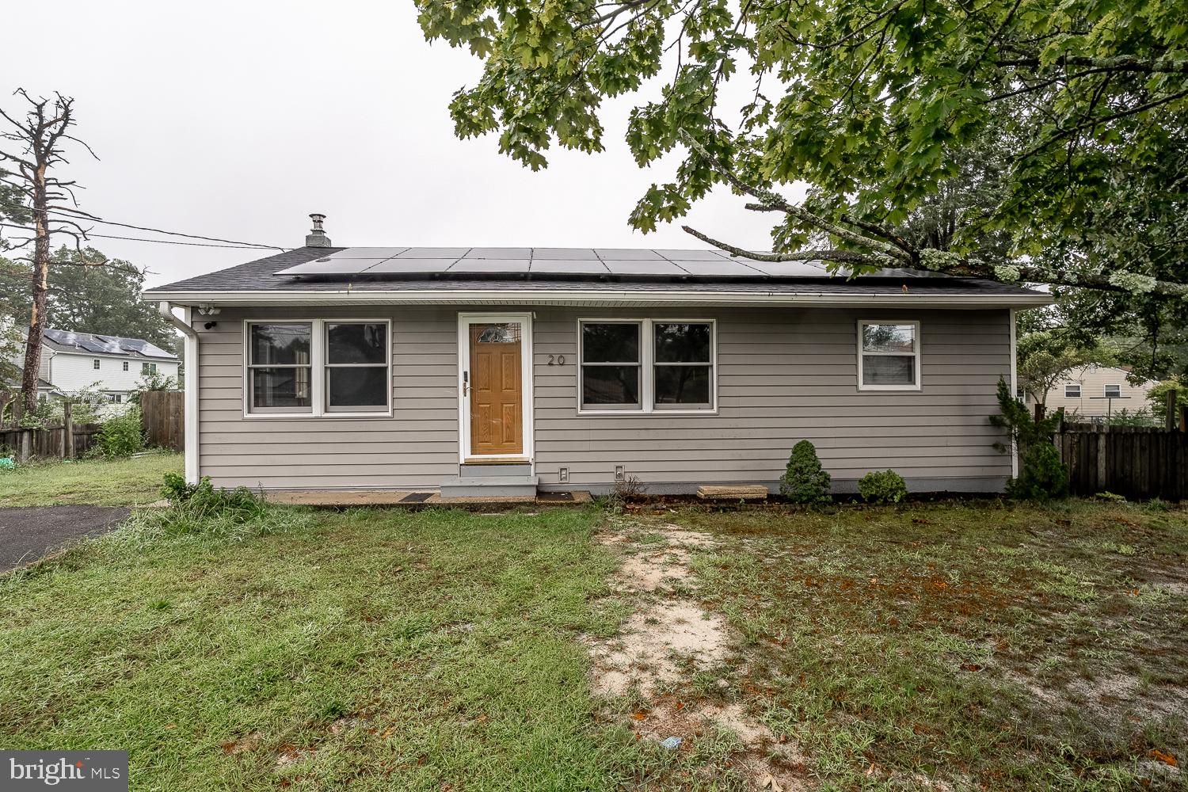
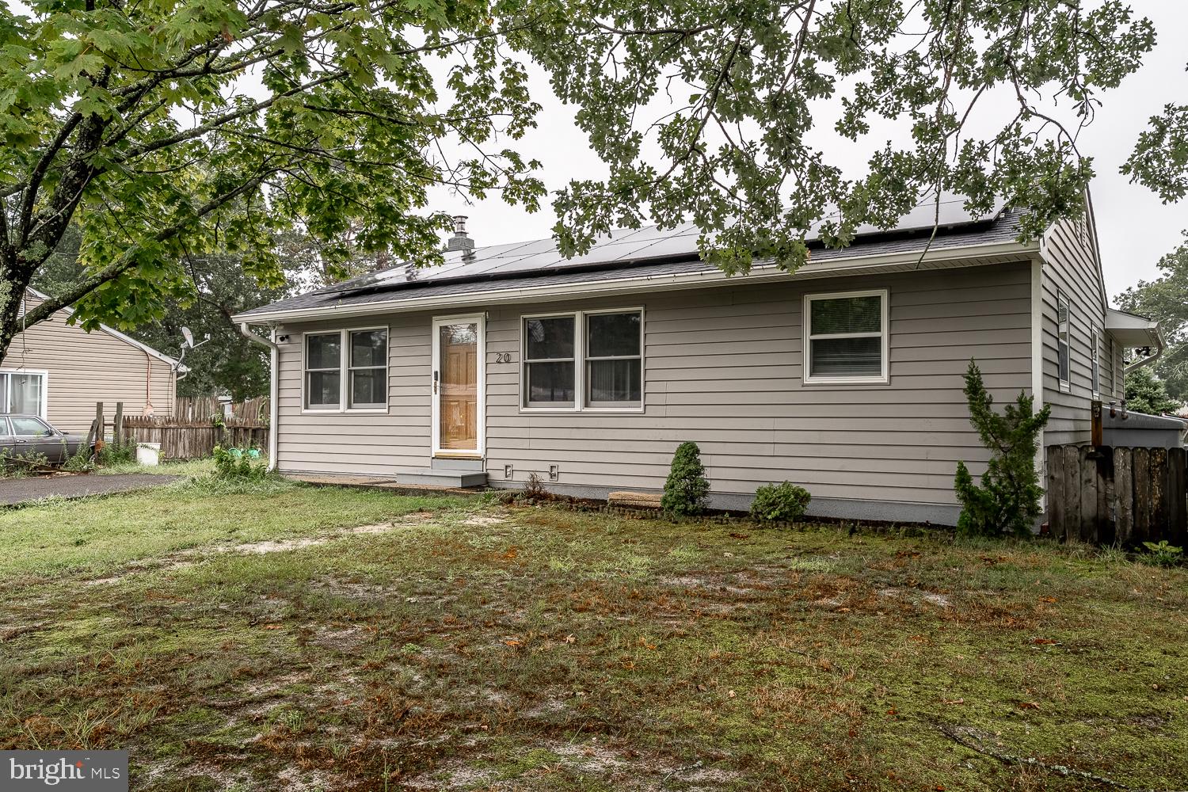
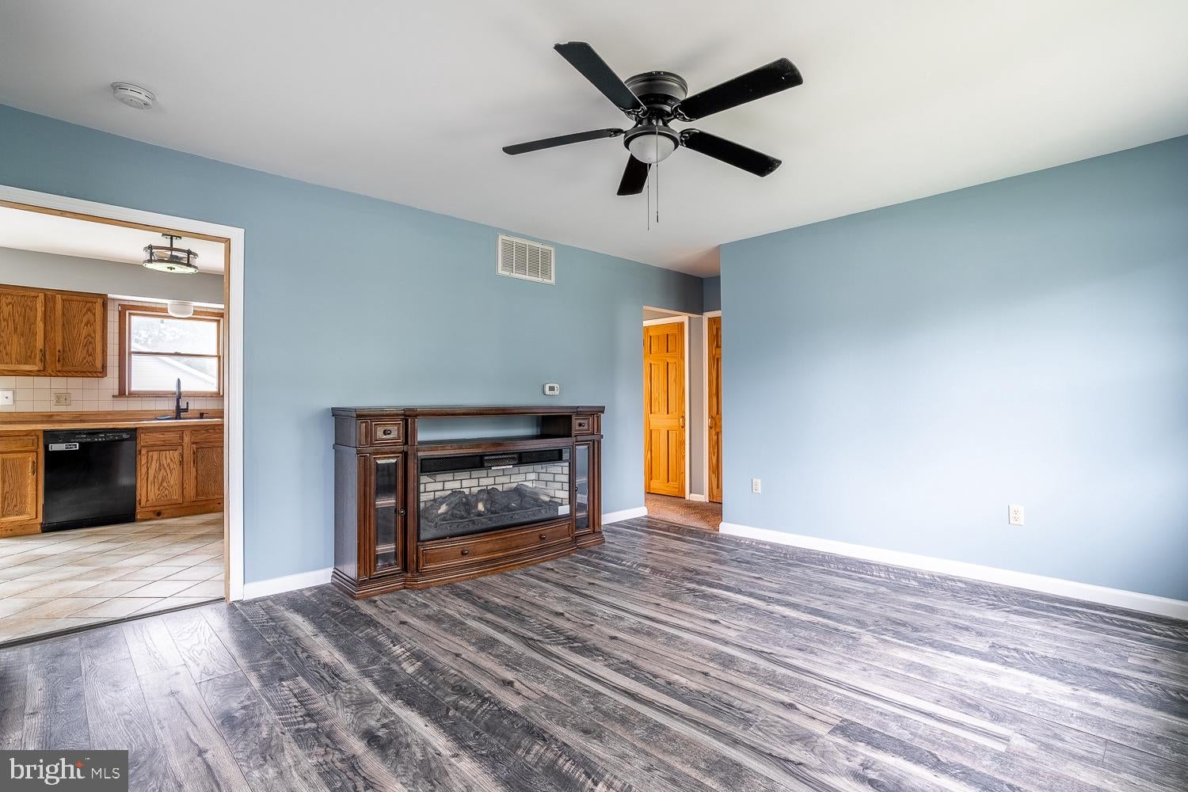
Welcome to this charming 3-bedroom, 1.5-bathroom rancher in Browns Mills, ideally located near Joint Base McGuire-Dix-Lakehurst. This inviting home features a comfortable living room, dining area, and kitchen, offering a practical layout for everyday living and entertaining. The fully fenced yard provides plenty of privacy and outdoor space, with ample parking for guests and entertaining. Enjoy the above-ground pool during the warmer months, creating the perfect setting for relaxing and enjoying the outdoors. ALL UTILITIES ARE INCLUDED IN THE RENT. Making this home an excellent and convenient rental opportunity. Don’t miss the chance to make this well-located Browns Mills rancher your next home!
Save
Ask
Tour
Hide
Share
Listing Snapshot
Price
$3,000
Days On Site
52 Days
Bedrooms
3
Inside Area (SqFt)
1,435 sqft
Total Baths
2
Full Baths
1
Partial Baths
1
Lot Size
0.22 Acres
Year Built
1955
MLS® Number
NJBL2117054
Status
Active
Property Tax
N/A
HOA/Condo/Coop Fees
N/A
Sq Ft Source
Estimated
Friends & Family
React
Comment
Invite
No Comments Yet
Did you know? You can invite friends and family to your search. They can join your search, rate and discuss listings with you.
Recent Activity
3 weeks ago
Price changed to $3,000
3 weeks ago
Listing updated with changes from the MLS®
a month ago
Status changed to Active
2 months ago
Listing first seen on site
General Features
Acres
0.22
Available on
2026-09-01
Foundation
Slab
Levels
One
Parking
AsphaltDriveway
Parking Spaces
4
Pets
Dogs OKCats OKYes
Property Sub Type
Single Family Residence
Sewer
Public Sewer
SqFt Above
1435
SqFt Total
1435
Style
Ranch/Rambler
Utilities
Cable AvailableNatural Gas AvailableElectricity Available
Water Source
Public
Zoning
0
Interior Features
Appliances
Gas RangeGas OvenElectric Water HeaterDishwasherDisposalDryerRefrigeratorStainless Steel Appliance(s)WasherWater HeaterMicrowaveENERGY STAR Qualified RefrigeratorENERGY STAR Qualified DishwasherENERGY STAR Qualified AppliancesENERGY STAR Qualified Water Heater
Cooling
Central AirElectric
Electric
200+ Amp Service
Flooring
Ceramic TileCarpetWood
Heating
ElectricOilCentral
Interior
Eat-in KitchenPantry
Laundry Features
Laundry RoomMain Level
Main Level Bedrooms
3
Window Features
Double Pane WindowsBay Window(s)ENERGY STAR Qualified Windows
Bathroom 1
Level - Main
Bedroom 1
Level - Main
Bedroom 2
Level - Main
Bedroom 3
Level - Main
Bonus Room
Level - Main
Dining Room
Level - Main
Half Bath
Level - Main
Kitchen
Level - Main
Laundry
Level - Main
Living Room
Level - Main
Save
Ask
Tour
Hide
Share
Exterior Features
Construction Details
Vinyl Siding
Exterior
Storage
Fencing
FencedWood
Patio And Porch
Patio
Pool Features
Private
Private Pool
Yes
Roof
AsphaltSlate
Windows/Doors
Double Pane WindowsBay Window(s)ENERGY STAR Qualified Windows



Did you know? You can invite friends and family to your search. They can join your search, rate and discuss listings with you.