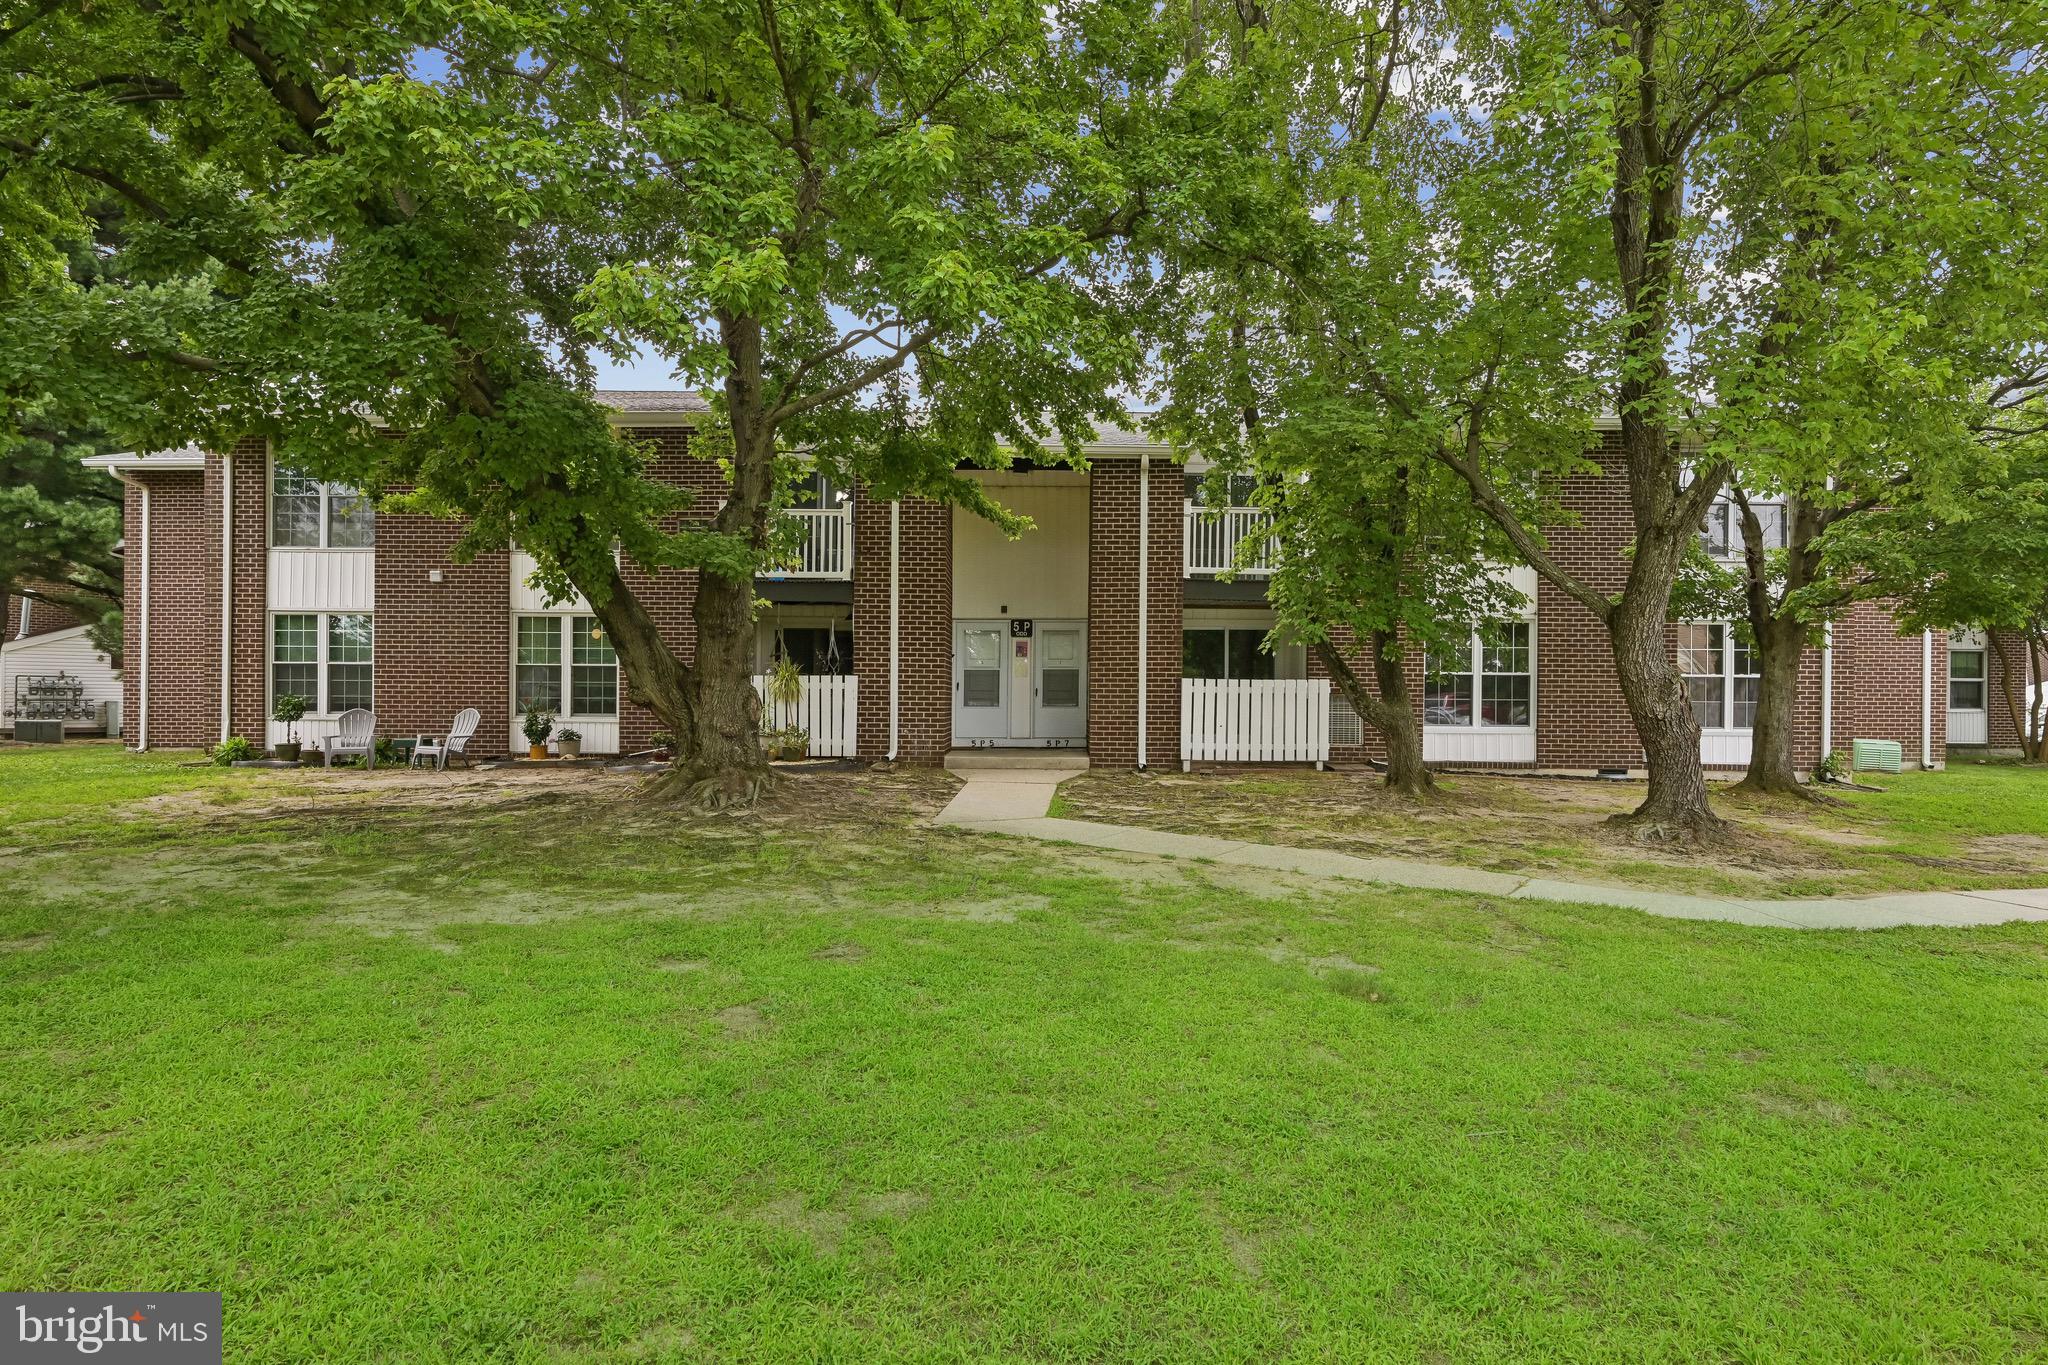
Welcome home to this fully remodeled inviting 2-bedroom, 1-bath condominium in the desirable Arbor Green community! Offering approximately 1,051 square feet of comfortable living space, this unit provides easy, low-maintenance living perfect for first-time buyers, downsizers, 
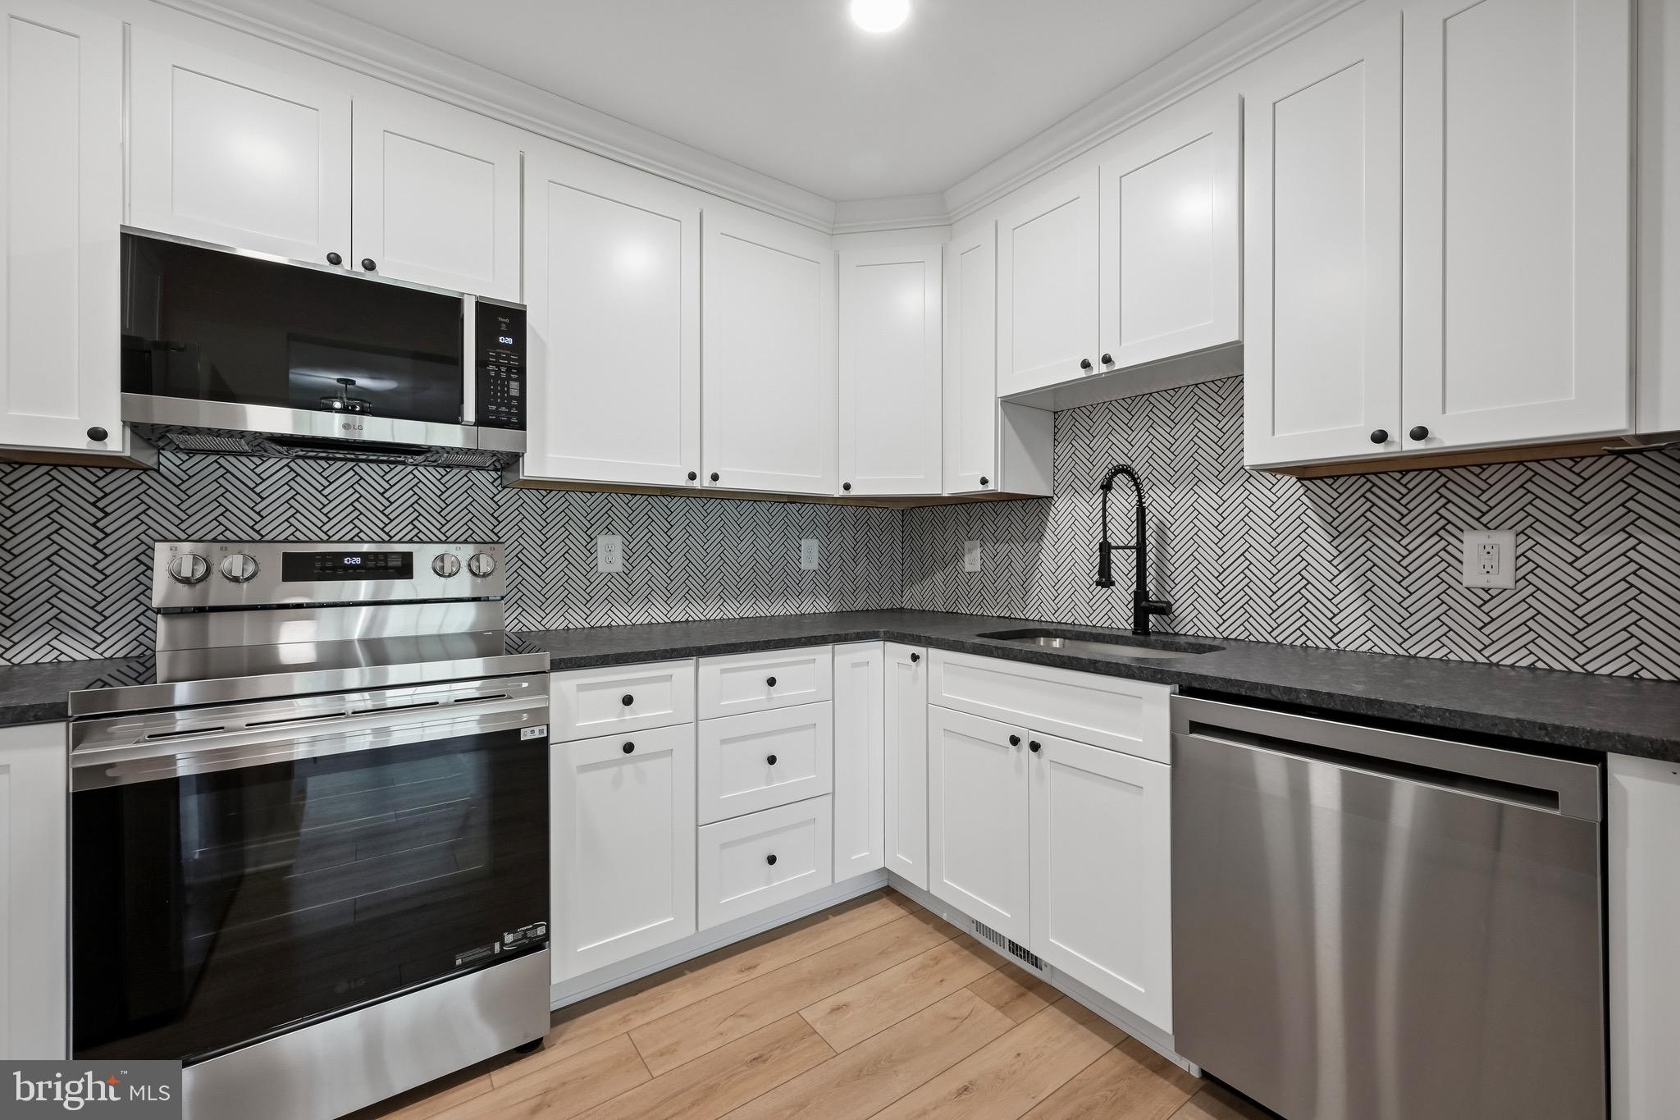
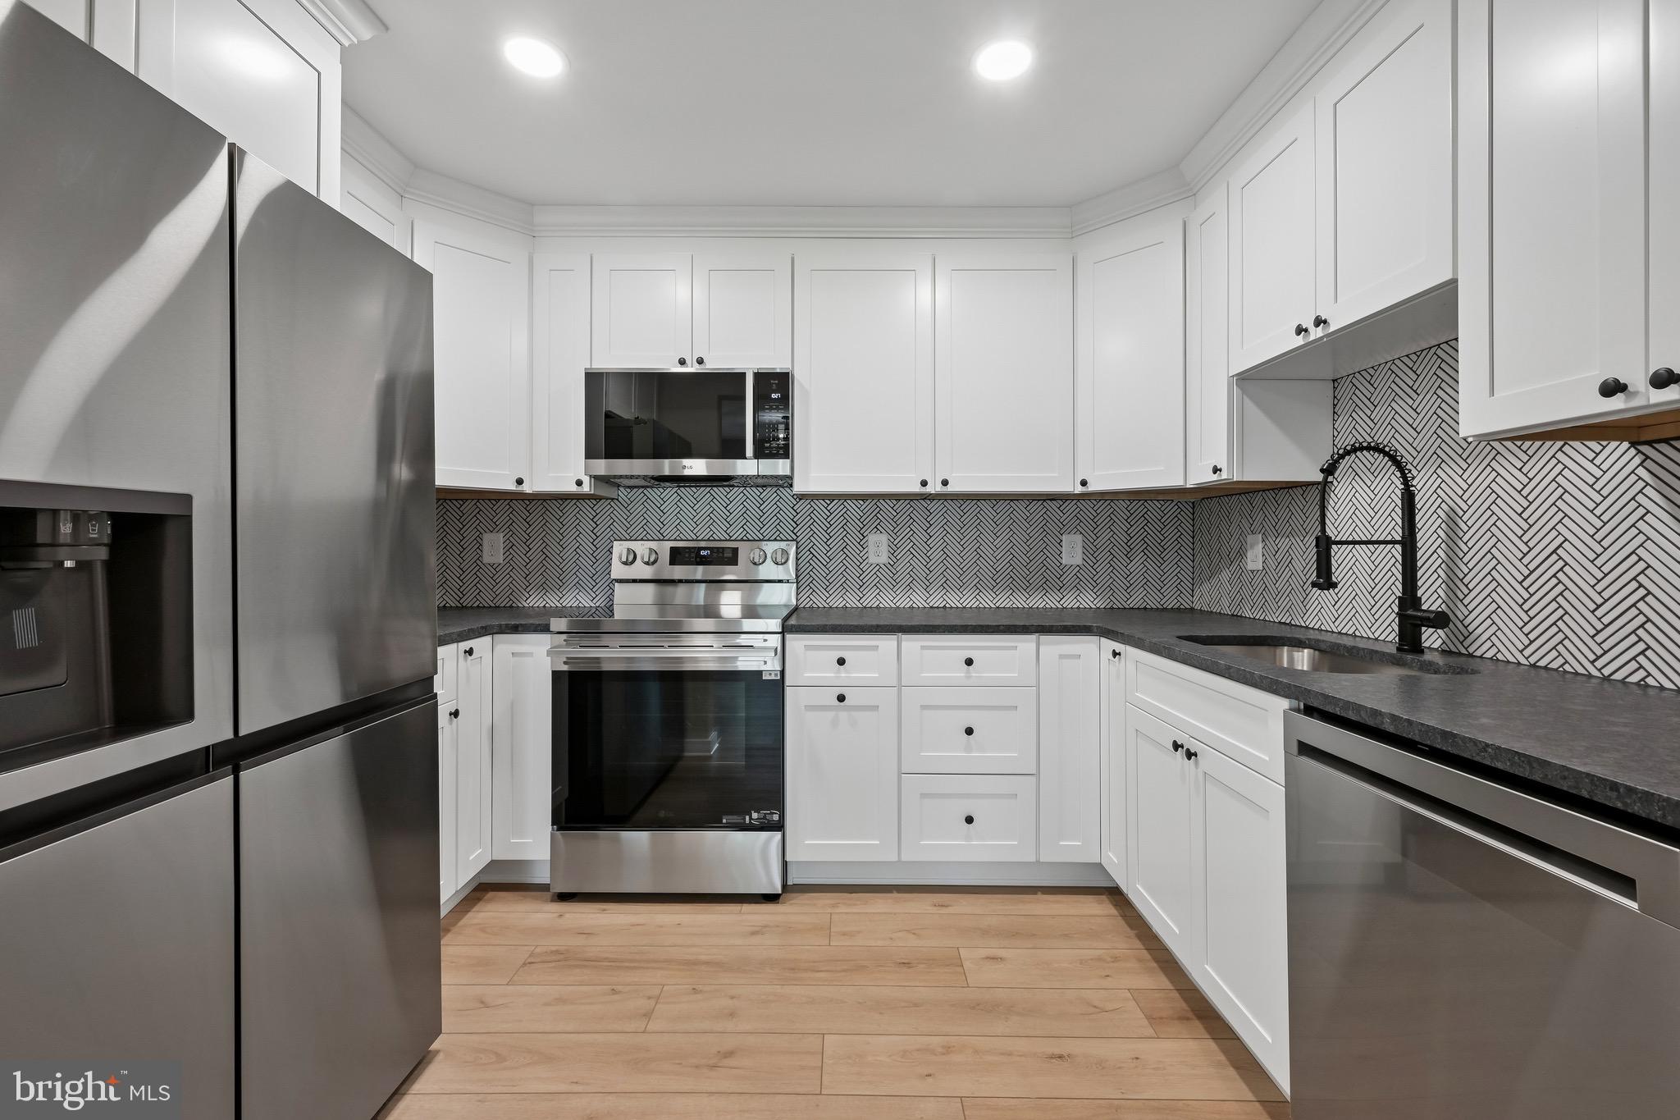
Step inside to an open, bright layout ideal for relaxing or entertaining. The spacious living and dining area features generous natural light, while the functional kitchen offers convenient prep space and brand new appliances. The generously sized primary bedroom includes ample closet space, and the full bathroom provides everyday comfort. Additional highlights include in-unit laundry , central air, and beautiful finishes throughout. 
Enjoy the perks of condo living with access to community amenities such as a swimming pool, tennis courts, and clubhouse. The well-maintained grounds and convenient location put you close to shopping, dining, major roadways (including easy access to Philadelphia and Trenton), and local attractions. HOA fees cover many exterior maintenance items, snow removal, trash, and more for true carefree ownership. 
Save
Ask
Tour
Hide
Share
Listing Snapshot
Price
$205,000
Days On Site
53 Days
Bedrooms
2
Inside Area (SqFt)
1,100 sqft
Total Baths
1
Full Baths
1
Partial Baths
N/A
Lot Size
N/A
Year Built
1972
MLS® Number
NJBL2117060
Status
Pending
Property Tax
$1,626
HOA/Condo/Coop Fees
$279 monthly
Sq Ft Source
Estimated
Friends & Family
React
Comment
Invite
No Comments Yet
Did you know? You can invite friends and family to your search. They can join your search, rate and discuss listings with you.
Recent Activity
a week ago
Status changed to Pending
a week ago
Listing updated with changes from the MLS®
2 months ago
Listing first seen on site
General Features
Cross Street
COOPER
Levels
One
Parking
PrivateParking Lot
Property Sub Type
Condominium
Sewer
Public Sewer
Special Circumstances
Standard
SqFt Above
1100
SqFt Total
1100
Style
Other
Water Source
Public
Zoning
RESID
Interior Features
Appliances
Gas Water Heater
Cooling
Central AirElectric
Heating
Natural GasForced Air
Laundry Features
Washer HookupMain Level
Main Level Bedrooms
2
Dining Room
Dimensions - 0 X 0Level - Main
Kitchen
Dimensions - 0 X 0Level - Main
Living Room
Dimensions - 0 X 0Level - Main
Other
Dimensions - 0 X 0Level - Main
Primary Bedroom
Dimensions - 0 X 0Level - Main
Save
Ask
Tour
Hide
Share
Exterior Features
Construction Details
Brick
Pool Features
Community
Community Features
Association Fee
$279.0
Association Fee Frequency
Monthly
Community Features
Pool
MLS Area
Edgewater Park Twp (20312)
School District
BURLINGTON CITY SCHOOLS
Schools
School District
BURLINGTON CITY SCHOOLS
Elementary School
Unknown
Middle School
Unknown
High School
BURLINGTON CITY
Listing courtesy of Weichert Realtors-Turnersville




Did you know? You can invite friends and family to your search. They can join your search, rate and discuss listings with you.