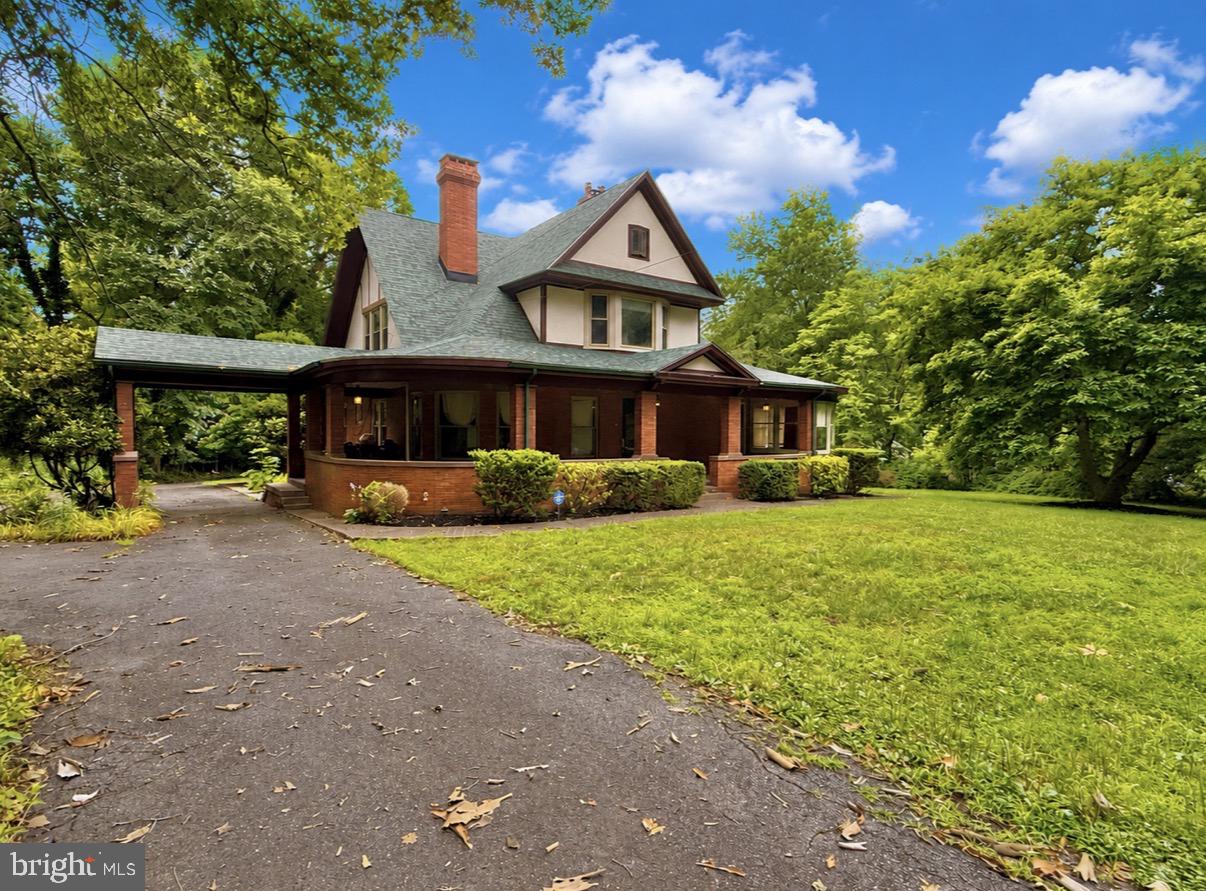
Step into a piece of Bordentown history. Originally commissioned in 1900 by the owner of a nearby factory, this remarkable estate was thoughtfully designed well ahead of its time, blending grand architecture with practical features rarely found in historic homes—including oversized walk-in closets and expansive living spaces. Set on more than an acre and a half, this 3,278-square-foot residence offers an extraordinary opportunity to own one of Bordentown's most distinctive properties.
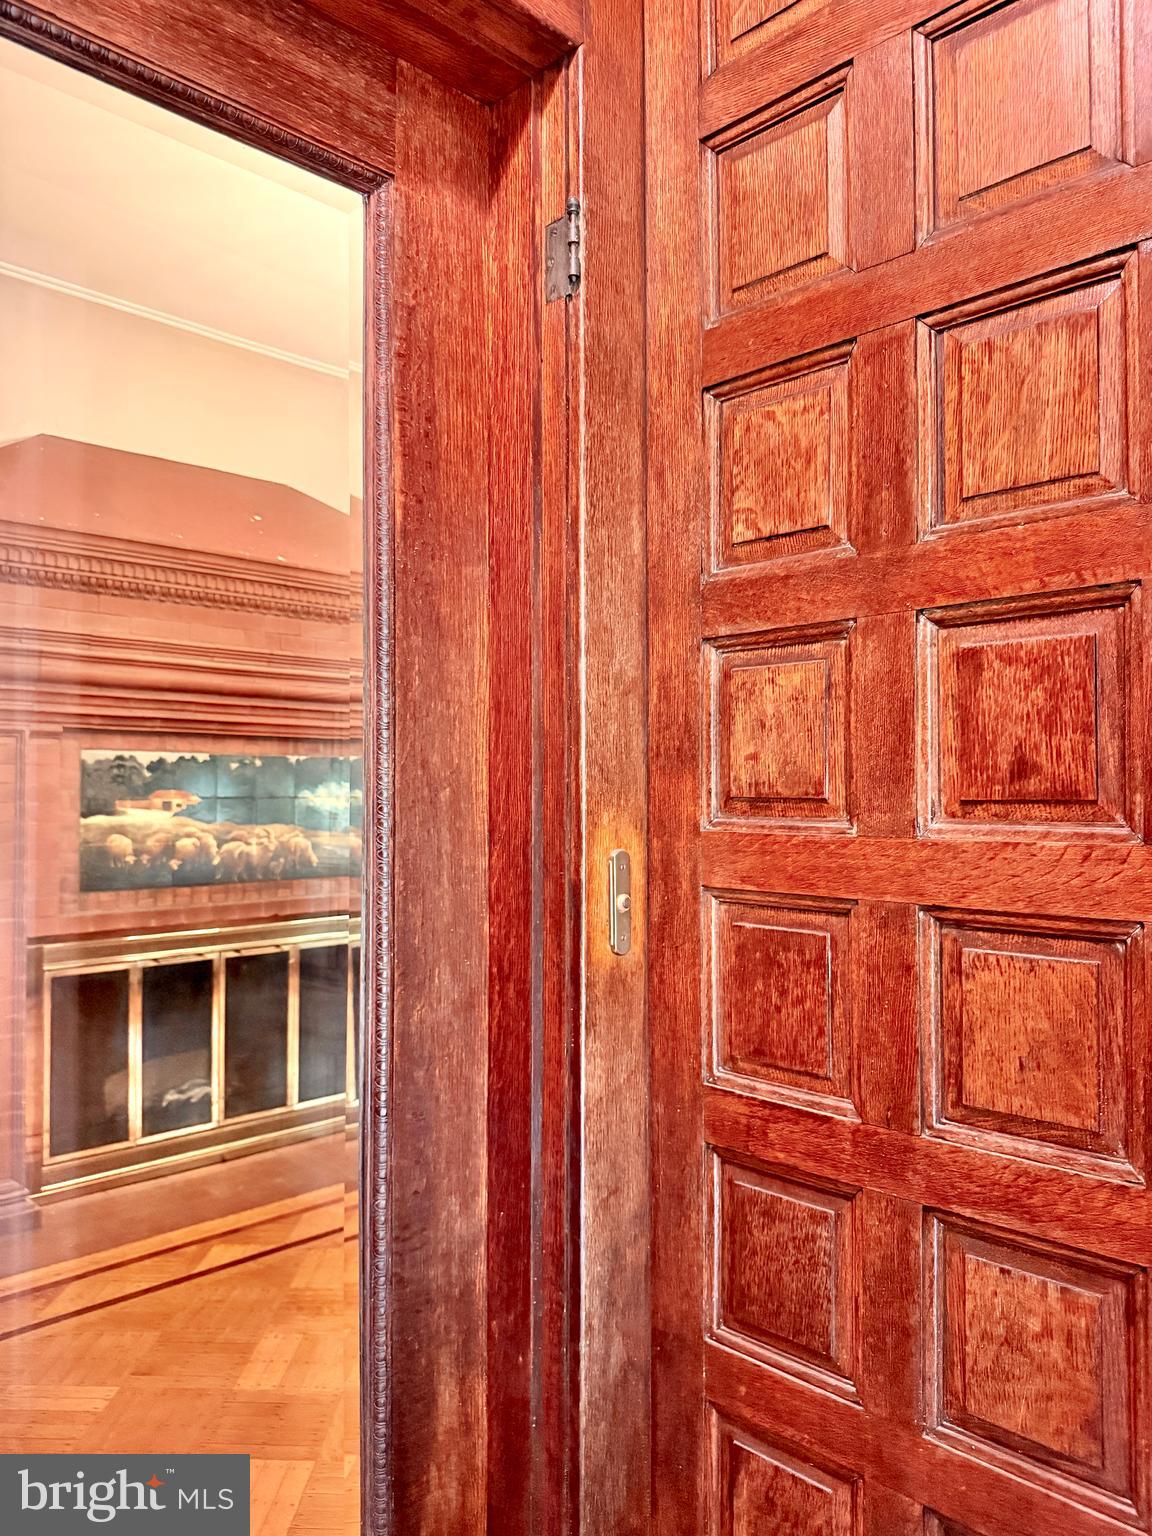
From the moment you enter, the home's craftsmanship is unmistakable. A stunning grand staircase, soaring ceilings, original hardwood floors, and exquisite woodwork showcase the elegance of a bygone era, while Frank Lloyd Wright masonry details and a custom metal kitchen hood crafted by the renowned JL Mott Ironworks Factory add architectural character seldom found today.
Designed for both everyday living and entertaining, the home features five bedrooms - including a convenient first-floor bedroom - along with two additional flex rooms ideal for home offices, a library, or additional accommodations. The updated kitchen with viking appliances is complemented by a walk-through butler's pantry with original glass door cabinetry, while both full bathrooms have been thoughtfully renovated with respect for the home's historic integrity, including the preservation of the original clawfoot tub in the upstairs bath.
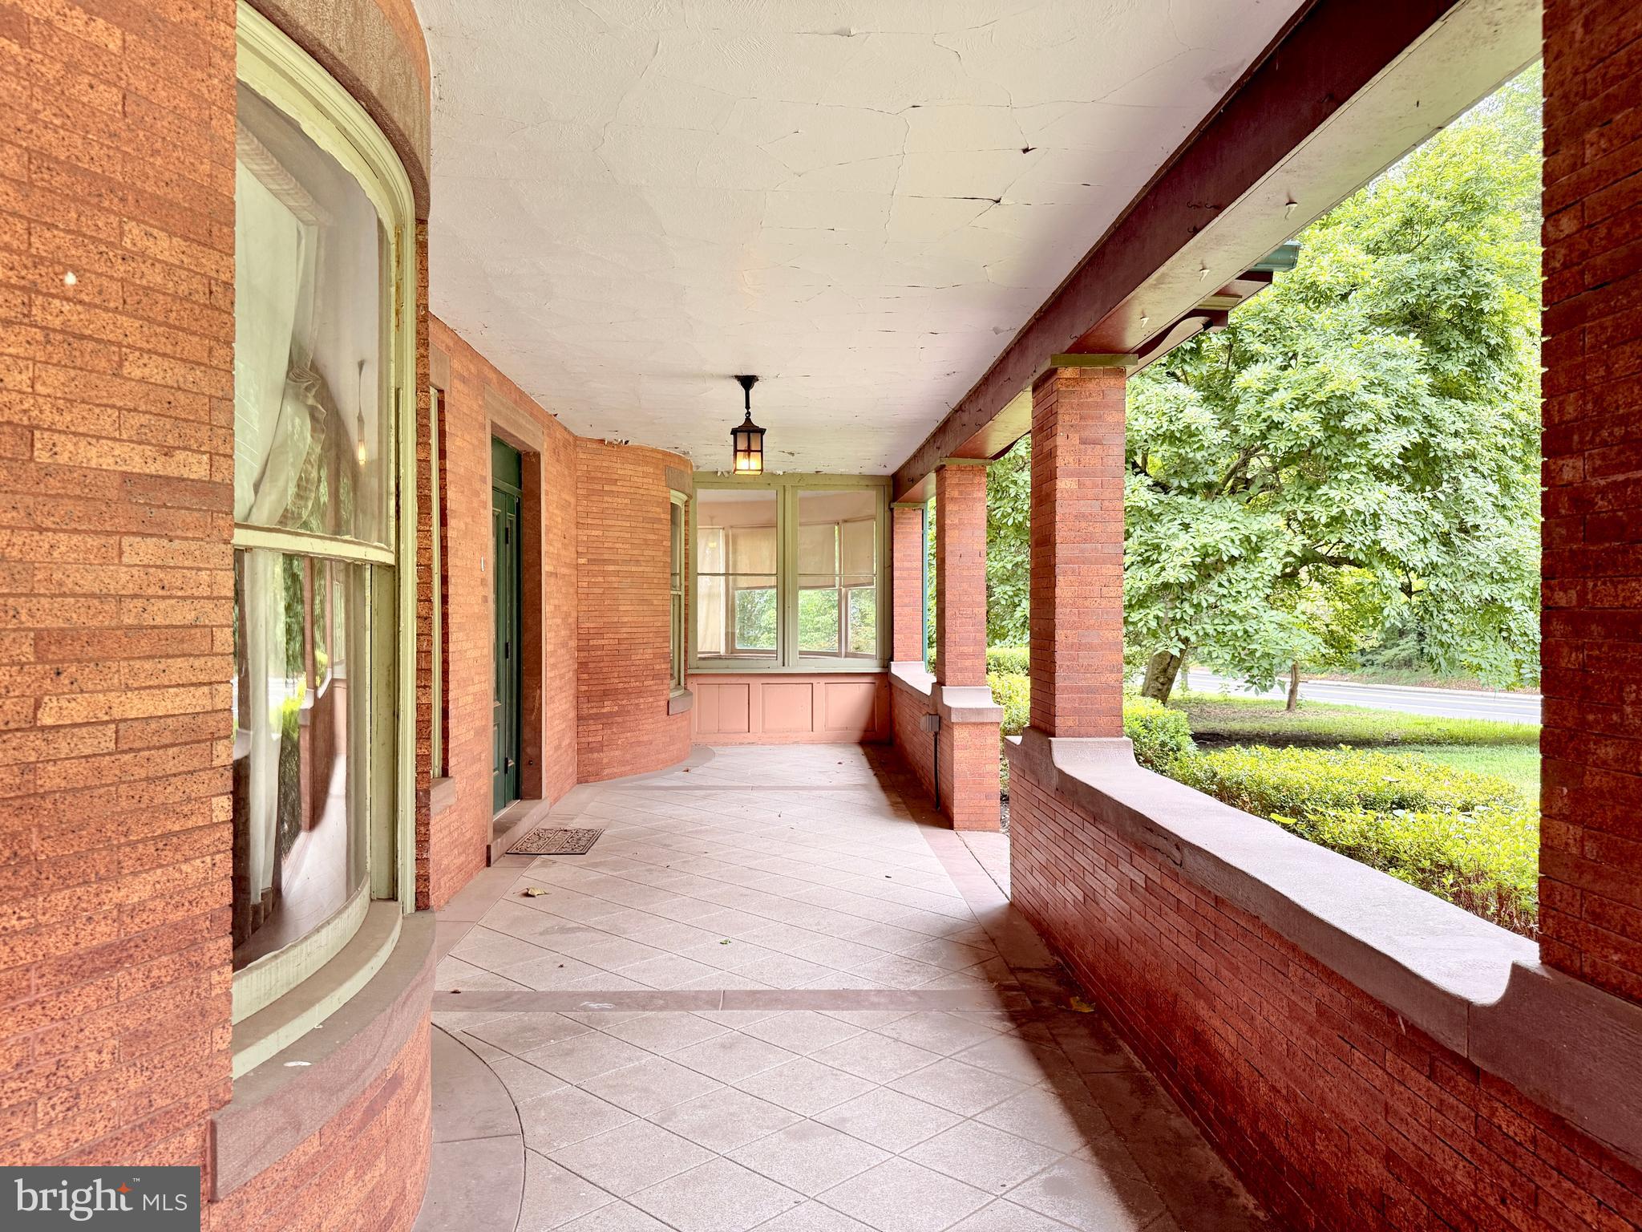
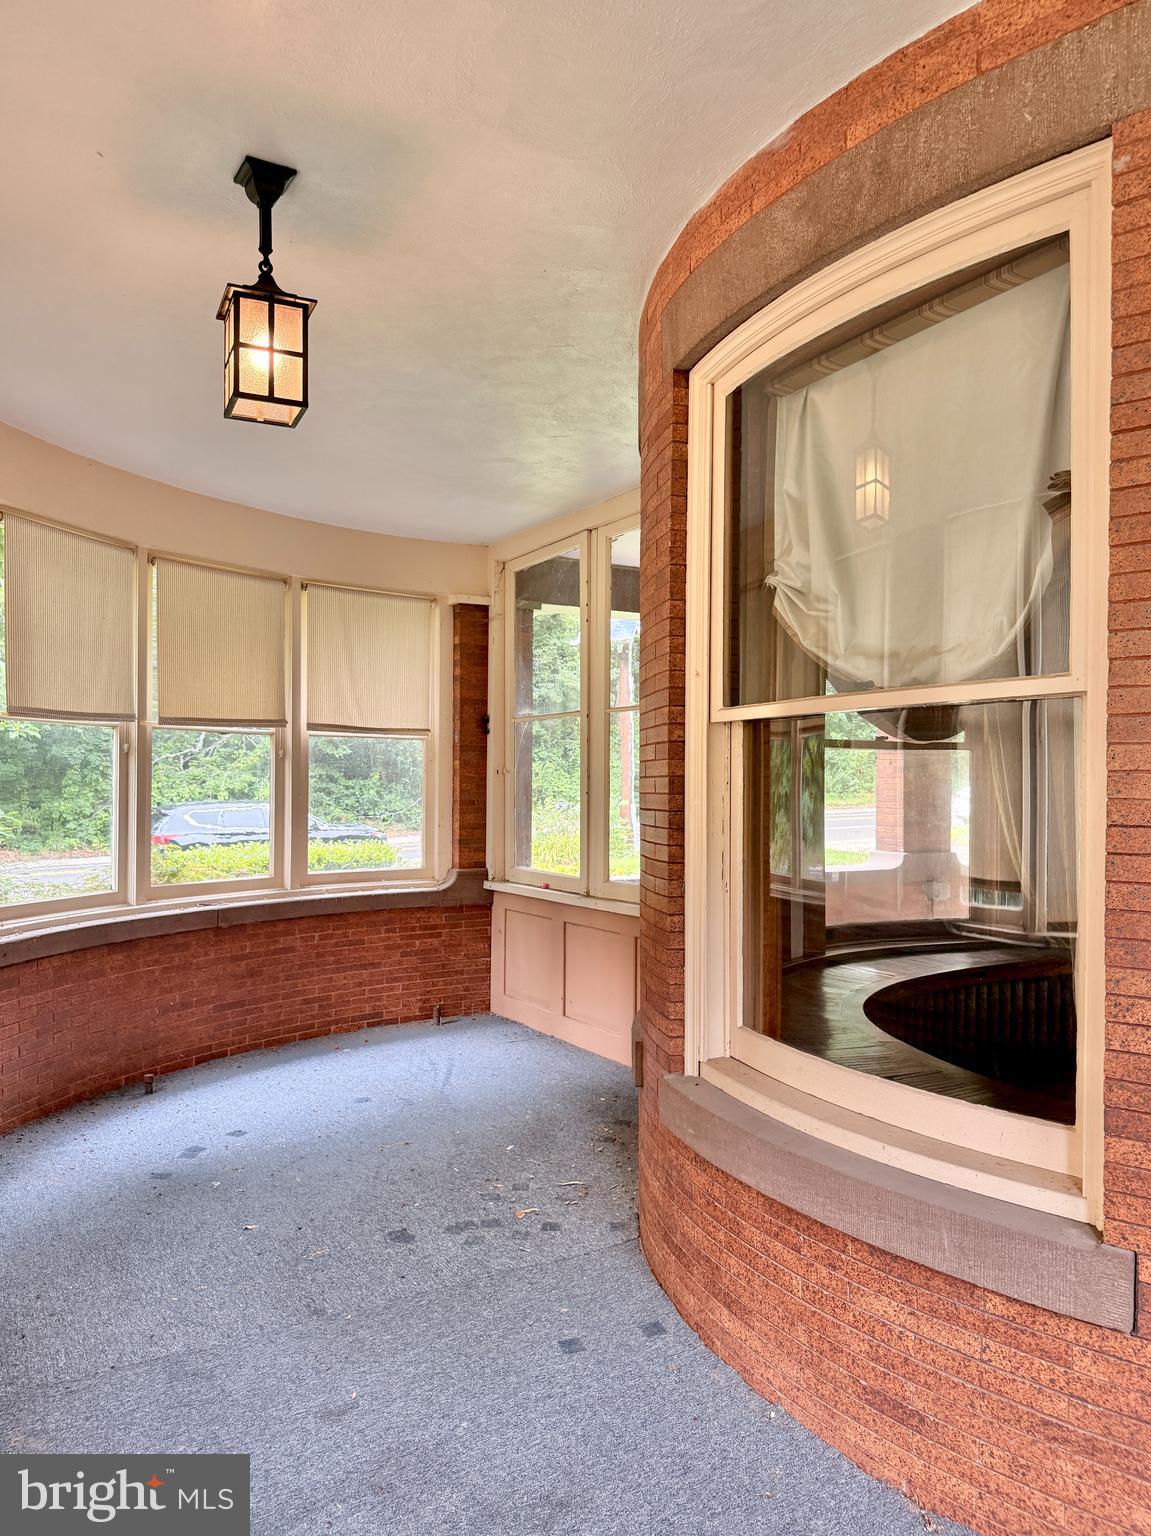
Multiple fireplaces, including one in the primary bedroom, create warm and inviting spaces throughout the home. Outside, enjoy the charm of a wraparound porch as well as a partially enclosed porch, and a side portico alongside mature trees and a partially fenced backyard. An expansive driveway and a full basement spanning the home's entire footprint add both convenience and functionality.
Perhaps the rarest feature of all is the property's exceptional future potential. The rear portion of the lot was previously approved for construction of a second dwelling (2,500 sqft) and already has a separate driveway along with existing utility connections, including electric, sewer, and gas. Buyers should perform their own due diligence regarding current approvals and permitted use. Seller makes no warranty or future guarantee of city approvals to build.
With a roof replaced just one year ago and updates completed with careful respect for the home's historic character, this is a rare opportunity to own a landmark property where timeless craftsmanship, modern comfort, and exceptional possibilities come together.
Save
Ask
Tour
Hide
Share
Listing Snapshot
Price
$725,000
Days On Site
52 Days
Bedrooms
5
Inside Area (SqFt)
3,278 sqft
Total Baths
2
Full Baths
2
Partial Baths
N/A
Lot Size
1.8 Acres
Year Built
1900
MLS® Number
NJBL2117094
Status
Pending
Property Tax
$18,487
HOA/Condo/Coop Fees
N/A
Sq Ft Source
Assessor
Friends & Family
React
Comment
Invite
No Comments Yet
Did you know? You can invite friends and family to your search. They can join your search, rate and discuss listings with you.
Recent Activity
a month ago
Status changed to Pending
a month ago
Listing updated with changes from the MLS®
2 months ago
Listing first seen on site
General Features
Acres
1.8
Cross Street
FARNSWORTH
Foundation
Concrete Perimeter
Levels
Two
Parking
Driveway
Property Sub Type
Single Family Residence
Sewer
Public Sewer
Special Circumstances
Standard
SqFt Above
3278
SqFt Total
3278
Style
Colonial
Water Source
Public
Zoning
RES
Interior Features
Appliances
RangeGas Water HeaterBuilt-In Range
Basement
Full
Cooling
Central AirElectric
Flooring
Wood
Heating
Natural GasRadiant
Interior
Eat-in KitchenKitchen Island
Laundry Features
In Basement
Main Level Bedrooms
1
Bedroom 1
Dimensions - 15 X 15
Bedroom 2
Dimensions - 14 X 13
Bedroom 3
Dimensions - 12 X 12
Dining Room
Dimensions - 13 X 11Level - Main
Family Room
Kitchen
Dimensions - 20 X 12Level - Main
Living Room
Dimensions - 14 X 14Level - Main
Other
Dimensions - 14 X 14Level - MainDescription - SITTING



Did you know? You can invite friends and family to your search. They can join your search, rate and discuss listings with you.